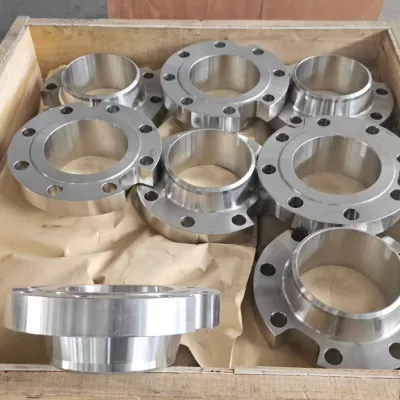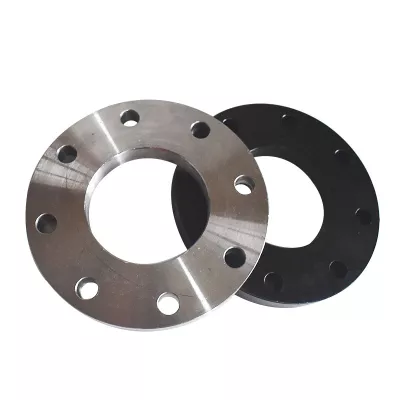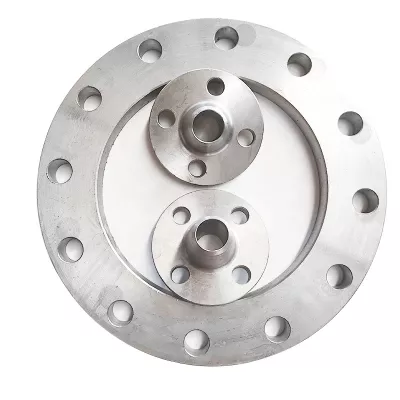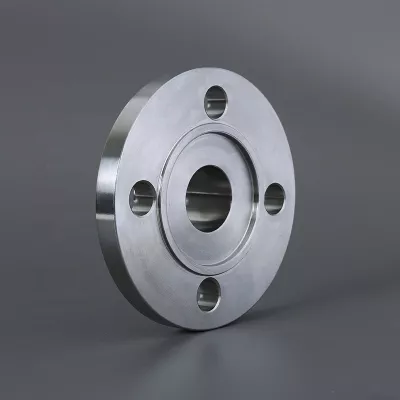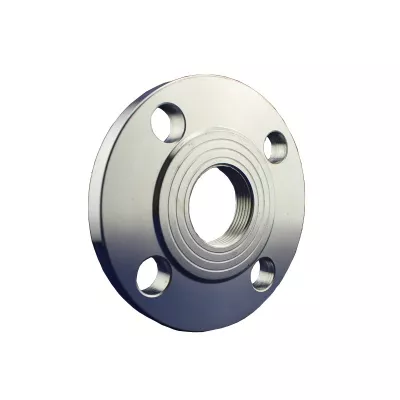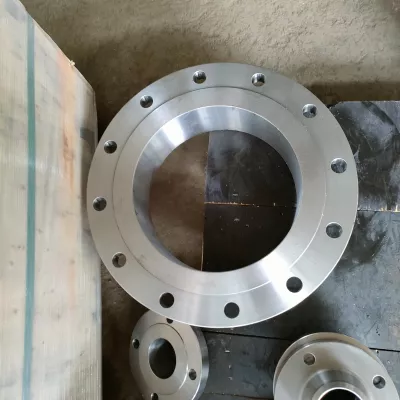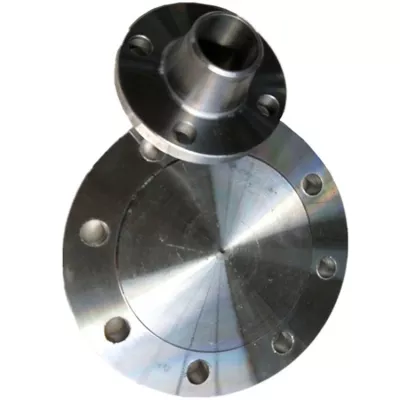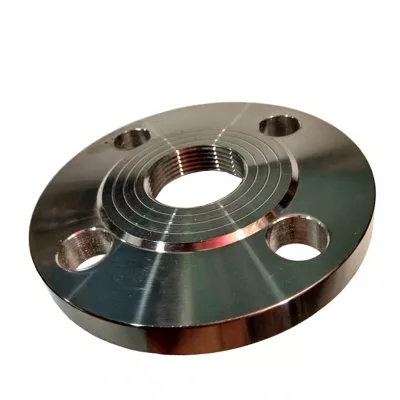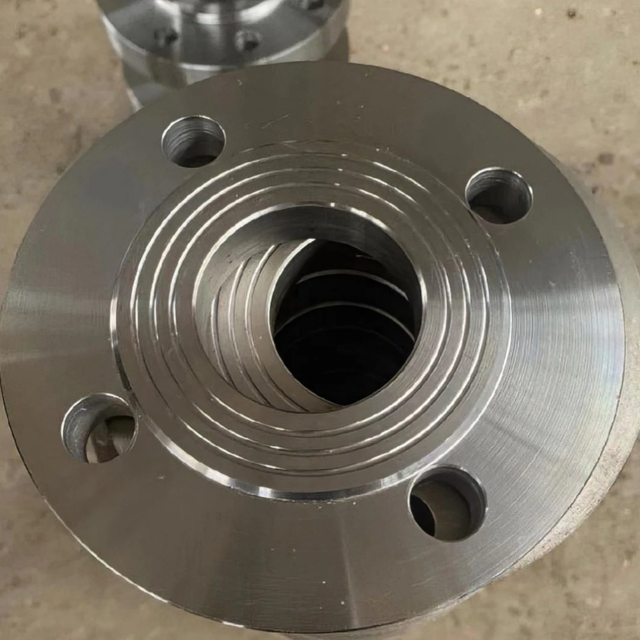
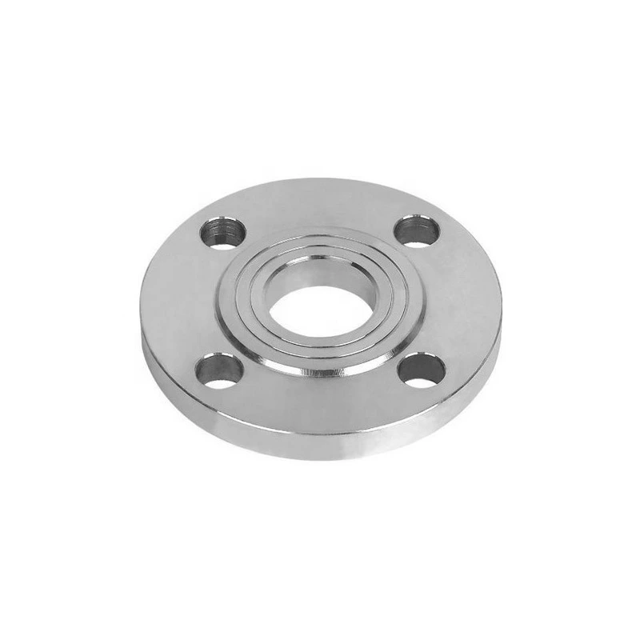
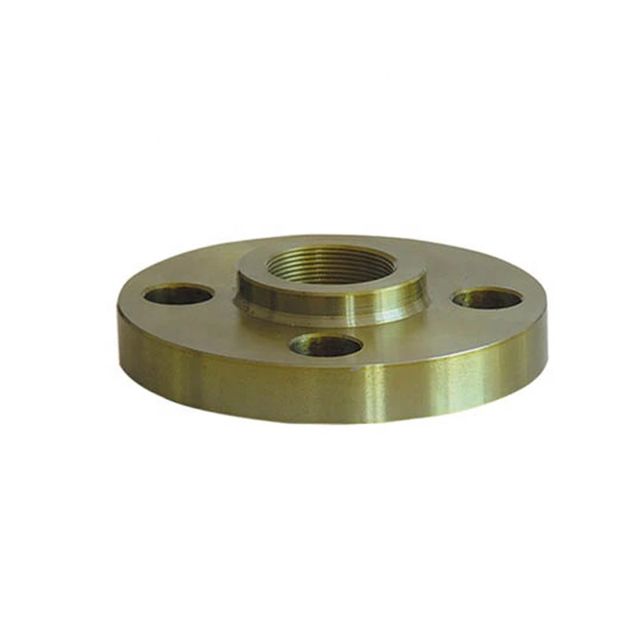
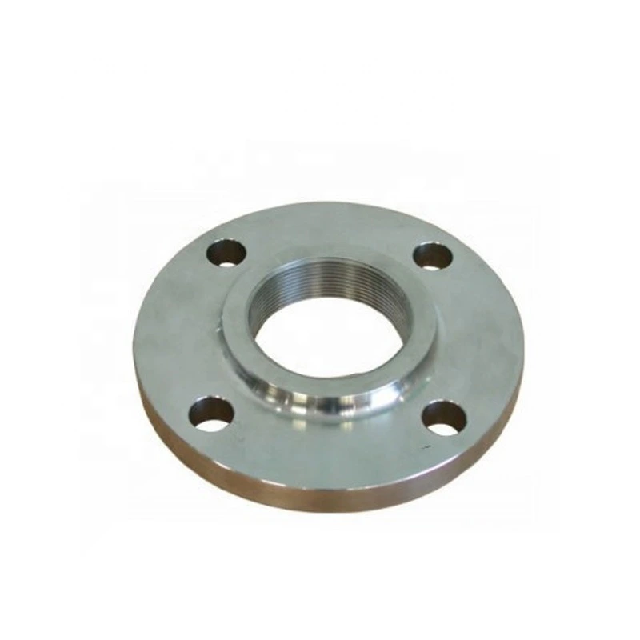
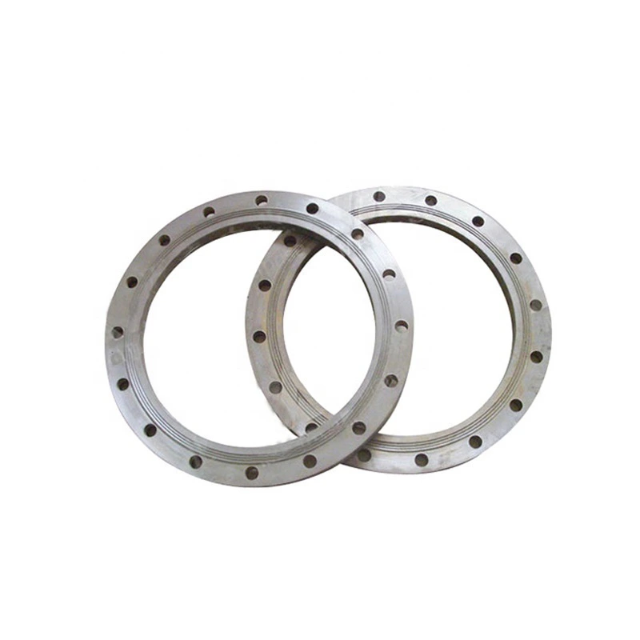
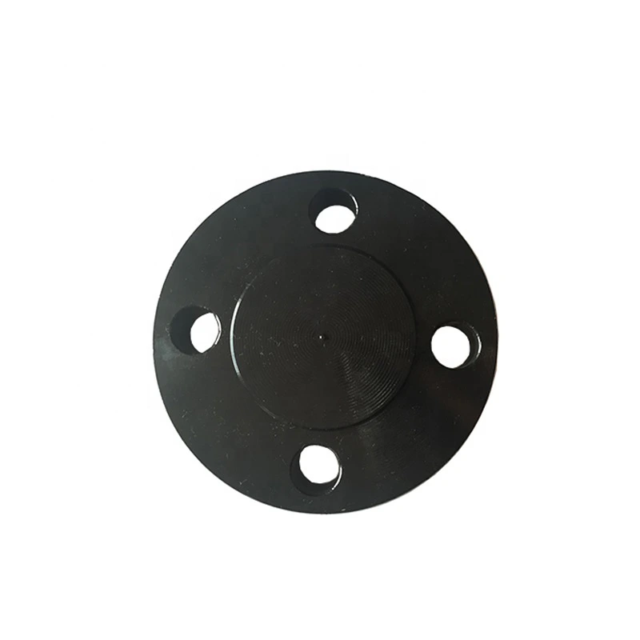
Polished Stainless Steel Blind and Slip-On Flange
For industrial sourcing
Prepare a clearer RFQ
Include the details below so RELIA can understand the part and discuss the next step with you.
- Drawing, sample, or reference standard
- Material grade and preferred process
- Dimensions, tolerances, and surface finish
- Application, target quantity, and destination
Production timing, packing, and shipping terms are confirmed for each project after specifications and trade terms are agreed.
-
Surface TreatmentPolishedApplicationIndustrial Equipment
-
Bolt Hole Diameter1/2"Bolt Hole Quantity4
This polished stainless steel flange listing offers separate blind and slip-on configurations among thirty-six catalogue choices. Select one actual form before ordering. The title’s304/316L references require grade allocation to the selected item; a generic Stainless Steel option does not certify either grade.
Select closure or slip-on construction
For a blind-flange enquiry, confirm the actual closure geometry and mating joint. For slip-on selection, establish pipe fit, attachment requirements and inspection. These choices do not describe a hybrid flange. Obtain a drawing identifying form-specific bore/interface dimensions, outside diameter, thickness and tolerances.
Request full material designation, grade, condition, traceability and certificates. Agree the actual dimensional document, edition, manufacturing route and class, none of which is established by generic options. Obtain actual marking and identification records required for procurement rather than inferring current manufacturer identity.
Separate nominal size from the half-inch hole reference
The table records four half-inch bolt holes, and the title also contains a half-inch reference. They do not establish selected nominal flange size. Allocate actual hole count, diameter, bolt circle and facing dimensions to the individual drawing instead of extending one pattern across every size and type.
Confirm the required nominal size and availability within the half-inch-to120-inch range. Define polished surfaces, finish inspection and any actual protective treatment. Anti-corrosion wording does not certify coating performance or compatibility with a particular process fluid; obtain evidence for the proposed environment.
Approve the joint under actual operating conditions
Specify medium, pressure, temperature, cycling, loads and material/sealing compatibility. Obtain numerical pressure-temperature acceptance for the complete assembly. Agree mating flange, gasket, fasteners, alignment, attachment/installation inspection, marking, required material/dimensional/class records, included parts and quotation scope for the selected form.
Technical information for every product inquiry
Prepare the requirement before final product confirmation.
The product page is a starting point. Drawings, samples, interfaces, materials, quantities and acceptance requirements are reviewed before stock matching or custom production is confirmed.
Discuss this product in your project context.
Share the available drawing, sample, reference, target quantity and application information. Unknown items can remain open for review.