
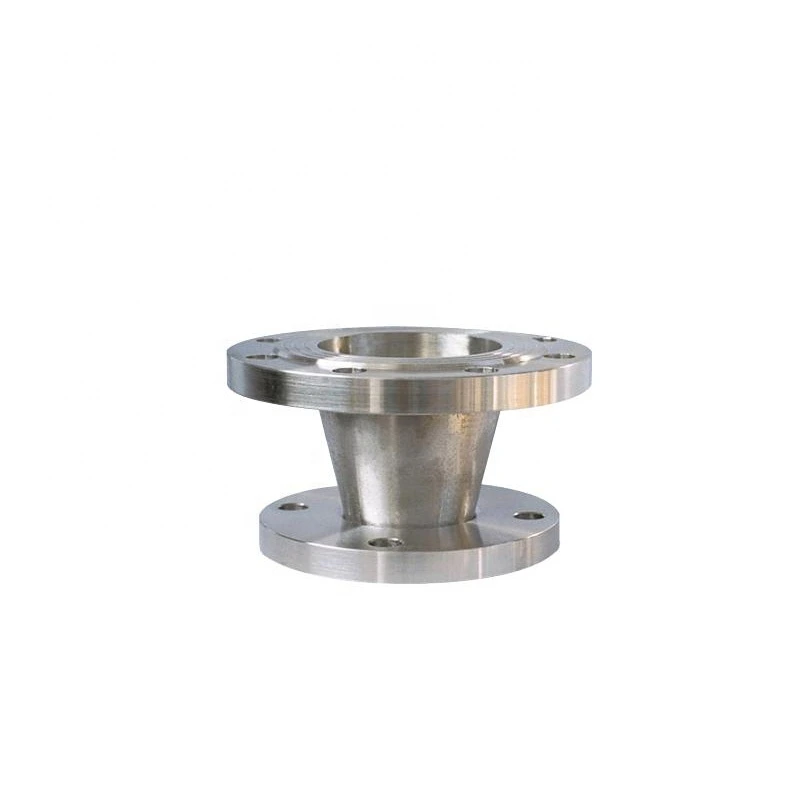
Stainless and Carbon Steel Forged Weld Neck Flange Enquiry
For industrial sourcing
Prepare a clearer RFQ
Include the details below so RELIA can understand the part and discuss the next step with you.
- Drawing, sample, or reference standard
- Material grade and preferred process
- Dimensions, tolerances, and surface finish
- Application, target quantity, and destination
Production timing, packing, and shipping terms are confirmed for each project after specifications and trade terms are agreed.
-
Surface TreatmentblackApplicationOther
-
Bolt Hole Diameter1/2"-24"Bolt Hole Quantity6
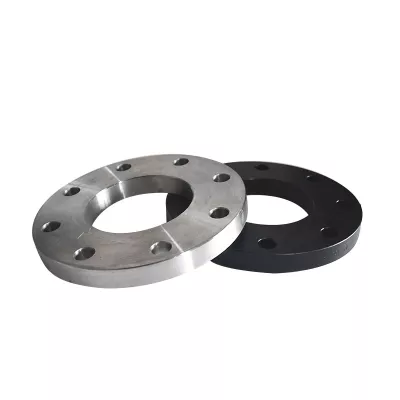
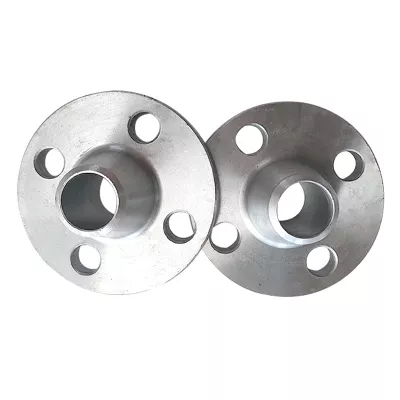
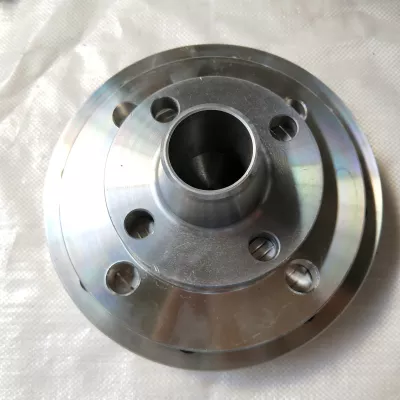
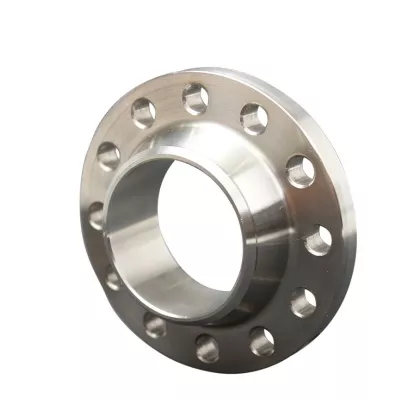
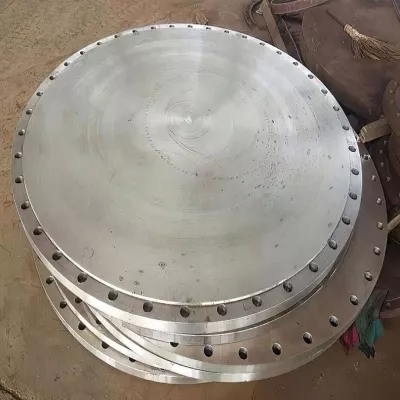
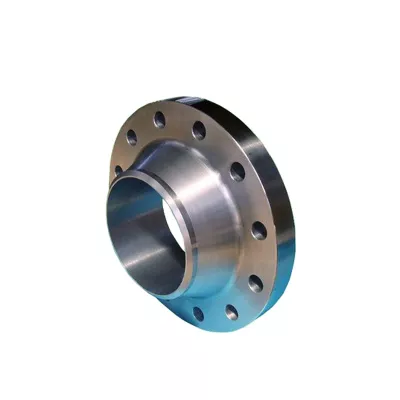
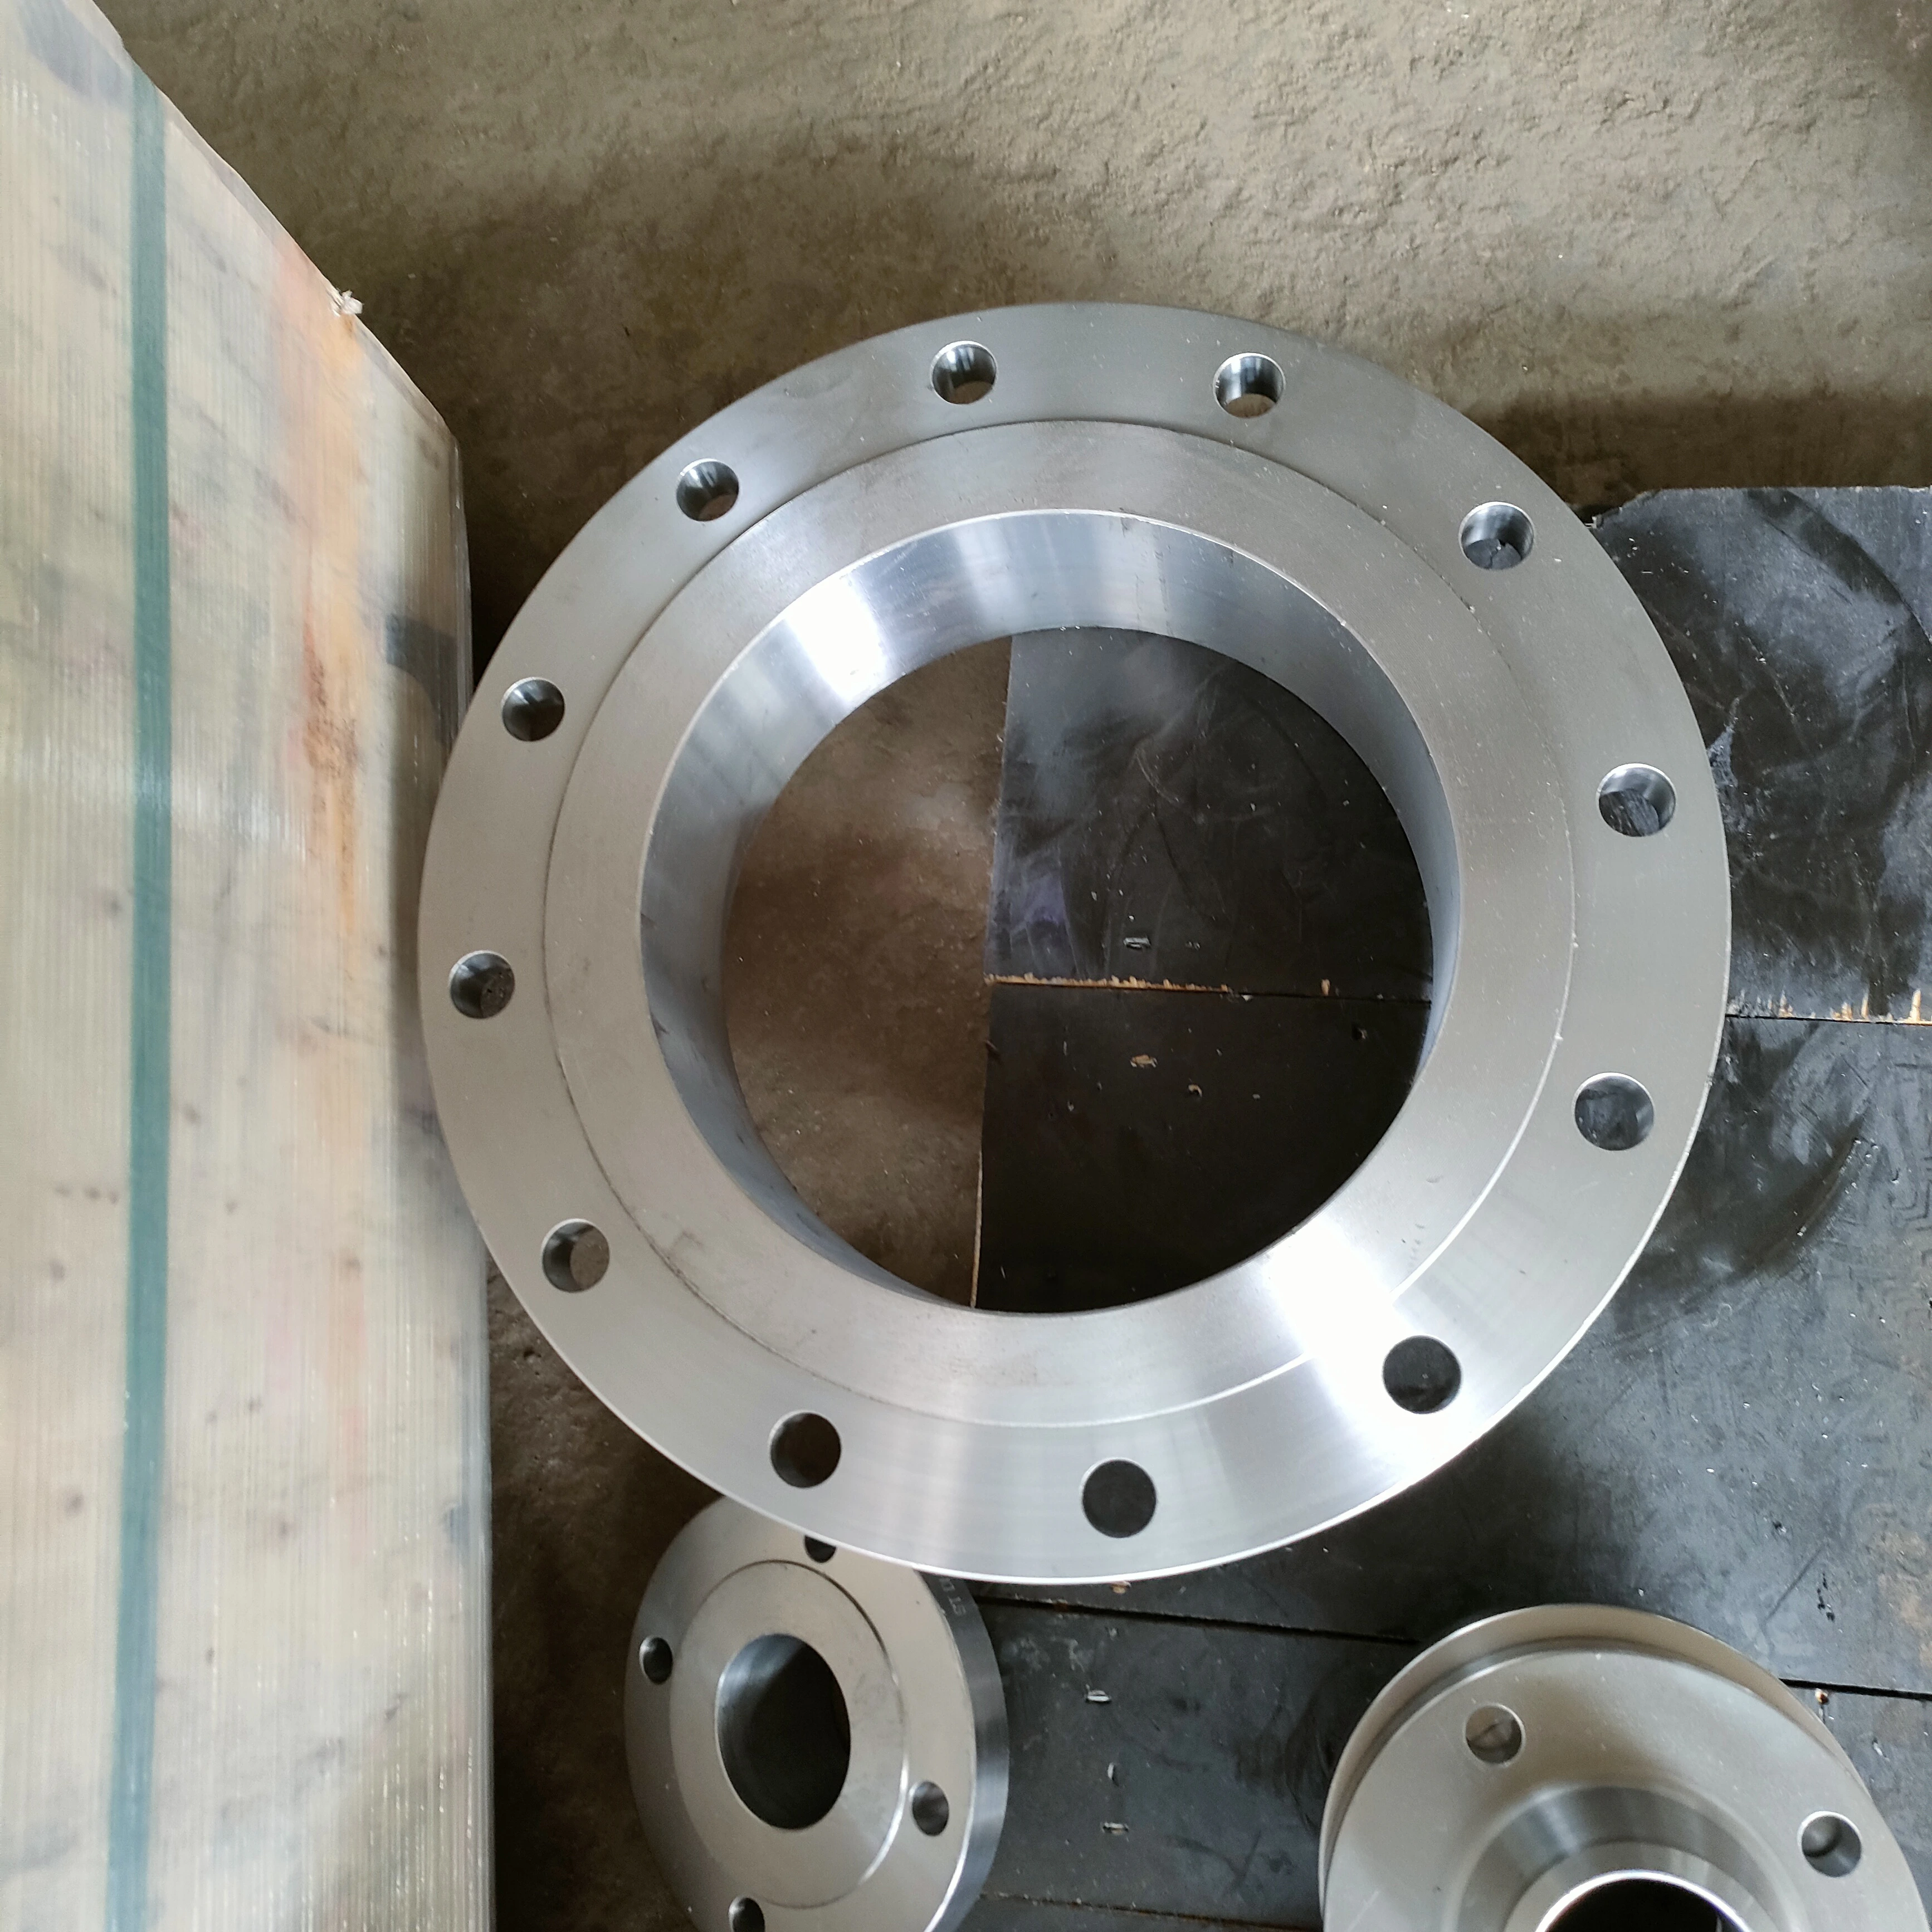
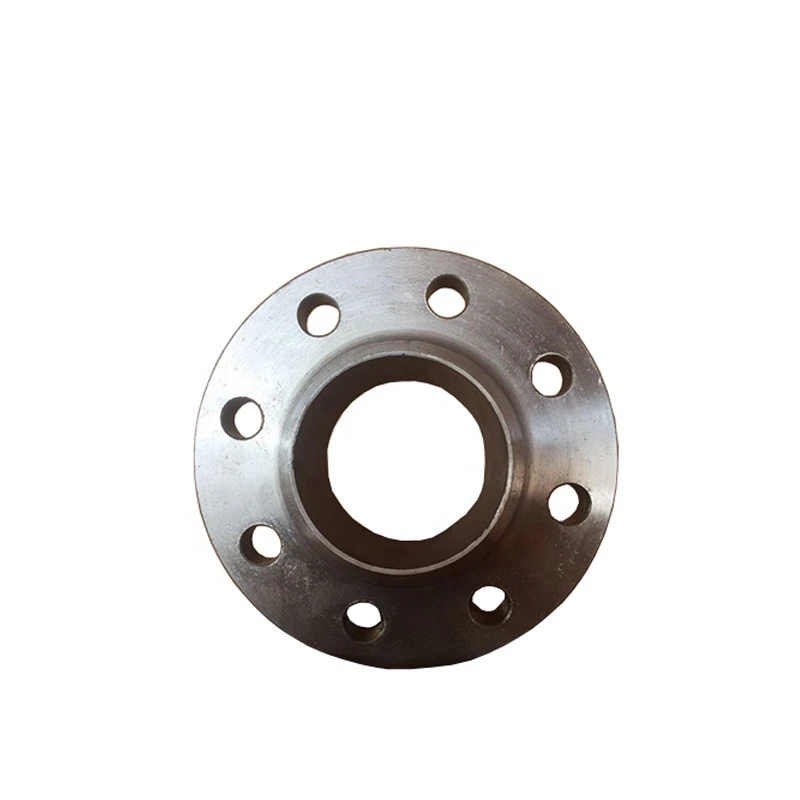
This forged weld neck flange enquiry presents stainless and carbon steel wording with five actual construction choices. All variants share one combined alloy/carbon/stainless material label and one broad size range. Confirm a single supplied material, exact nominal size and accepted construction before assessing the mating joint.
Resolve the combined labels into one supplied selection
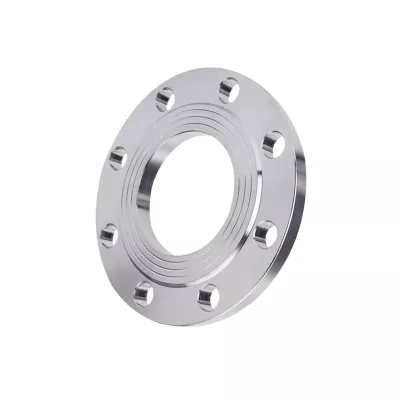
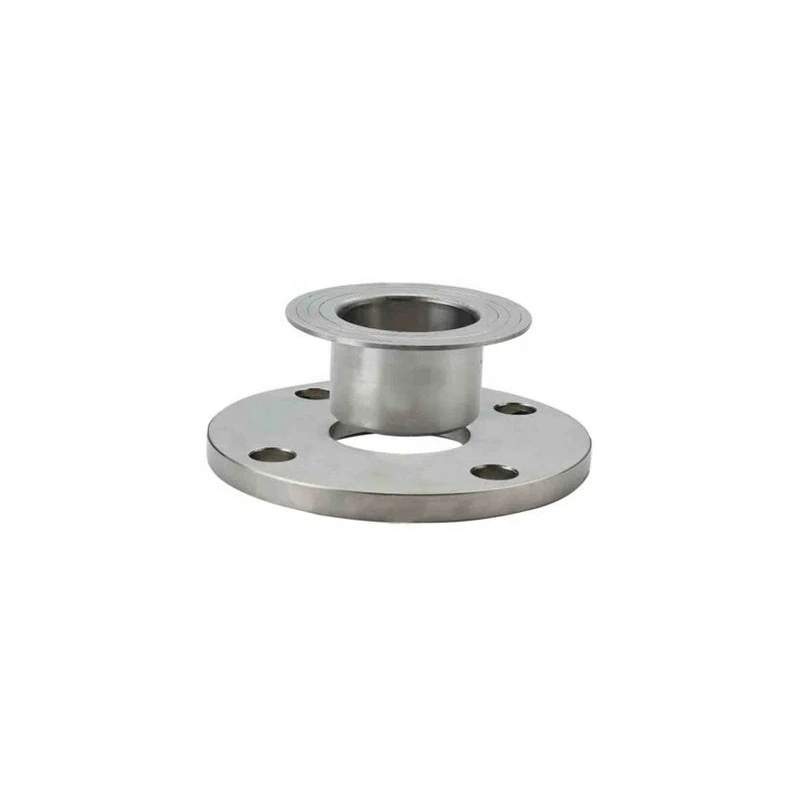
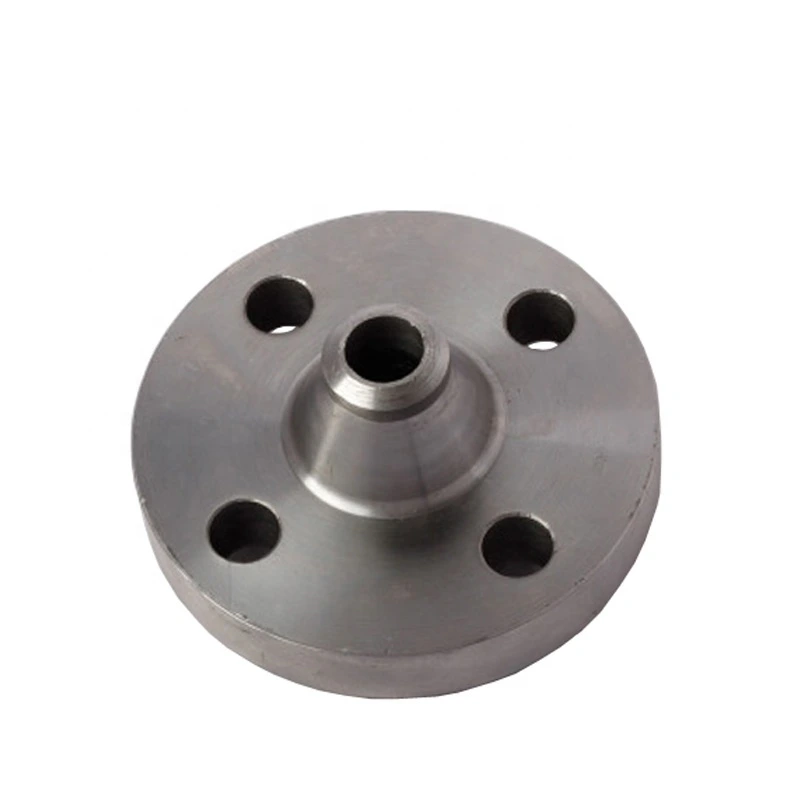
Integral Flange, Weld Neck Flange, Slip On Flange, Socket Weld Flange and Threaded Flange are five actual type variants. They do not create fifteen independently selectable material/type combinations. The shared range is one option without individually selected nominal diameters or evidence of availability at every size.
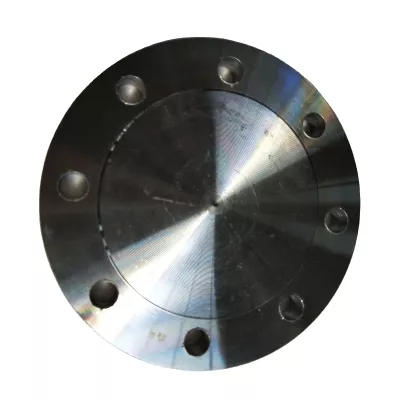
Obtain the actual product material specification, exact grade, matching heat traceability and manufacturing/inspection records for forged supply. No particular stainless alloy or carbon steel grade is established. Metallic open-flange photographs cannot certify selected material, manufacturing route or the retained black surface label.
Accept the complete drawing for the chosen construction
Define nominal size basis, bore, wall, outside diameter, thickness, facing, bolt circle, hole diameter/count/spacing and tolerances. The bolt-hole range and listed quantity do not establish a selected pattern and must not be treated as pipe size. Match the gasket, fasteners and actual mating flange.
Specify the actual joining arrangement. Neck or slip-on supply needs accepted weld and end details; socket supply needs accepted socket and pipe fit; threaded supply needs exact form, size, gender, gauging and sealing acceptance. Integral construction requires its actual body/interface definition. Obtain a selected drawing rather than using one example appearance for every type.
Document surface and pressure-temperature acceptance
Confirm the governing numbered standard, edition, pressure designation and material-temperature basis. Black identifies no coating chemistry or corrosion protection. Other application does not name an approved medium. Qualify actual medium composition, temperature, pressure cycles and the complete flange/joining assembly. Enquire with one type/material/size selection, full drawing, certificate, manufacturing and surface requirements, duty and inspection acceptance.
Technical information for every product inquiry
Prepare the requirement before final product confirmation.
The product page is a starting point. Drawings, samples, interfaces, materials, quantities and acceptance requirements are reviewed before stock matching or custom production is confirmed.
Discuss this product in your project context.
Share the available drawing, sample, reference, target quantity and application information. Unknown items can remain open for review.