

Drawing-Based CNC Metal Parts for Machinery OEMs
RELIA manufactures CNC metal parts from drawings that define geometry, tolerances, material and inspection points.
For CNC metal parts made from machinery drawings, we can start with mating surfaces and measurable acceptance features. Our product pages include CNC milling and turning examples and turned spindle examples. Those listings show relevant part families. The actual drawing determines process, acceptance and quotation.
We can begin with the surfaces that locate or move against another component, then decide what machining evidence a sample must provide. This gives your OEM team a clearer answer than a generic promise to make any CNC part from a file.
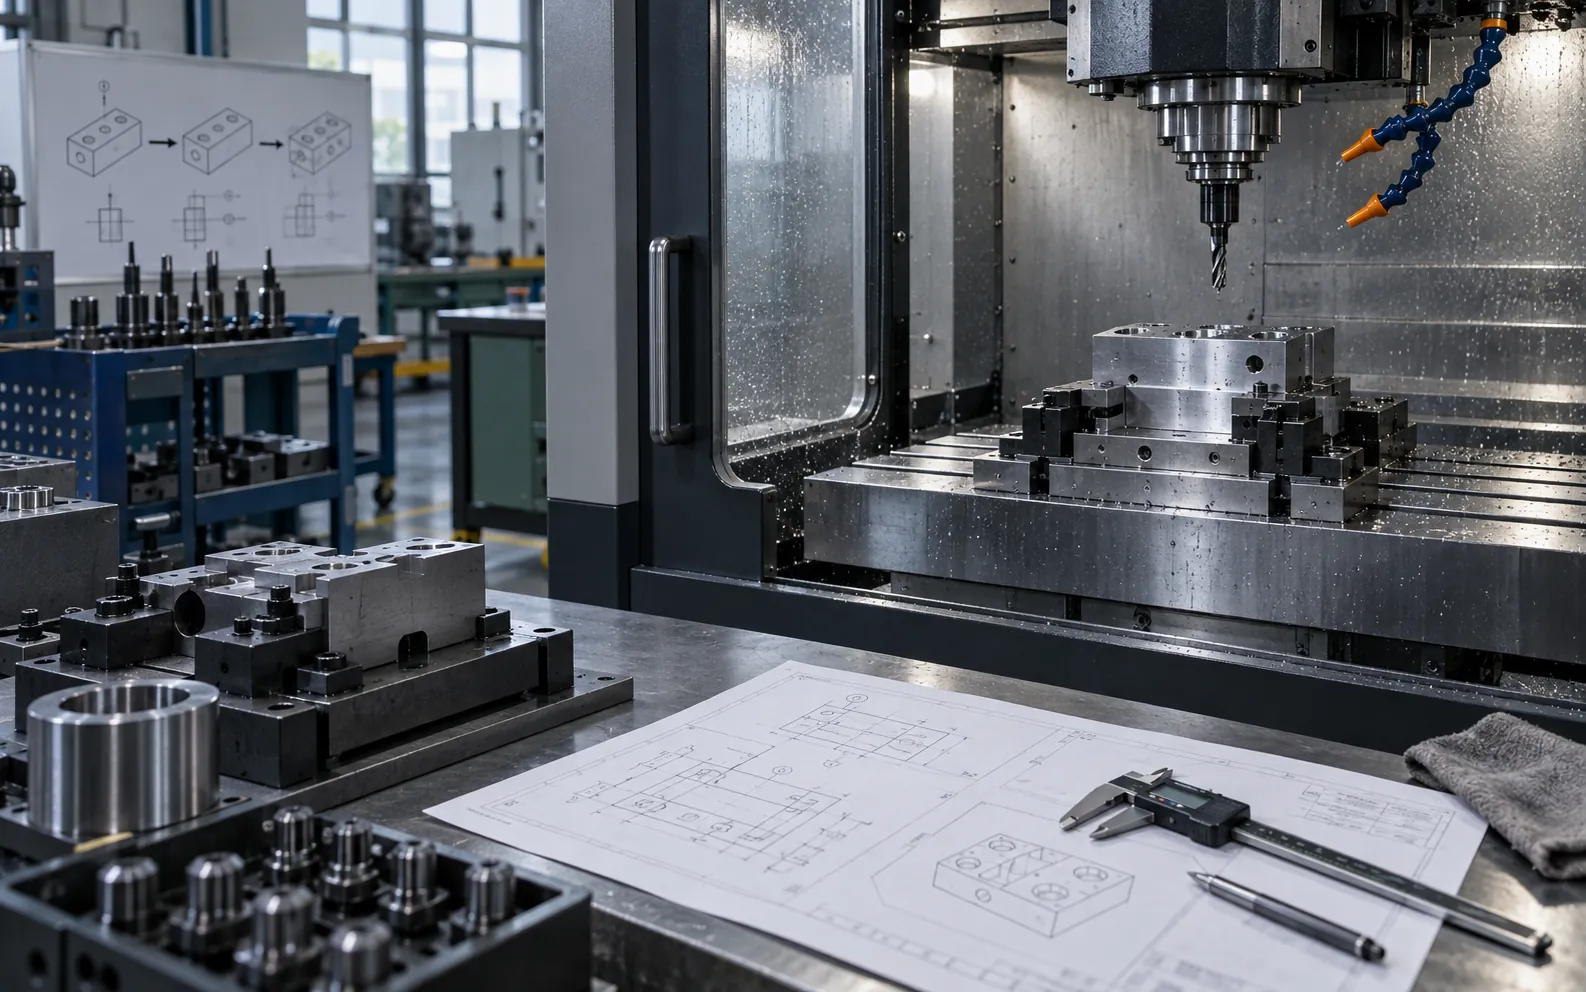
The Machinery Interface Comes Before the Process
We can start by marking the mating faces and critical datums on your print. That shared reference helps your team compare a proposed production plan and sample against the actual assembly.
Existing Listings Help Describe the Shape
If the critical features share a rotational axis, the turned-spindle example is the closer shape reference. If mounting faces, pockets or non-axial holes control the assembly, the milling-and-turning example may be more useful.
Your print must still name material, datums and finished tolerances. The process route is chosen for the actual part, not copied from either listing. Compare the CNC part examples to describe the closest existing form, then highlight the machining features that your own drawing controls.
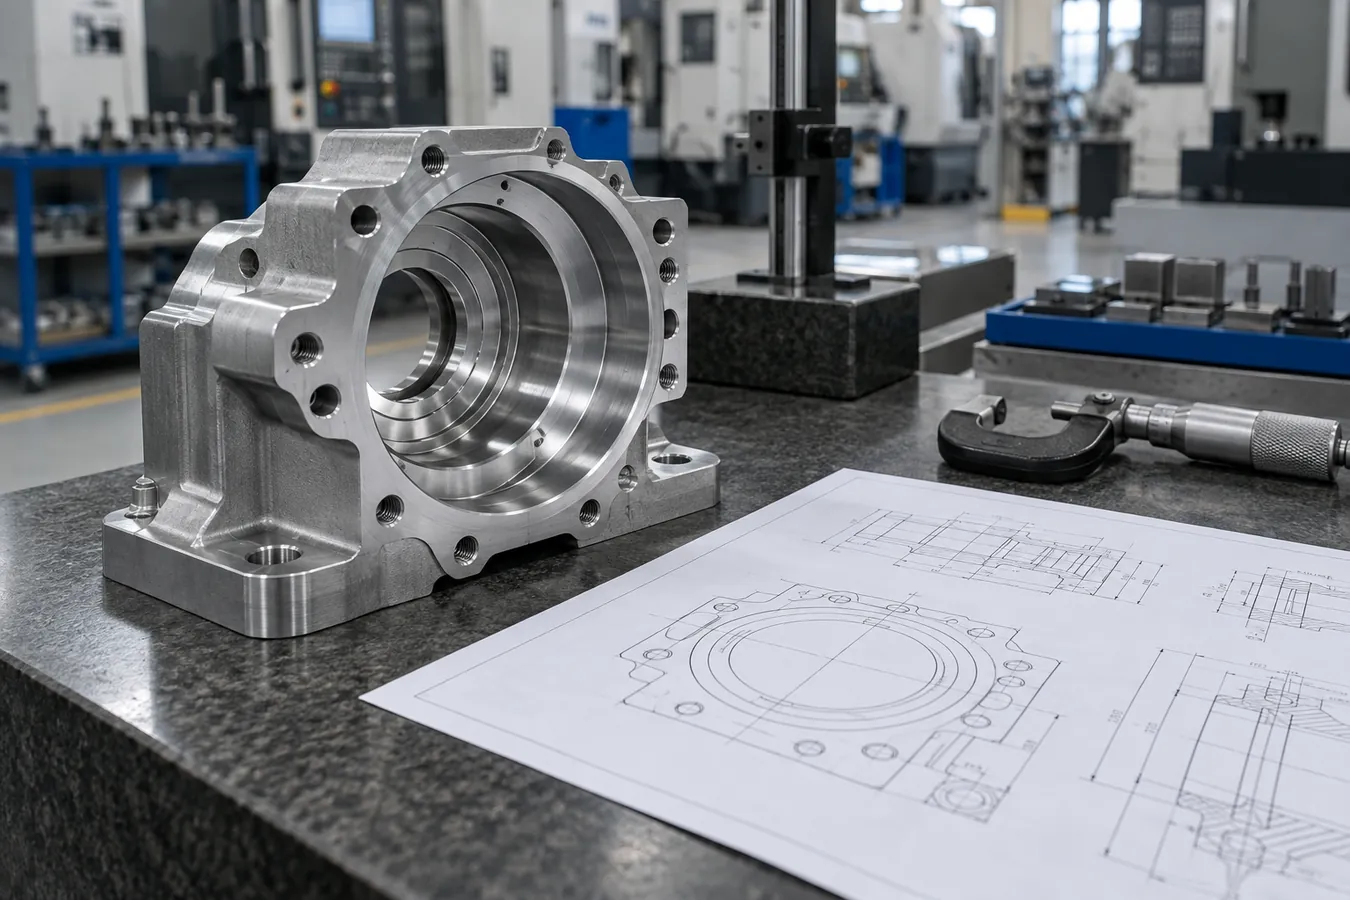
Datum and Critical Features Need Clarity
Identify the holes, bores, faces and surfaces that set fit. Distinguish functional dimensions from general dimensions rather than applying one tight tolerance to everything.
Our drawings and tolerances guide shows how to organize those features. That lets a technical review focus on the areas where variation changes assembly.
Material Choice Belongs to the Application
State your specified grade and any allowed alternative.
Surface and Secondary Operations Affect the Quote
Show finish, coating, deburring, heat treatment or assembly requirements on the same drawing version as the machined shape. A part that is dimensionally correct before finishing can differ in its delivered condition. Tell us which features must be checked after all operations.
The Drawing Controls Machining and Inspection
For your machined part, the drawing, datums, material and inspection plan stay together from process review through final release.
Approve the drawing revision, material, datums, critical dimensions, surface requirements, secondary operations and inspection points. The project plan identifies any external process.
RELIA operates more than 30 CNC machines, three CMMs and two spectrometers in its own factory. The regular turning envelope is Ø500 × 1,000 mm, with special work assessable to Ø800 × 2,000 mm.
Real order RL-CNC-2402: a Japanese construction-machinery customer approved a 42CrMo precision connector with Ra 3.2 after CMM, roughness and hardness checks. In 2024, 20 samples were completed in 20 days before annual demand of 5,000–10,000 pieces.
Before release, match the approved drawing revision, quotation and dimensional record to the exact machined part. Review the company profile or request the current ISO certificate copies.
Sample Approval Needs Named Checks
Set the features your team will measure or install on a sample and identify the accepted revision. A sample is valuable when it closes a real uncertainty about a bore, mounting face or mating condition. Approval should not rest on a photograph alone.
Revisions Can Change the Production Decision
A new machining face or material change may require another feasibility and price review. Keep each revision dated and mark the reason for the change. That protects repeat orders from being made to an earlier version of the part.
Send the Drawing and Assembly Context
Send 2D drawings, a model if available, intended material, critical features, finish, annual quantity and assembly notes. Mark uncertain dimensions for discussion. Share these details with us for a defined machinery-part review.
