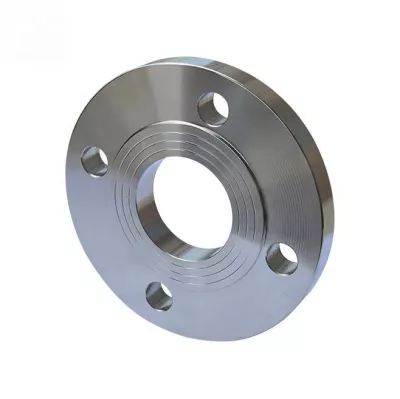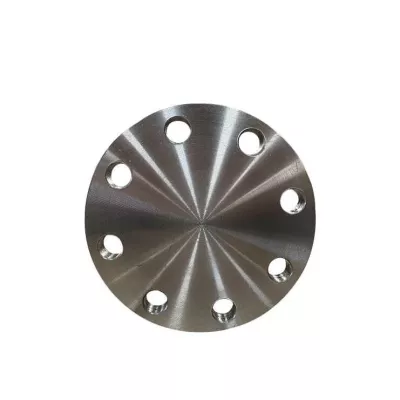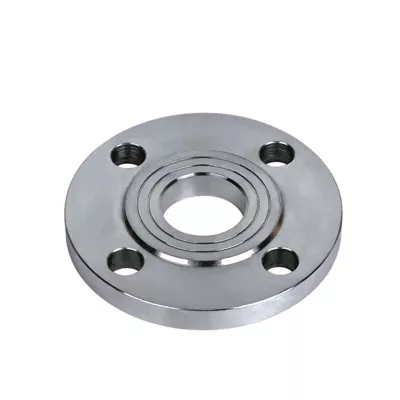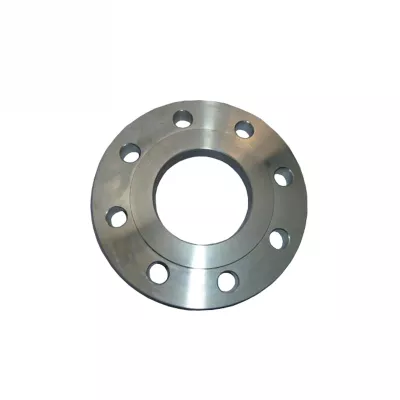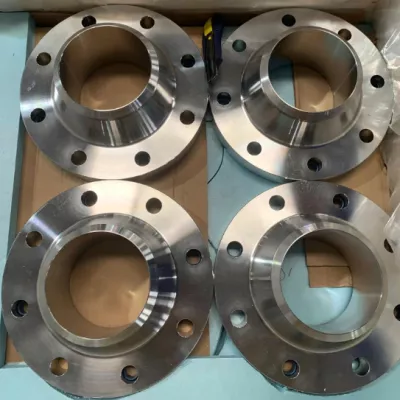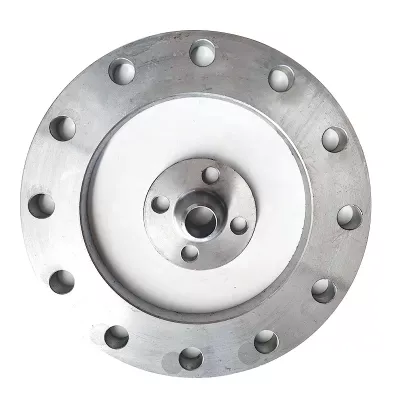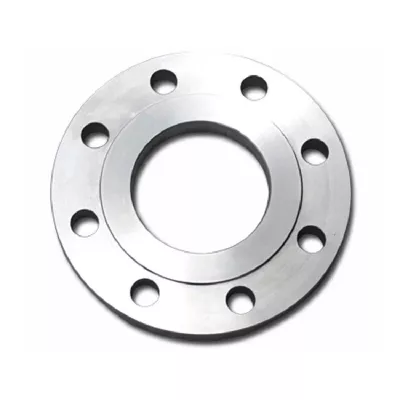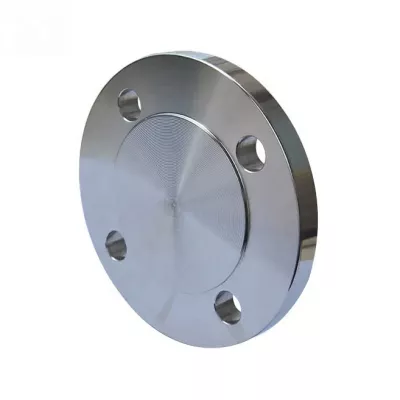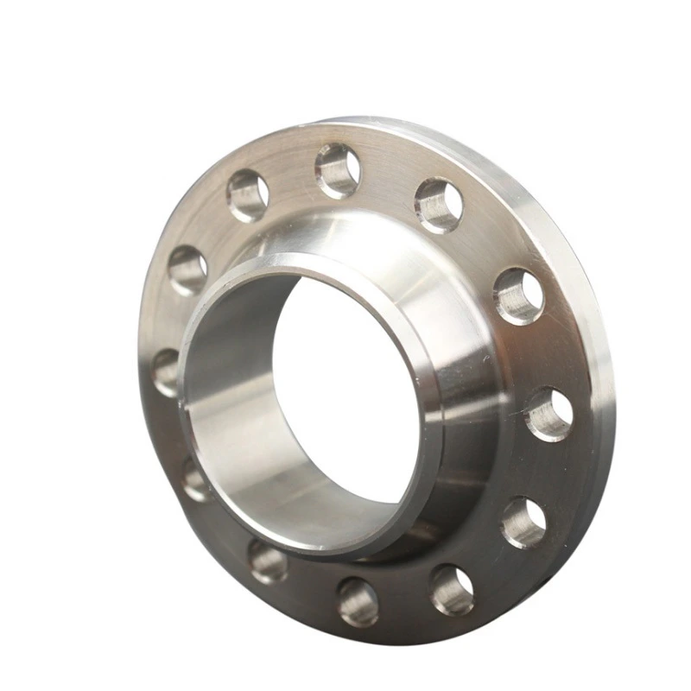
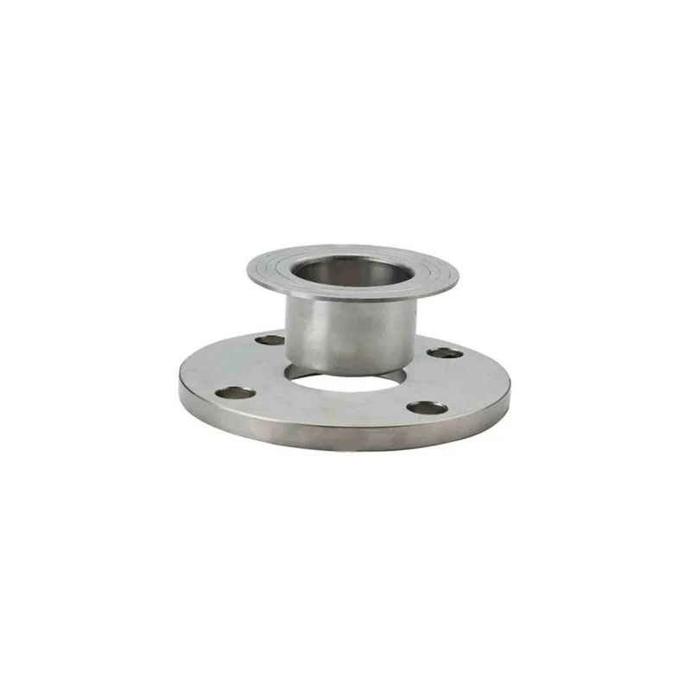
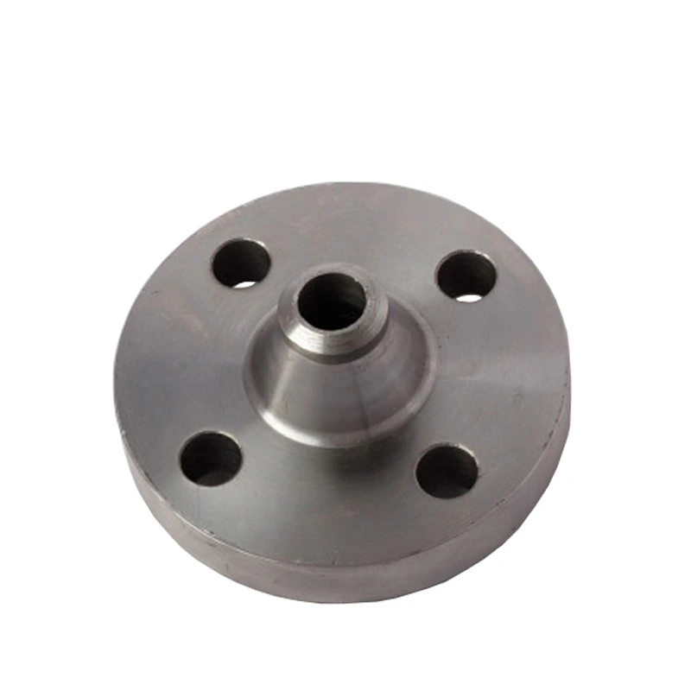
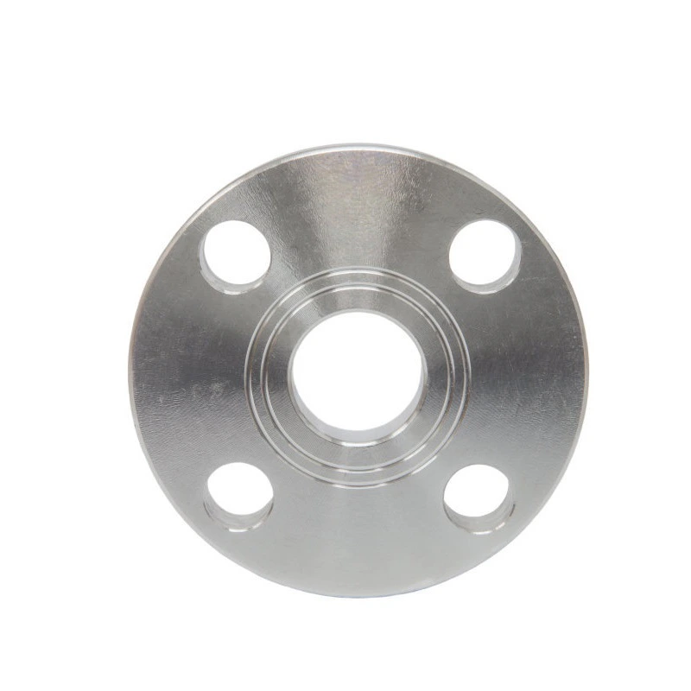
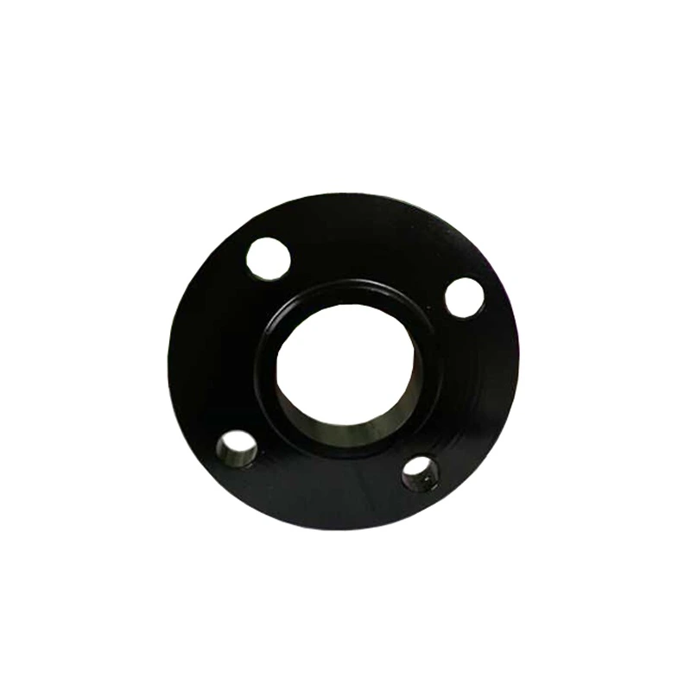
ASTM A105 Carbon Steel RF Weld-Neck Flange Enquiry
For industrial sourcing
Prepare a clearer RFQ
Include the details below so RELIA can understand the part and discuss the next step with you.
- Drawing, sample, or reference standard
- Material grade and preferred process
- Dimensions, tolerances, and surface finish
- Application, target quantity, and destination
Production timing, packing, and shipping terms are confirmed for each project after specifications and trade terms are agreed.
-
warranty1 yearscustomized supportOEM
-
model numberwn flangeTechnicseamless
-
ConnectivityFlangeshaperound
-
head coderoundOverall Length4.8 in
-
Height2Surface TreatmentPainting
-
PressureHigh PressureSystem of Measurementinch
-
Mounting hole diameter0.2 inPipe Featuresunderground rated, No additional Features, Uv Resistant, Chemical Resistant, Corrosion-resistant, Flexible
-
Pipe Class1000Thread TypesNPT
-
CertificationGSMaterialCS
-
Size1/2-24inchStandardUS
-
ColorBlackApplicationIndustry
-
PackingPlastic Bag+CartonMOQ1 Piece
-
Typebutter weldAdvantageHigh-quality
An ASTM A105 carbon-steel raised-face weld-neck flange enquiry needs an exact connection specification and a selected-item drawing. Define the pipe size, bore and wall match separately from the required pressure designation. The proposed flange should have material and dimensional records that refer to the same configuration before it is assessed for the pipeline and intended service.
Identify the Flange Type and Pipe Connection
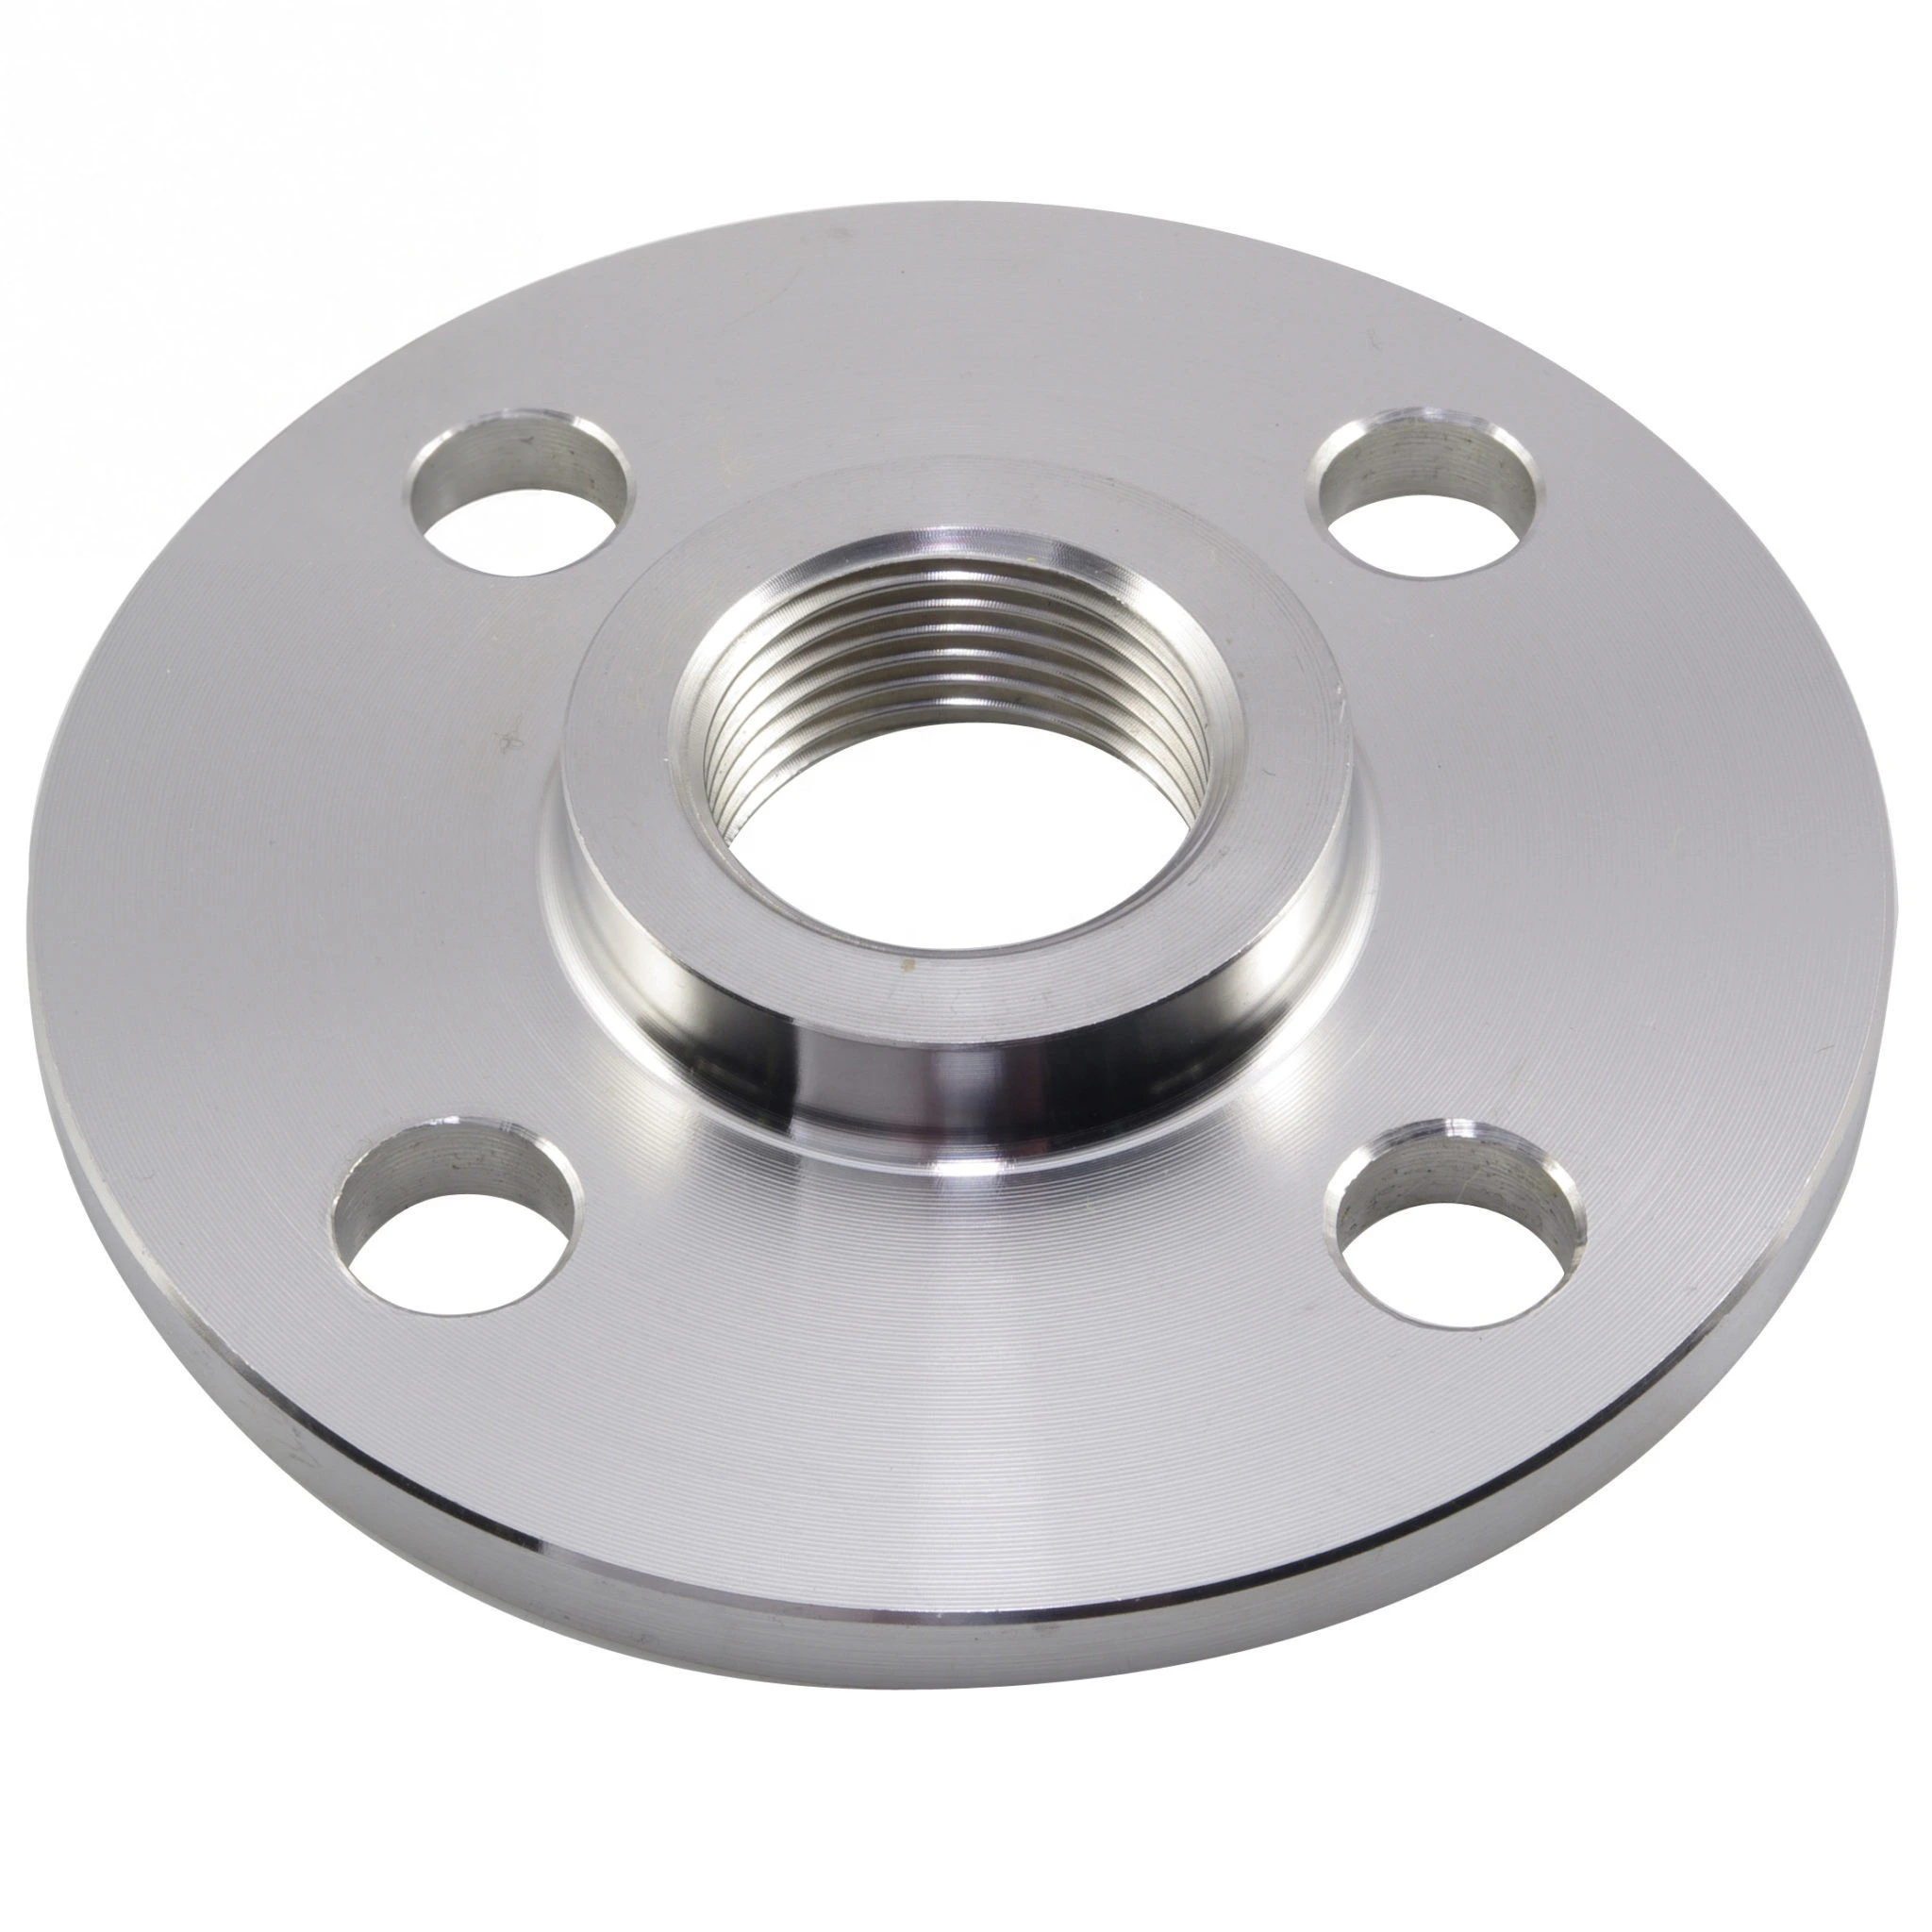
Request a drawing that identifies the flange type, hub geometry, bore and pipe-end connection. For a weld-neck requirement, define the weld preparation and match it to the adjoining pipe. If a threaded flange is selected instead, identify its exact thread standard and mating requirements. These connection forms require different details, so confirm the actual configuration rather than relying on a general flange name or external appearance.
Set Nominal Size and Standard Scope
State the required nominal size and pipe wall or schedule specification. A schedule range does not establish a nominal pipe size. Obtain the governing flange standard and pressure designation, including the applicable dimensional and pressure-temperature scope. Compare the facing, drilling, bolt circle and mating flange requirements as one joint specification. Confirm gasket and face compatibility along with the pipe-end dimensions.
Qualify A105 Material and the Exposure Conditions
Request traceable A105 material records and the manufacturing documentation for the selected item. Define any required finish separately from the base material. Name the medium, chemical exposure and installation environment, then obtain the corresponding material, finish and joint qualification. Corrosion or chemical-resistance requirements need evidence for the actual conditions. Complete the enquiry with the selected type, connection, dimensions, material record and qualified operating envelope so that the proposed flange can be evaluated against the project specification before final selection.
Technical information for every product inquiry
Prepare the requirement before final product confirmation.
The product page is a starting point. Drawings, samples, interfaces, materials, quantities and acceptance requirements are reviewed before stock matching or custom production is confirmed.
Discuss this product in your project context.
Share the available drawing, sample, reference, target quantity and application information. Unknown items can remain open for review.