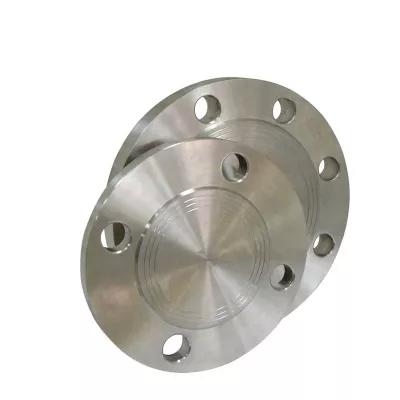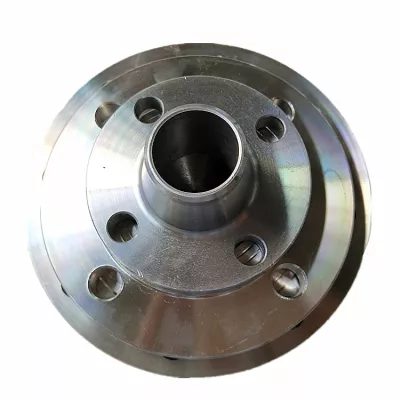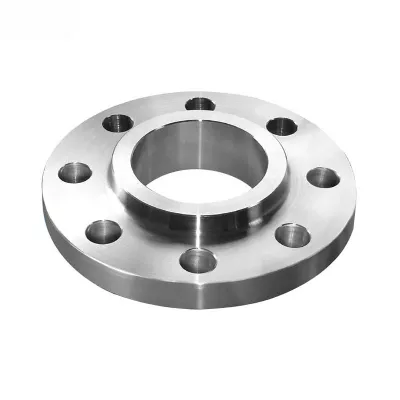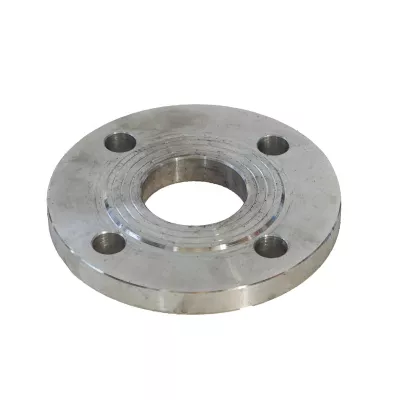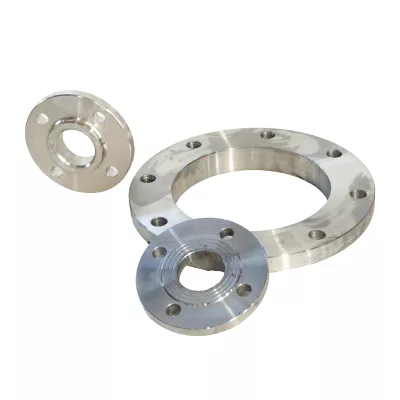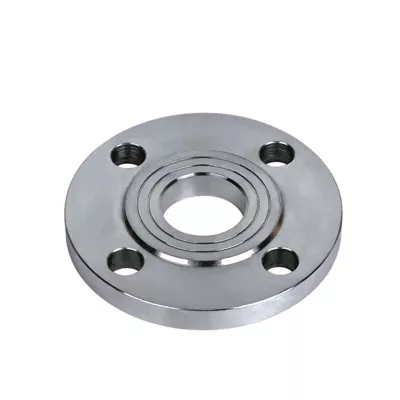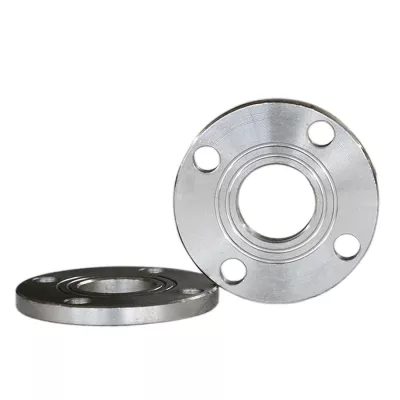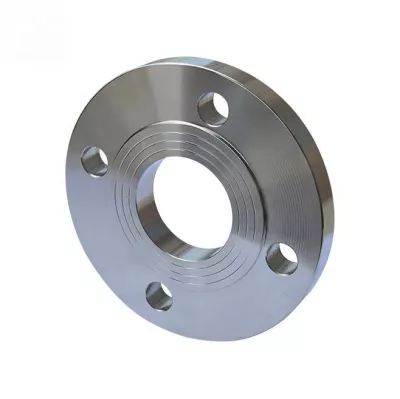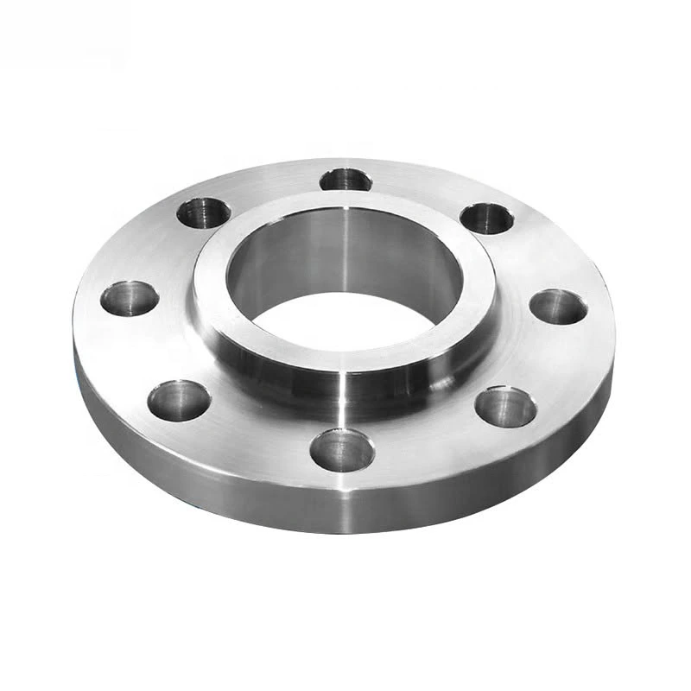

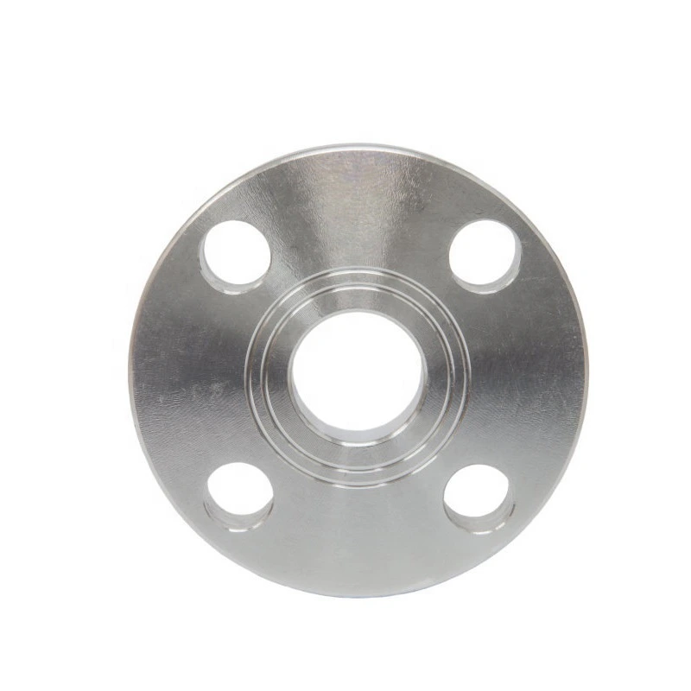
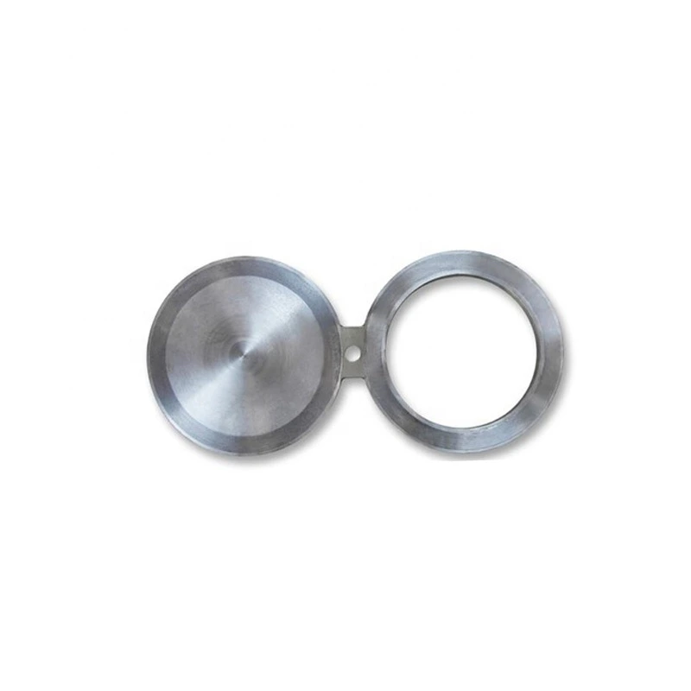
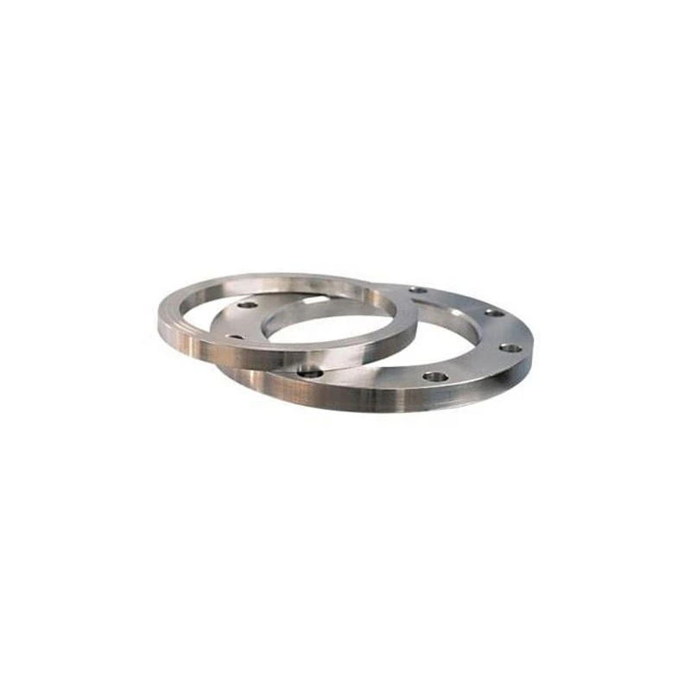
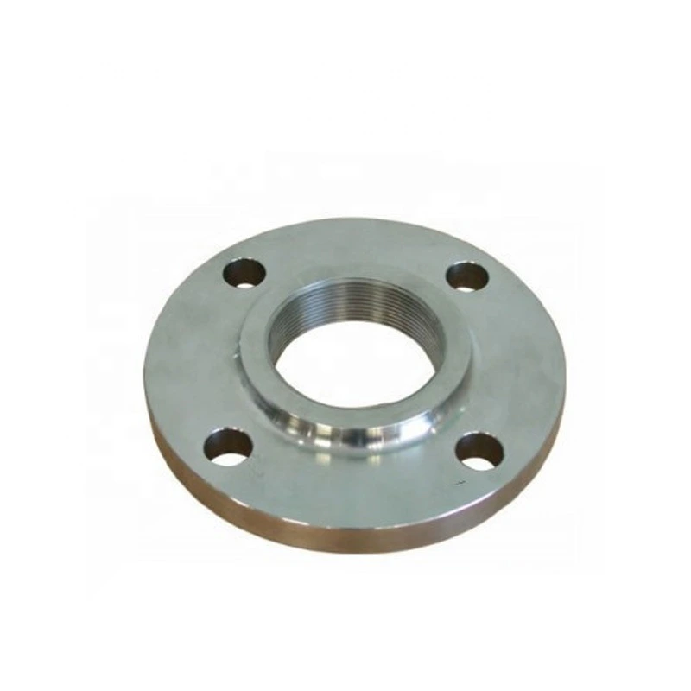
A105 Class 150 Threaded Flange for Equipment
For industrial sourcing
Prepare a clearer RFQ
Include the details below so RELIA can understand the part and discuss the next step with you.
- Drawing, sample, or reference standard
- Material grade and preferred process
- Dimensions, tolerances, and surface finish
- Application, target quantity, and destination
Production timing, packing, and shipping terms are confirmed for each project after specifications and trade terms are agreed.
-
Surface TreatmentPolishedApplicationIndustrial Equipment
-
Bolt Hole Diameter1/2"Bolt Hole Quantity4
This industrial equipment listing presents a threaded steel flange with A105 and Class 150 title references. It also names ANSI and JIS and mentions a material certificate. Confirm the actual material, selected standard and thread specification before matching the flange to a pipe or equipment connection.
Define the thread and mating flange dimensions
Specify the required thread standard, form, size, pitch or taper and inspection requirements as applicable. The listing does not identify a particular thread system. Obtain the actual drawing rather than assuming a commonly used pipe thread or a universal engagement and sealing method.
Confirm nominal size, facing, thickness, bore and the bolt circle, hole count and diameter. The table lists four half-inch holes, which should be verified for the selected design. The shared 1/2–120 inch range does not establish every threaded flange configuration or material combination as available.
Review Class 150 and the material certificate
Identify the numbered ANSI or JIS specification and applicable edition. Those references do not define one interchangeable drilling, facing or class arrangement. Class 150 is not a 150 psi pressure limit; confirm the actual pressure-temperature requirements for the selected material and joint.
Request the certificate supporting the A105 designation, with grade, condition, traceability and required inspection records. Material Certificate wording in the title does not provide an actual document for review. The generic Carbon Steel threaded option is present, but other material and type choices require their own assessment.
Agree equipment service and purchase acceptance
Describe the fluid, contaminants, temperature, pressure, cycles and loads relevant to the threaded connection. Review the joint requirements and selected flange against the equipment specification. Clarify the finish beyond Polished, then confirm thread and dimensional inspections, marking, preservation, quantity and delivery timing with the actual material package.
Technical information for every product inquiry
Prepare the requirement before final product confirmation.
The product page is a starting point. Drawings, samples, interfaces, materials, quantities and acceptance requirements are reviewed before stock matching or custom production is confirmed.
Discuss this product in your project context.
Share the available drawing, sample, reference, target quantity and application information. Unknown items can remain open for review.