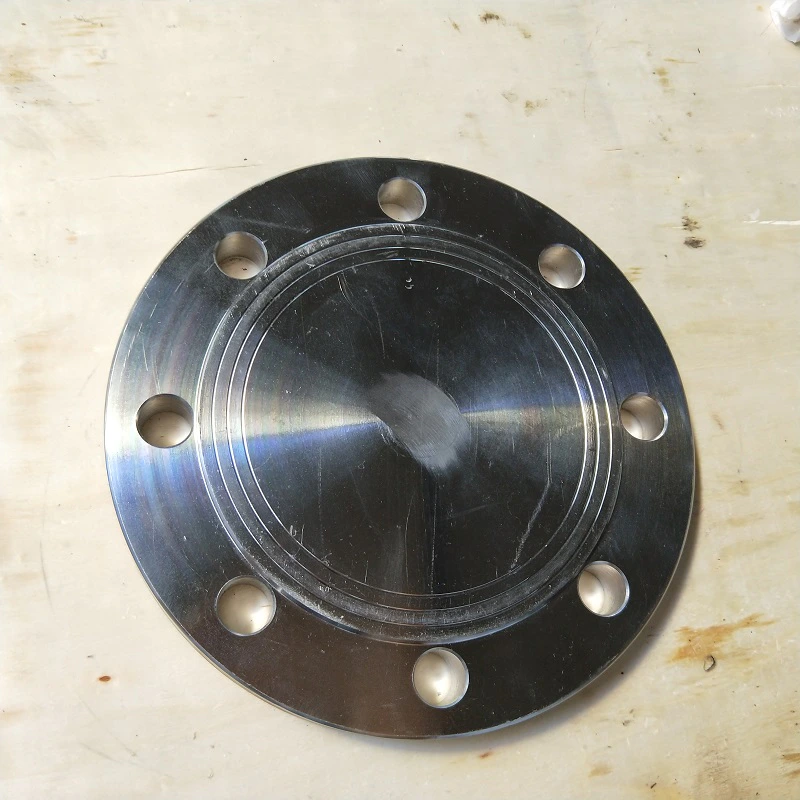
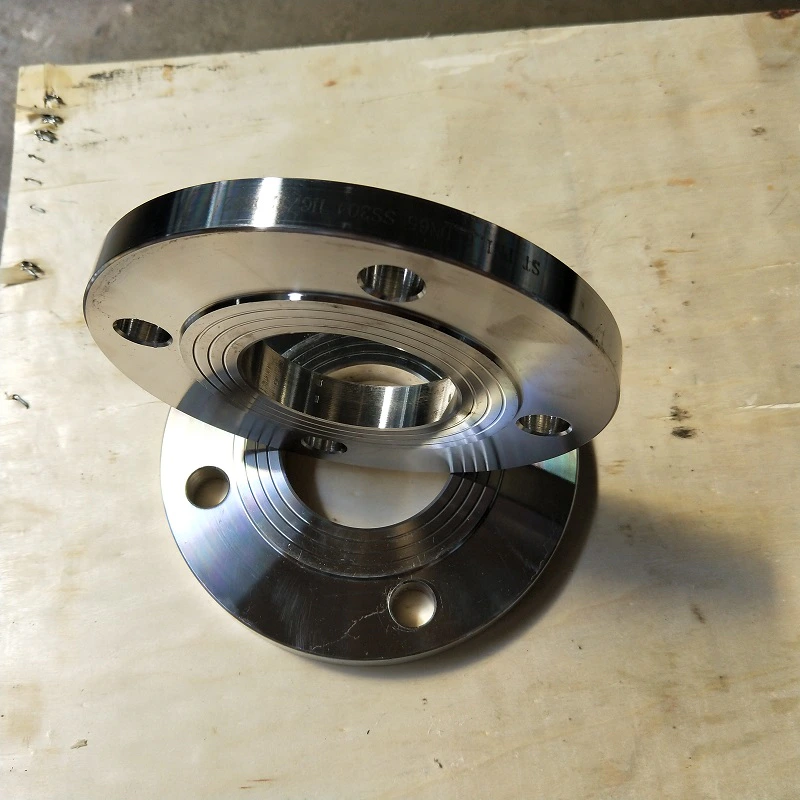
Stainless Steel 304/316/316L & Carbon Steel Forged Plate Flange Enquiry
For industrial sourcing
Prepare a clearer RFQ
Include the details below so RELIA can understand the part and discuss the next step with you.
- Drawing, sample, or reference standard
- Material grade and preferred process
- Dimensions, tolerances, and surface finish
- Application, target quantity, and destination
Production timing, packing, and shipping terms are confirmed for each project after specifications and trade terms are agreed.
-
warranty1 yearcustomized supportOEM, ODM, OBM
-
TechnicForgedConnectivityWelding
-
shapeEqualhead codeHexagon
-
Surface TreatmentSmoothMounting hole diameter0.26 in
-
Pipe Class150SizeCustomized Size
-
Product nameElbow
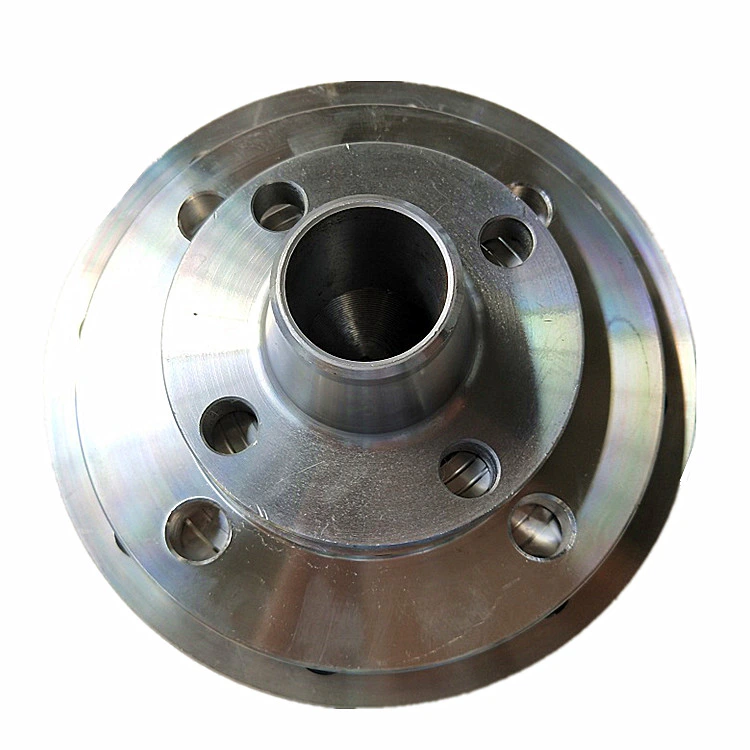
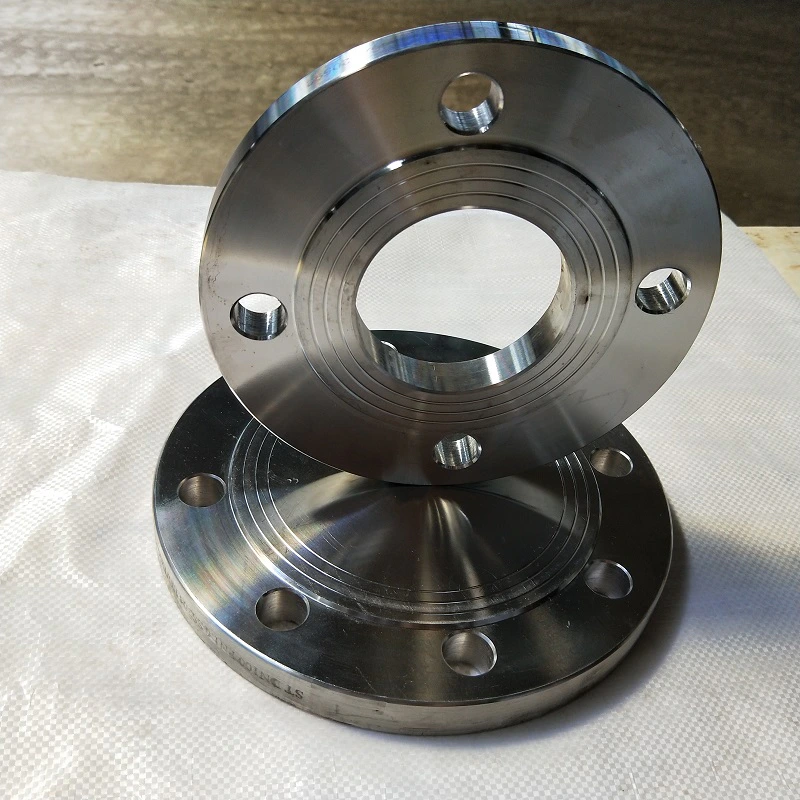
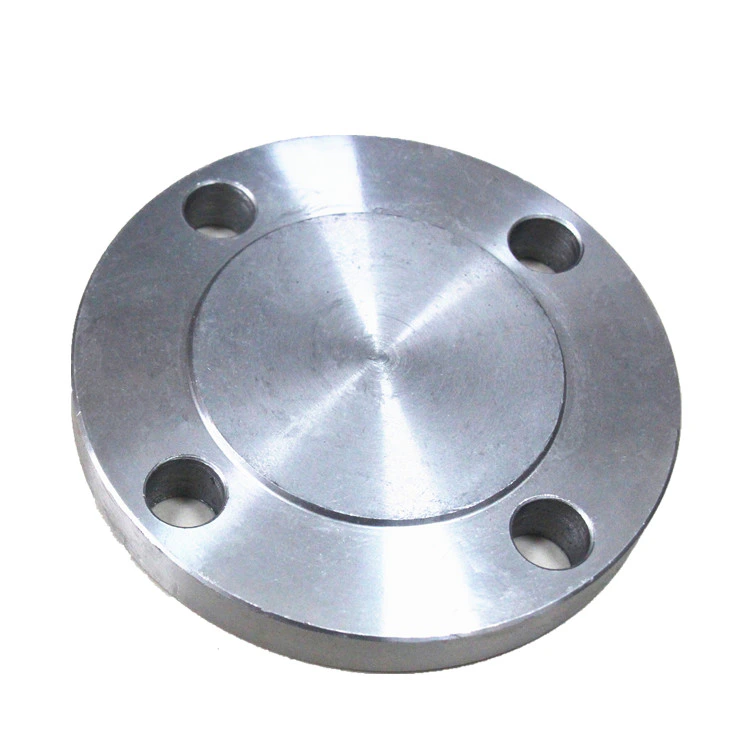
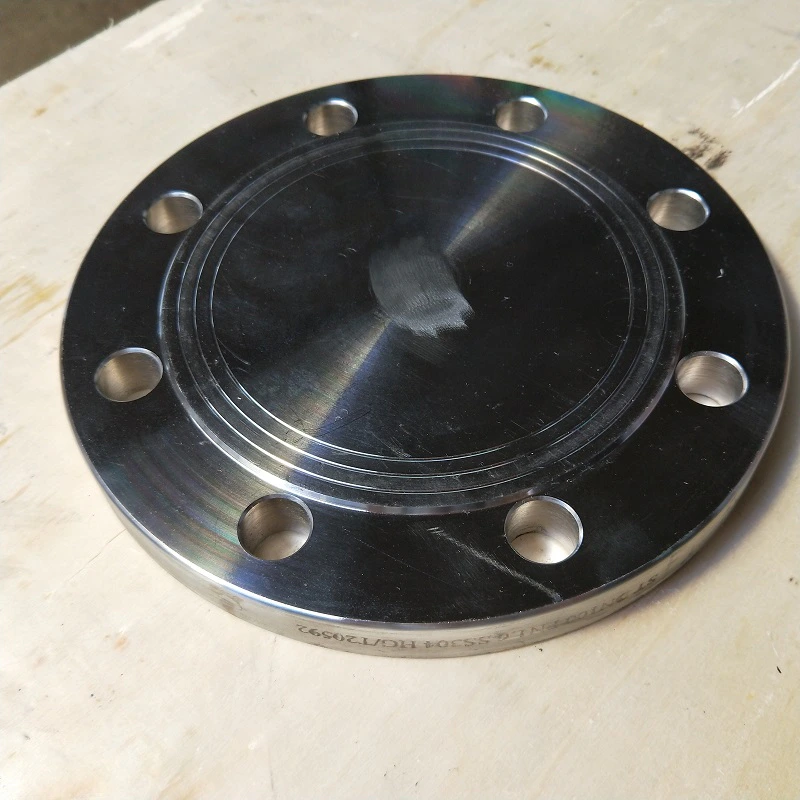
This forged plate flange enquiry carries stainless steel 304, 316 and 316L, carbon steel, DIN, ANSI, class 150 and PN16 wording. Accept the actual component identity and construction before choosing a flange for a mating pipe joint.
Start with construction and one complete dimensional basis
The fifteen Flange selections combine 10 mm, 12 mm, 14 mm, 50 mm or 30 mm with Stainless Steel, Alloy or Carbon Steel. These single metric labels do not define a flange bore, nominal pipe size or drilling pattern.
Request the selected component drawing identifying plate or hub construction and through-bore or blind purpose. Specify outside diameter, thickness, bore, bolt circle, hole count and diameter, facing and tolerances. Confirm the 0.26 in mounting-hole entry against that drawing. Equal and Hexagon wording does not complete flange geometry.
Select a certified grade and an accepted manufacturing route
For a stainless requirement, choose the exact grade and obtain a traceable material certificate supporting any 304, 316 or 316L request. Those names are not interchangeable or additional selectable variants. Alloy requires its own identified specification and composition; Carbon Steel also needs an exact grade.
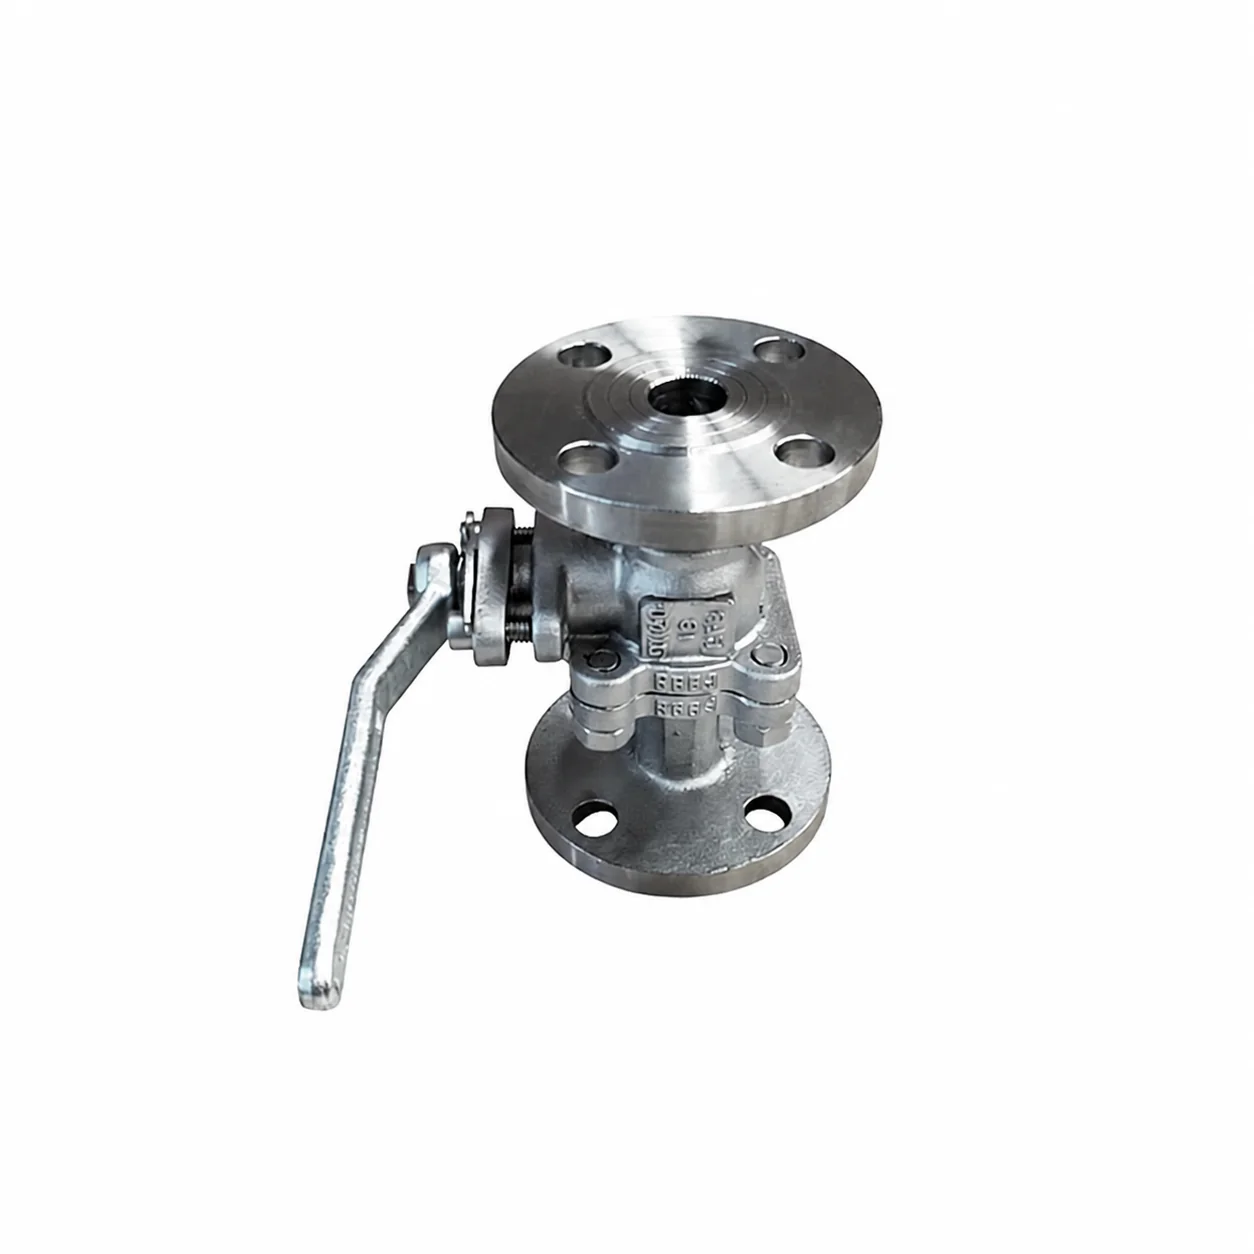
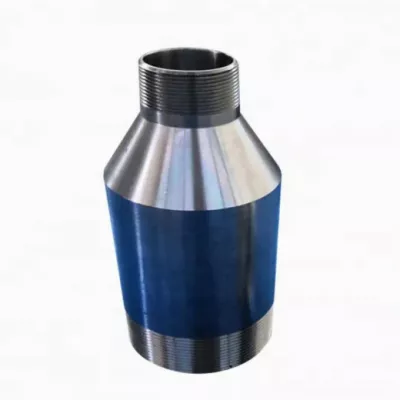
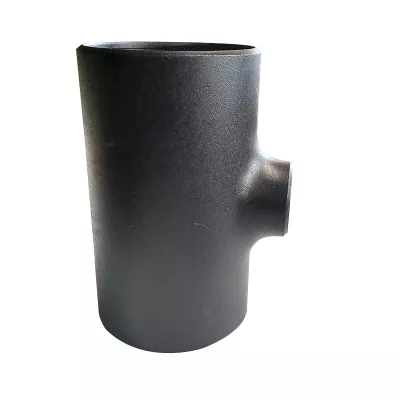
Agree what forged plate construction means for the supplied part, including manufacturing records and inspection. For welding, define actual end preparation, pipe-wall and bore matching, assembly requirements and acceptance. Smooth finish alone does not establish facing roughness or coating. Photographs assist form comparison without certifying construction or grade.
Resolve the mating standard and the complete joint duty
DIN and ANSI wording needs a selected numbered standard and edition. Establish the matching flange pattern and governing rating basis; PN16 and class 150 must not be treated as automatic equivalents or a certified operating limit.
Provide the medium, temperature, pressure and cycling for assessment with the actual gasket and fasteners. Submit accepted identity, construction, complete dimensions, material certificate, manufacturing and joining requirements, facing and full duty.
Technical information for every product inquiry
Prepare the requirement before final product confirmation.
The product page is a starting point. Drawings, samples, interfaces, materials, quantities and acceptance requirements are reviewed before stock matching or custom production is confirmed.
Discuss this product in your project context.
Share the available drawing, sample, reference, target quantity and application information. Unknown items can remain open for review.