SS/Carbon Steel Hex Nipple DN6 DN80, 304/316 A234 Pipe Fitting Enquiry
For industrial sourcing
Prepare a clearer RFQ
Include the details below so RELIA can understand the part and discuss the next step with you.
- Drawing, sample, or reference standard
- Material grade and preferred process
- Dimensions, tolerances, and surface finish
- Application, target quantity, and destination
Production timing, packing, and shipping terms are confirmed for each project after specifications and trade terms are agreed.
-
warranty1 yearcustomized supportOEM, ODM, OBM
-
TechnicForgedConnectivityWelding
-
shapeEqualhead codeHexagon
-
Surface TreatmentPaintingMounting hole diameter0.2 in
-
Pipe Class150SizeCustomized Size
-
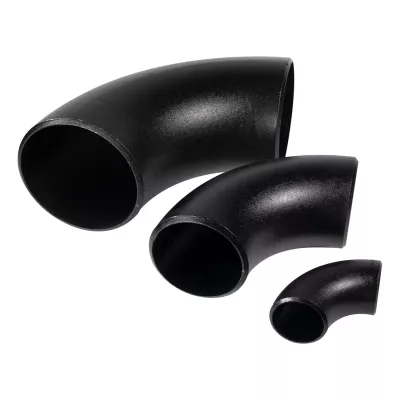
Product nameElbow
This DN6/DN80 304/316 A234 hex-nipple enquiry needs a selected fitting drawing and material specification. Define both connecting ends and the required central body or wrenching feature before ordering. Title references alone do not establish a supplied grade, size range or complete configuration.
Select the actual size and material
Fifteen actual Nipple variants pair each 10 mm, 12 mm, 14 mm, 50 mm and 30 mm label with Stainless Steel, Alloy or Carbon Steel. Choose the required combination and define its nominal or measured size meaning. DN6 and DN80 naming does not establish a continuous available range or an automatic mapping to these labels.
Assign 304/316 and A234 references to the intended component and material designation, edition, grade and product condition. Request inspection traceability and applicable forged-production evidence. Generic material alternatives are not certified grades or interchangeable specifications.
Draw both ends and wrench clearance
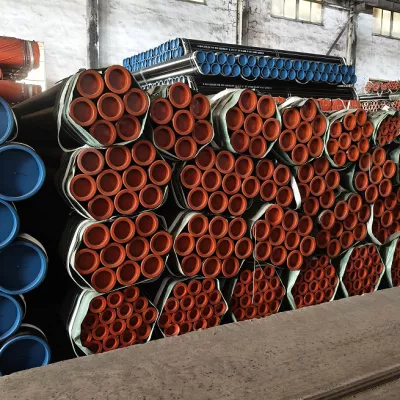
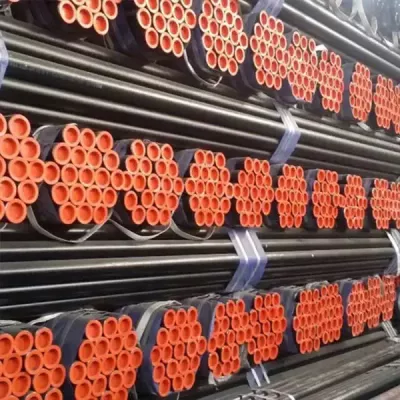
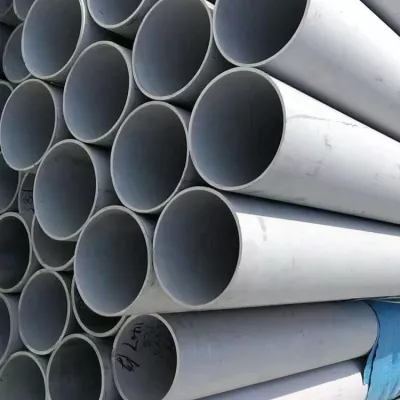
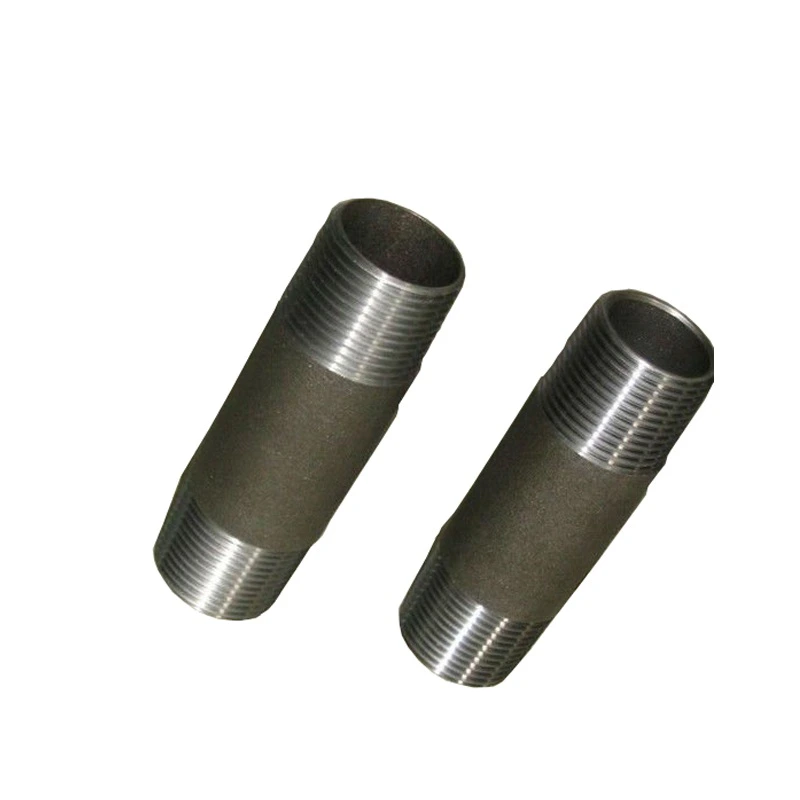
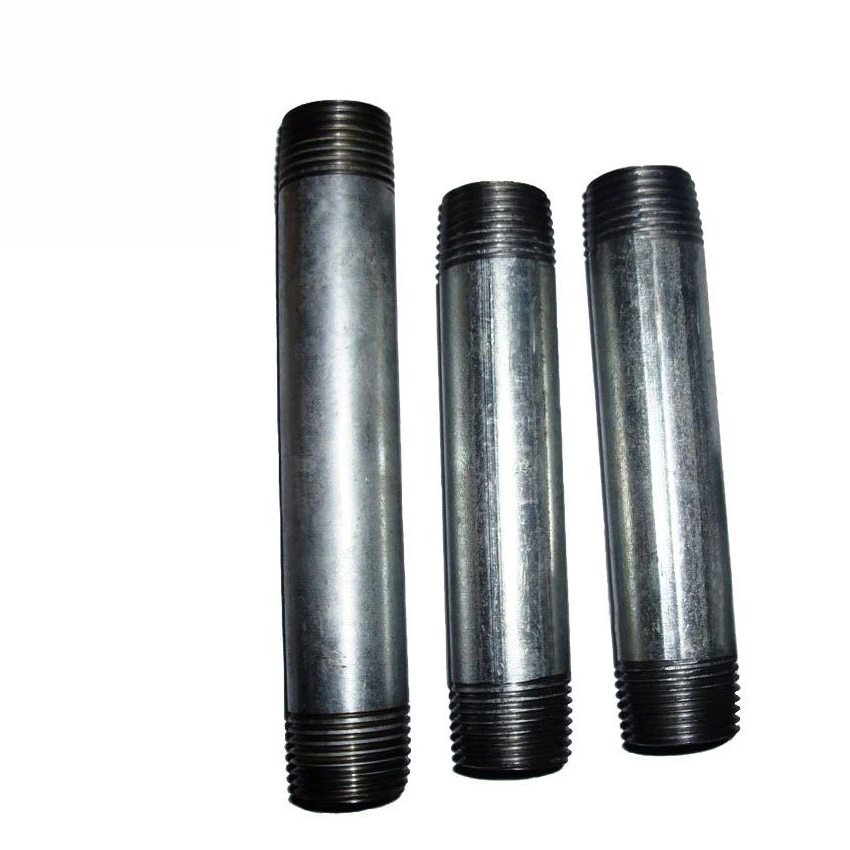
Specify overall length, bore, wall, end dimensions, relevant engagement, central wrenching geometry and tolerances. The inspected images show externally threaded open-ended tubes; they do not clearly establish a distinct central hexagonal section or certify the supplied thread standard. Agree the requested hex feature and installation tool access on the drawing.
Define each end's connection, sealing and mating-interface requirements, including any welding arrangement relevant to the selected component. Equal shape wording does not supply complete geometry. Customized dimensions need approval, and the separate 0.2-inch mounting-hole entry cannot define nominal size or thread designation.
Set finish and operating acceptance
Agree painting scope, preparation and functional-surface exclusions without assuming coating performance. Class 150 requires its governing standard and material-temperature basis. Provide the medium, pressure, temperature, cycling and imposed loads, then confirm installation, mating-part compatibility, inspection, drawing approval, requested OEM, ODM or OBM scope, and the stated one-year warranty terms.
Technical information for every product inquiry
Prepare the requirement before final product confirmation.
The product page is a starting point. Drawings, samples, interfaces, materials, quantities and acceptance requirements are reviewed before stock matching or custom production is confirmed.
Discuss this product in your project context.
Share the available drawing, sample, reference, target quantity and application information. Unknown items can remain open for review.