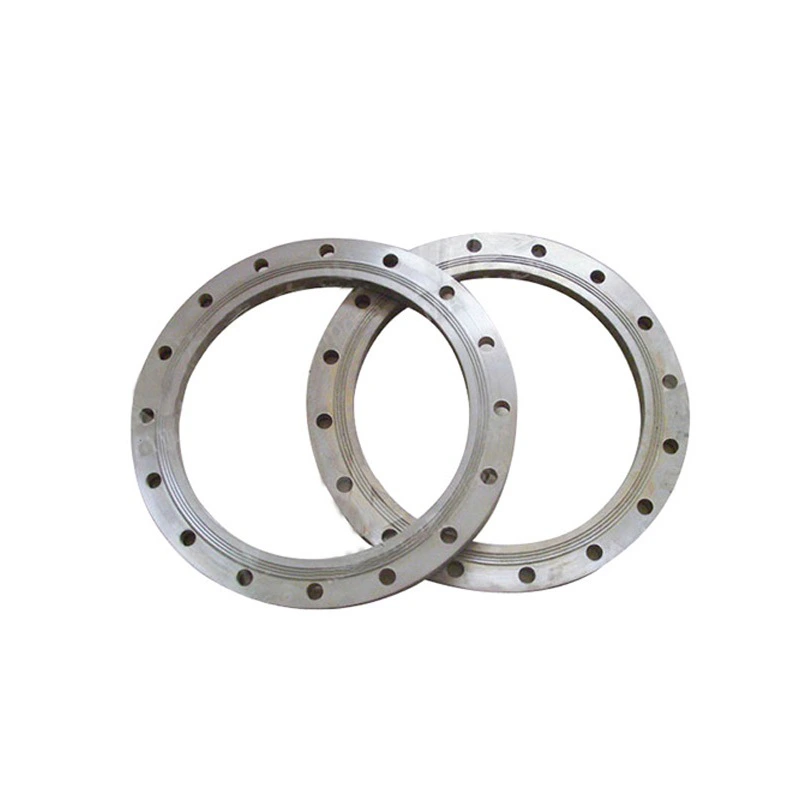
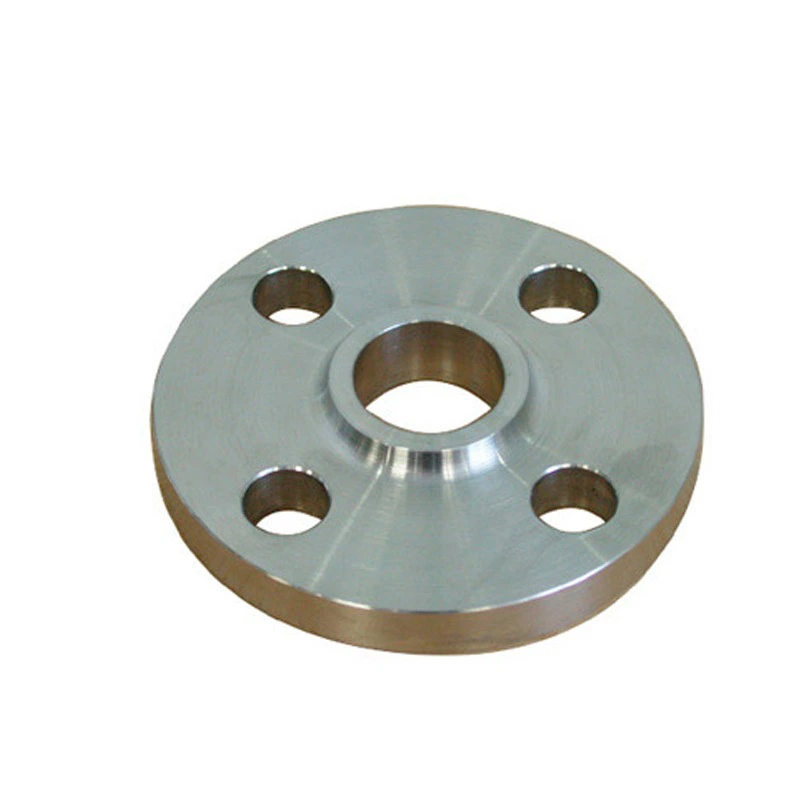
CNC-Machined Stainless Blind & Slip-On Flange Enquiry for Pipeline Duty
For industrial sourcing
Prepare a clearer RFQ
Include the details below so RELIA can understand the part and discuss the next step with you.
- Drawing, sample, or reference standard
- Material grade and preferred process
- Dimensions, tolerances, and surface finish
- Application, target quantity, and destination
Production timing, packing, and shipping terms are confirmed for each project after specifications and trade terms are agreed.
-
Surface TreatmentPolishedApplicationConstruction
-
Bolt Hole Diameter1/2'' ~ 24''Bolt Hole Quantity6
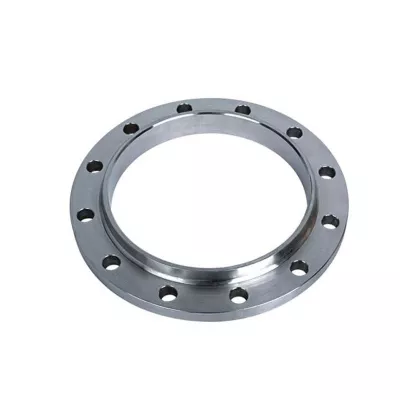
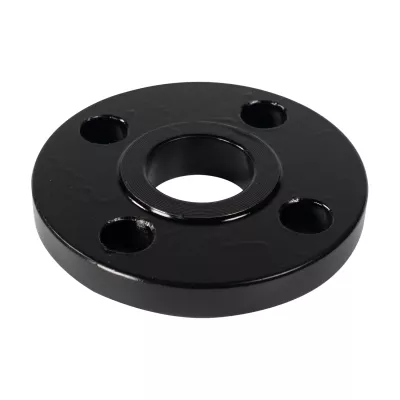
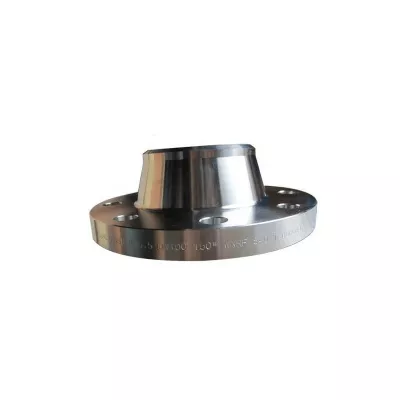
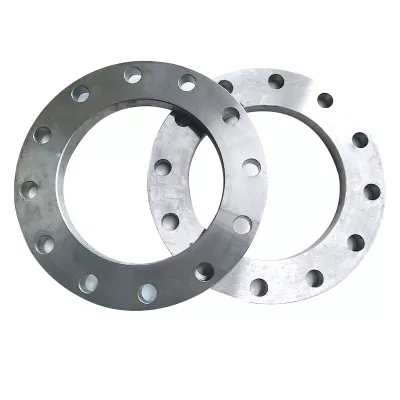
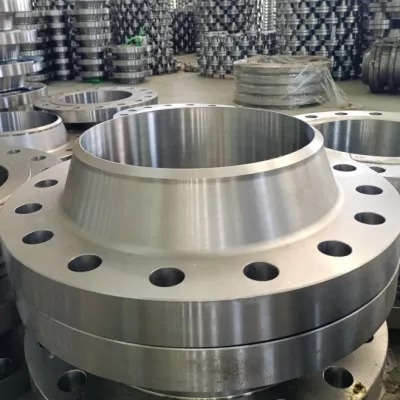
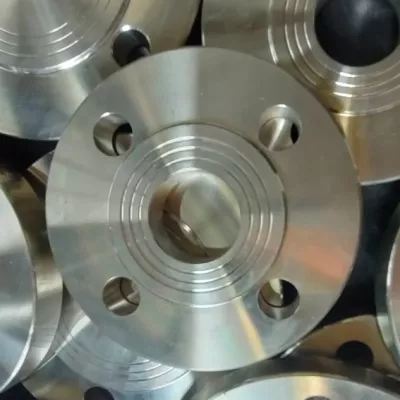
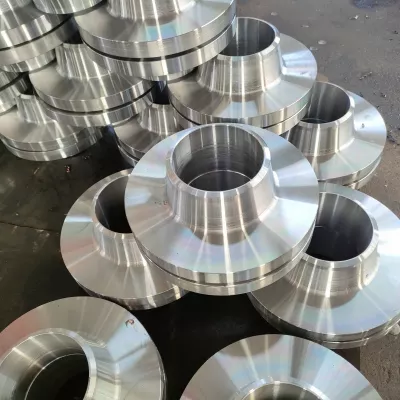
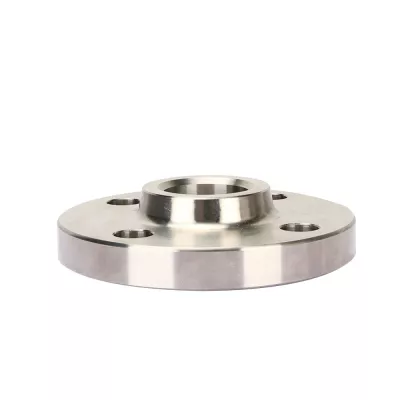
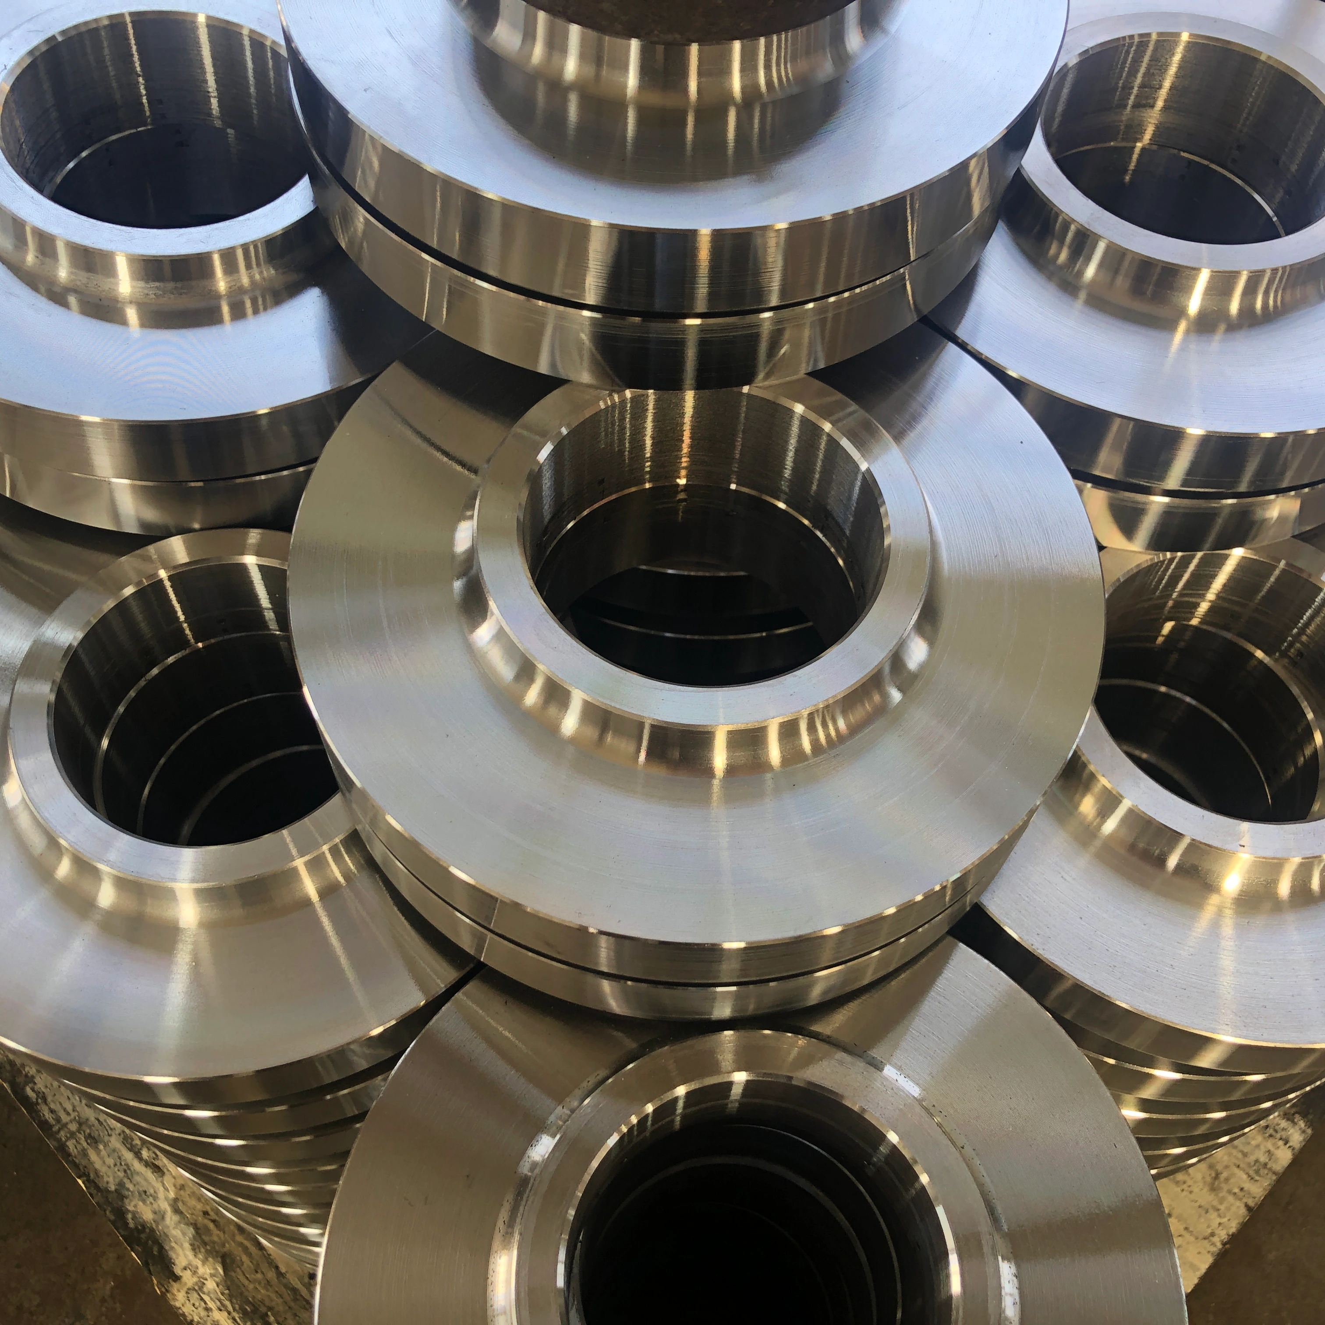
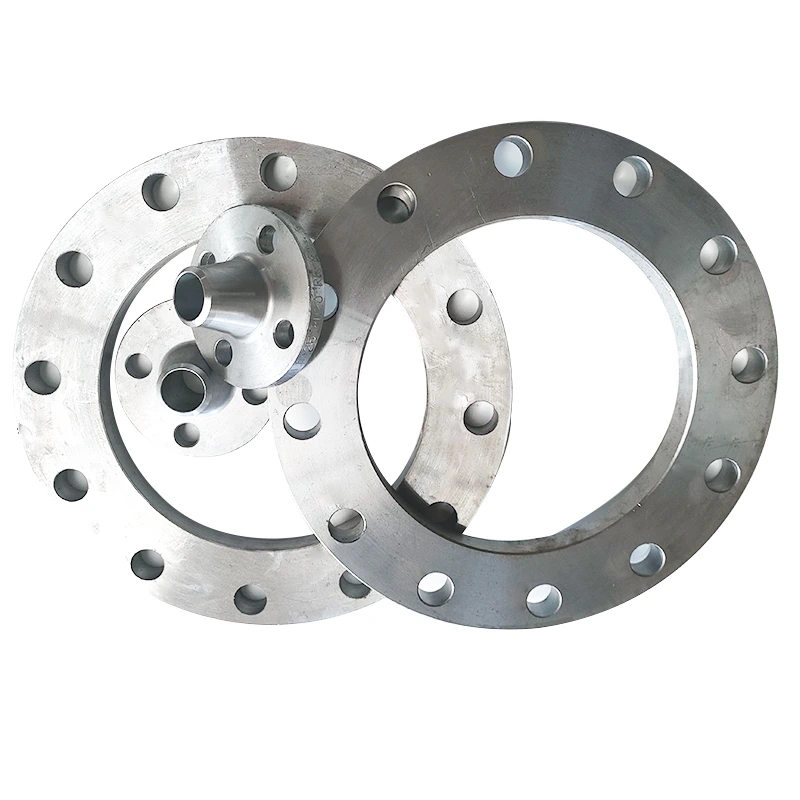
This CNC-machined stainless flange enquiry names blind and slip-on forms for pipeline duty. The actual variants offer these as separate choices alongside other flange labels and Carbon Steel alternatives. Select one arrangement before confirming its dimensions, material and service requirements; high-pressure wording does not establish an allowable pressure.
Choose the flange arrangement before defining its attachment
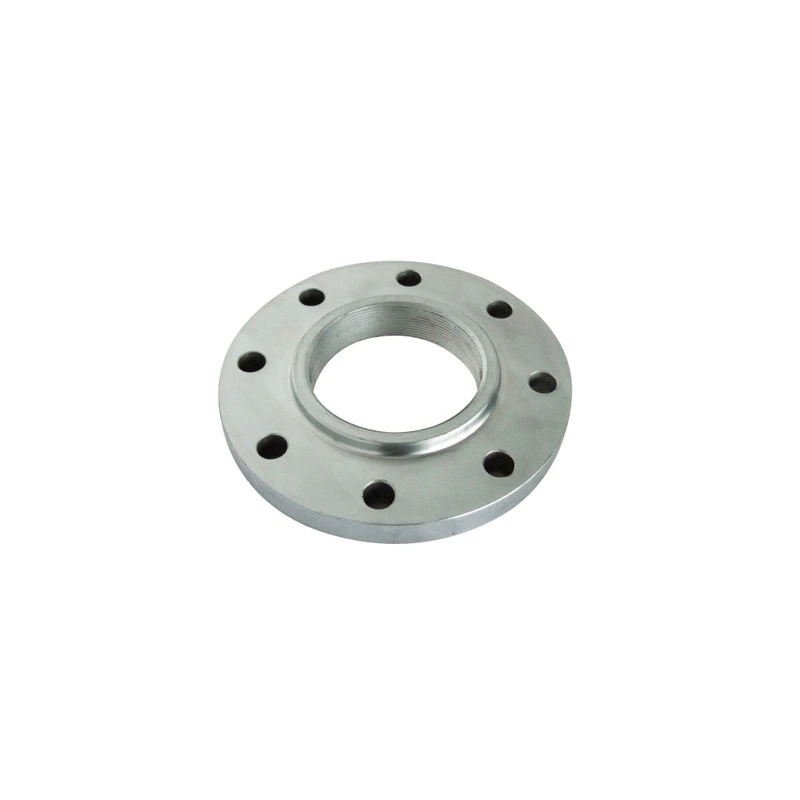
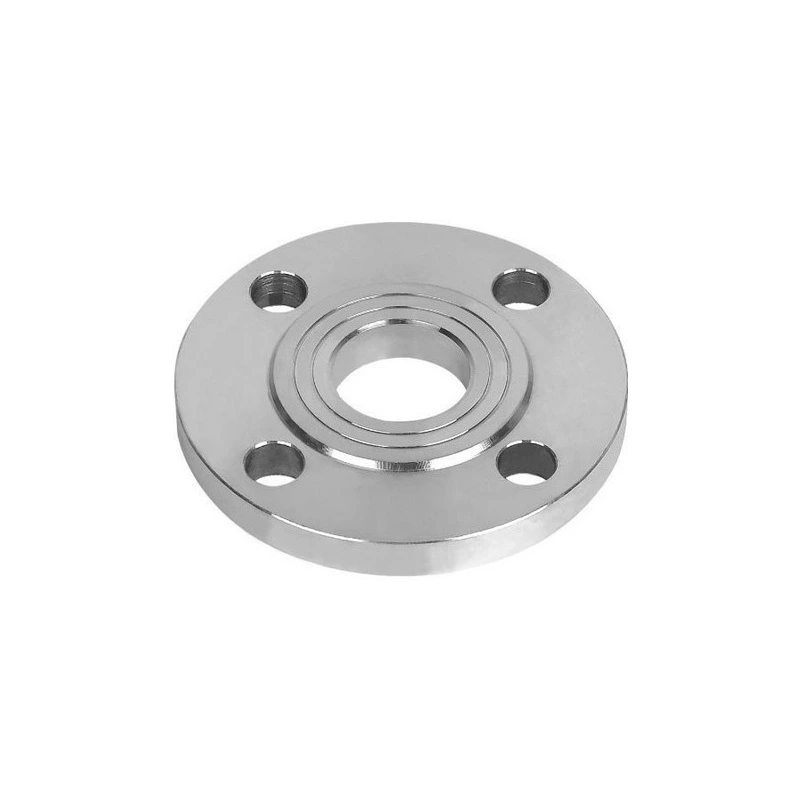
Blind Flange and Slip On Flange are actual distinct options, without evidence of a combined design. Weld Neck, Threaded and Spectacle Blind choices also need their own section and mating drawings. Clarify the more general Welding Flange, plate flange and forged flange labels against the actual item. For a closure, confirm the closed form and bolted interface; for an open pipe connection, establish bore, pipe fit and the selected attachment details. The reviewed open-centre and hubbed photos do not identify every offered form.
Check the range label against size-specific drilling
The half-inch-to-24-inch menu entry is one range label rather than individually assigned nominal sizes. Request the intended size, dimensional standard and full drawing. The retained table lists six bolt holes and a range under hole diameter; verify actual count, diameter, bolt circle and spacing for the selected size and subtype. Do not transfer six holes across every choice. Confirm outside diameter, thickness, facing and the complete gasket and bolting interface, with pipe-wall and attachment dimensions where applicable.
Verify machining, material and the pressure assessment basis
Obtain exact material specifications and traceability for the chosen stainless or carbon-steel variant. Confirm CNC Machined through production and inspection evidence and define the sealing-face condition beyond Polished. No numbered flange standard, pressure class or exact grade is established here. Construction and high-pressure pipeline wording leave actual duty unresolved. Provide fluid, corrosion, pressure, temperature and mechanical loads for assessment of the selected attachment and complete flange joint before acceptance.
Technical information for every product inquiry
Prepare the requirement before final product confirmation.
The product page is a starting point. Drawings, samples, interfaces, materials, quantities and acceptance requirements are reviewed before stock matching or custom production is confirmed.
Discuss this product in your project context.
Share the available drawing, sample, reference, target quantity and application information. Unknown items can remain open for review.