

ASME B16.5 A105 Carbon Steel Blind Flange Class 300, CNC Machined
For industrial sourcing
Prepare a clearer RFQ
Include the details below so RELIA can understand the part and discuss the next step with you.
- Drawing, sample, or reference standard
- Material grade and preferred process
- Dimensions, tolerances, and surface finish
- Application, target quantity, and destination
Production timing, packing, and shipping terms are confirmed for each project after specifications and trade terms are agreed.
-
Surface TreatmentCNC MachinedApplicationConstruction
-
Bolt Hole Diameter1/2"~24"Bolt Hole Quantity6
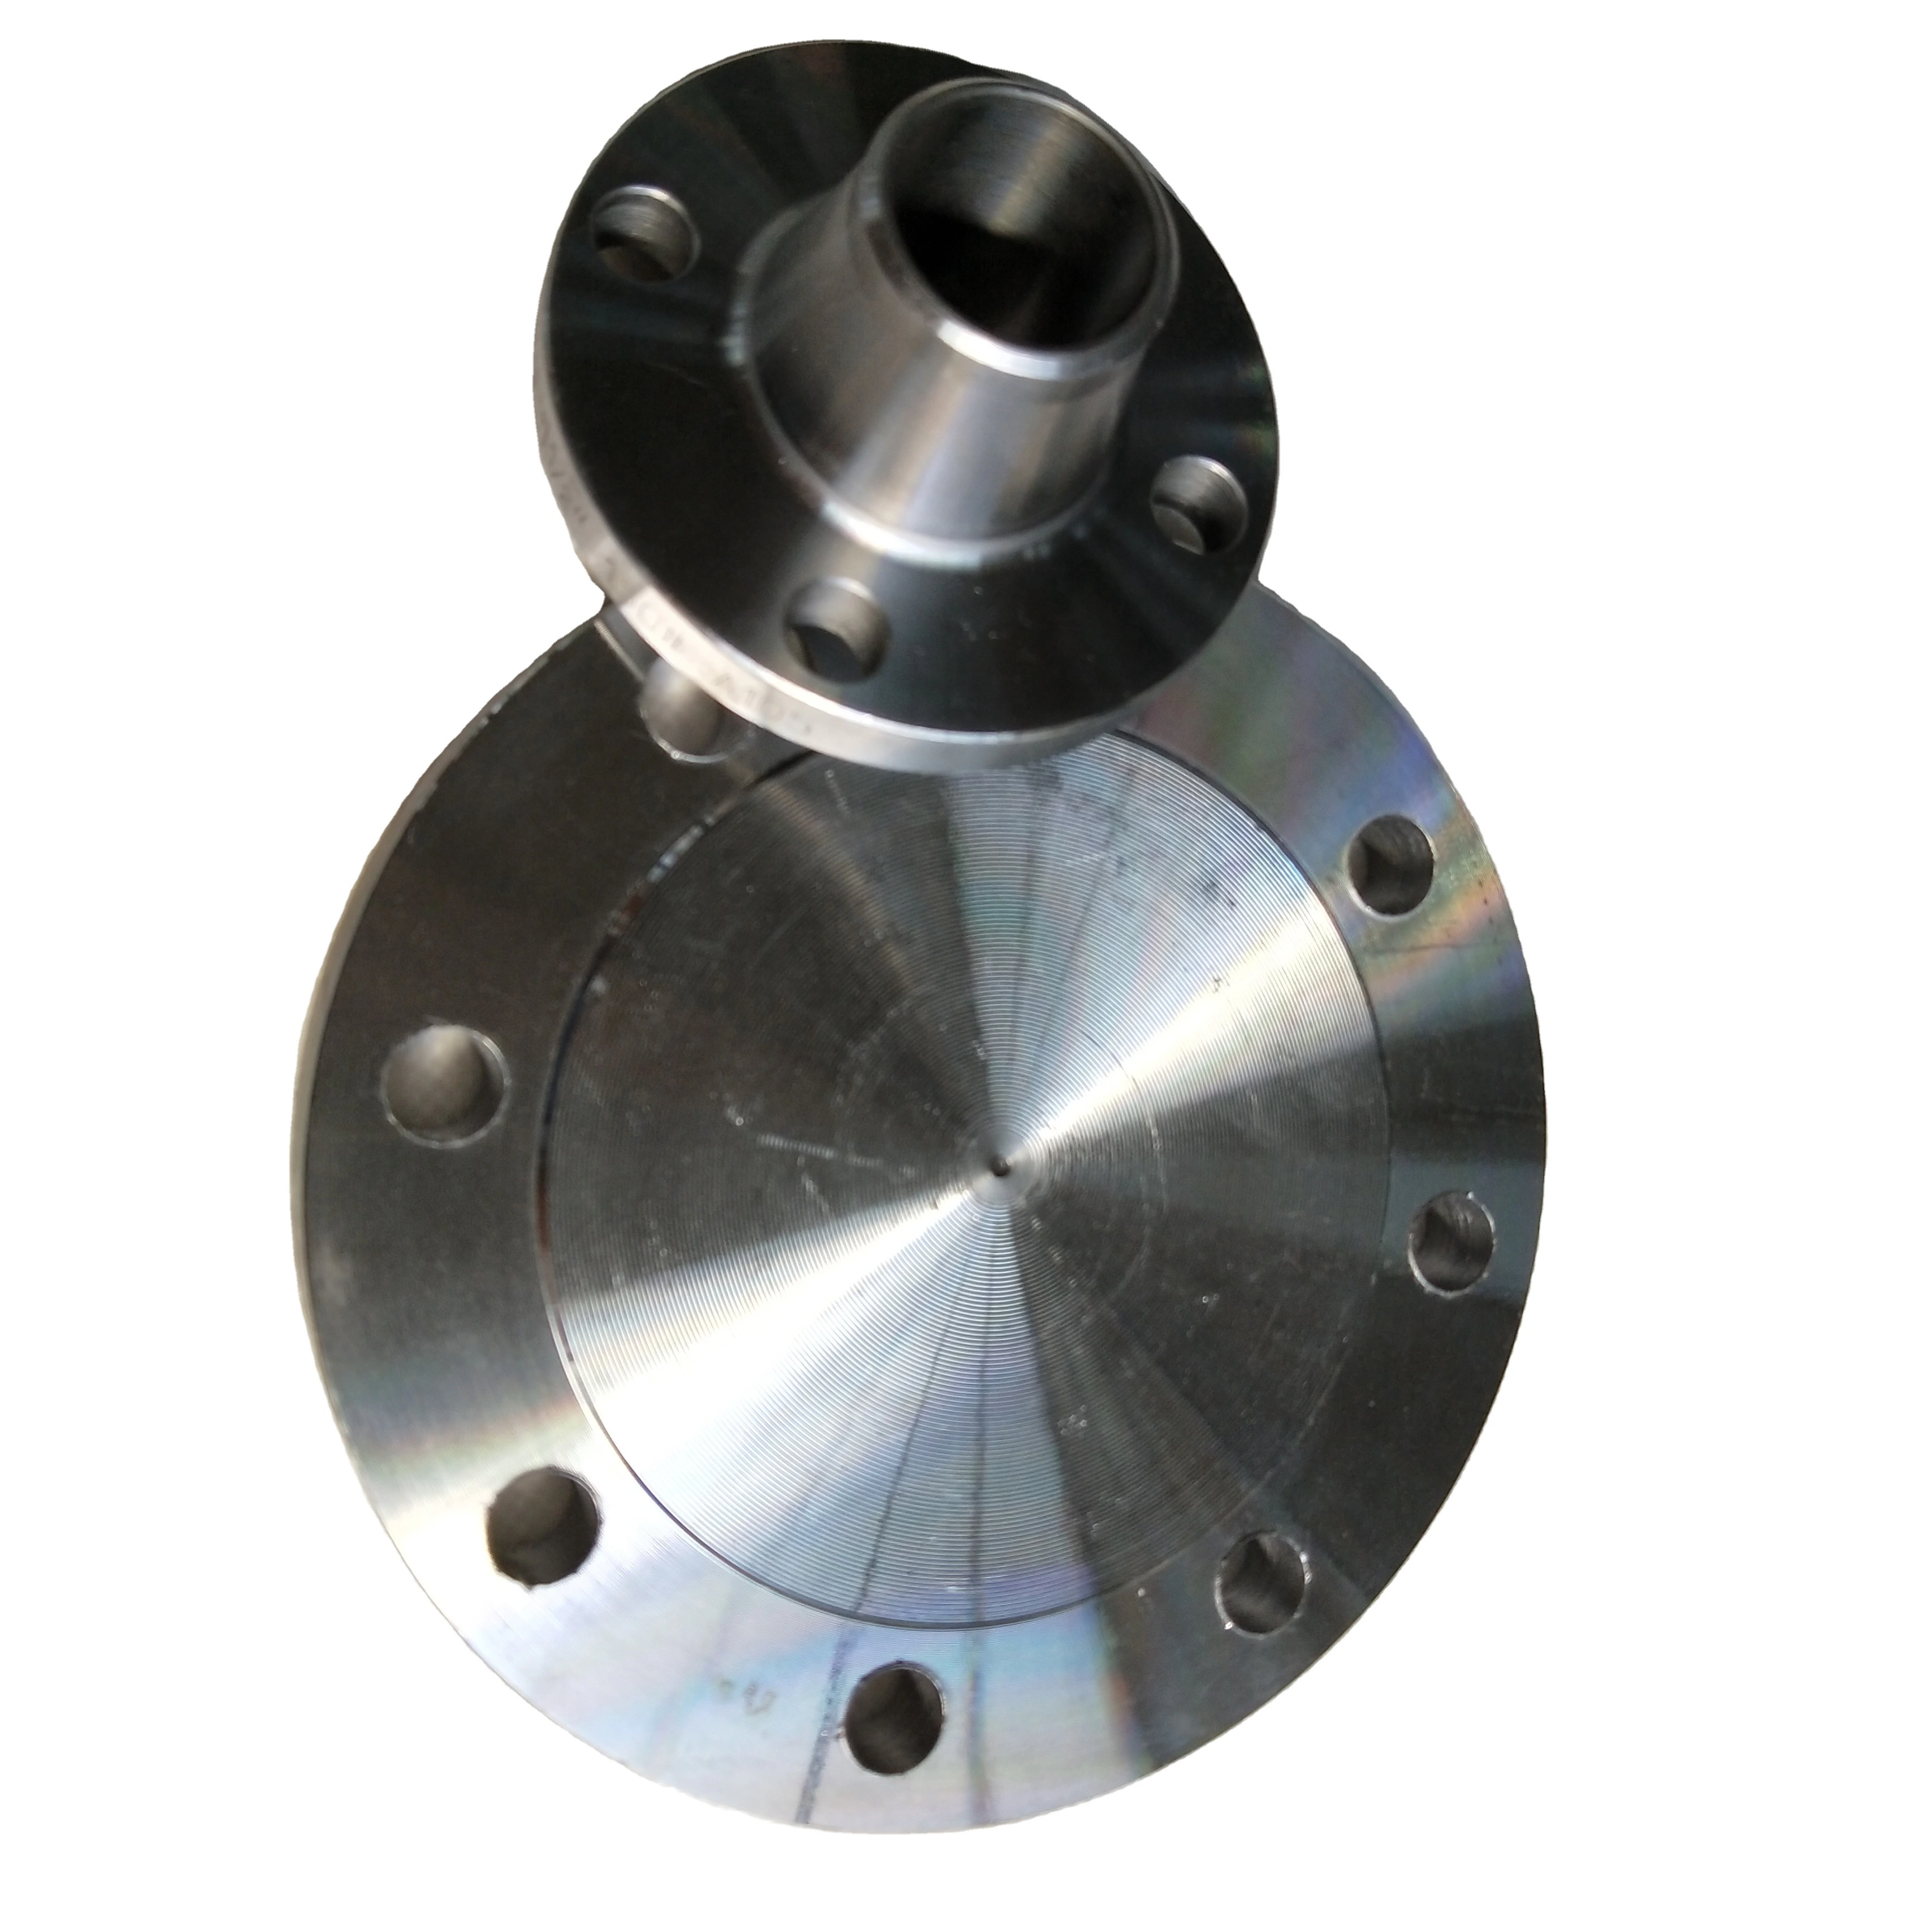
The ASME B16.5 A105 carbon steel Class 300 blind flange enquiry concerns a closure for a machinery pipe joint. Start with the selected blind geometry and mating assembly so the closure, gasket and fasteners can be assessed together.
Specify the blind closure and selected size
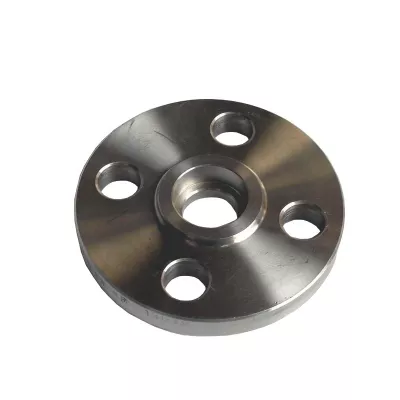
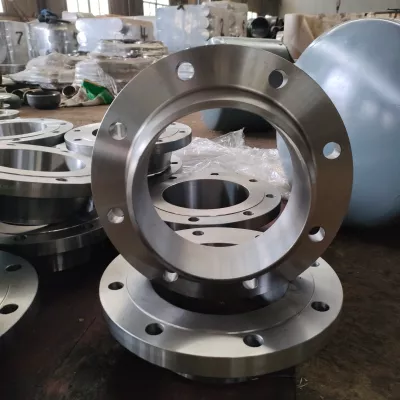
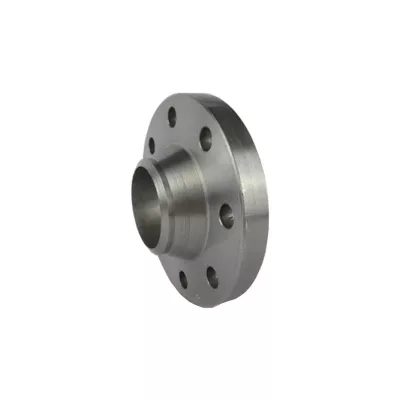
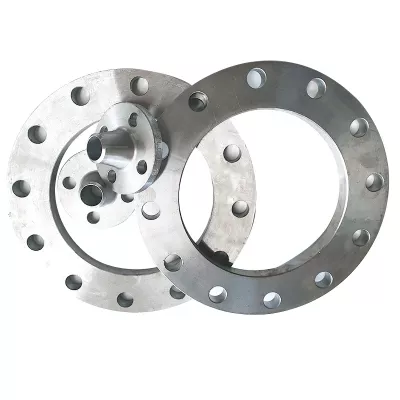
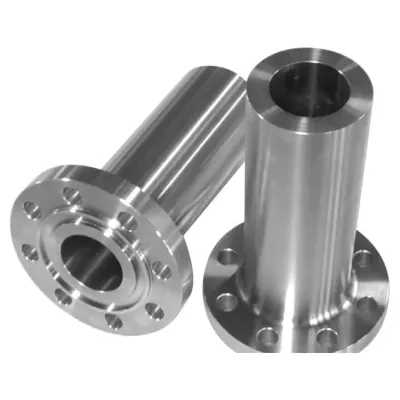
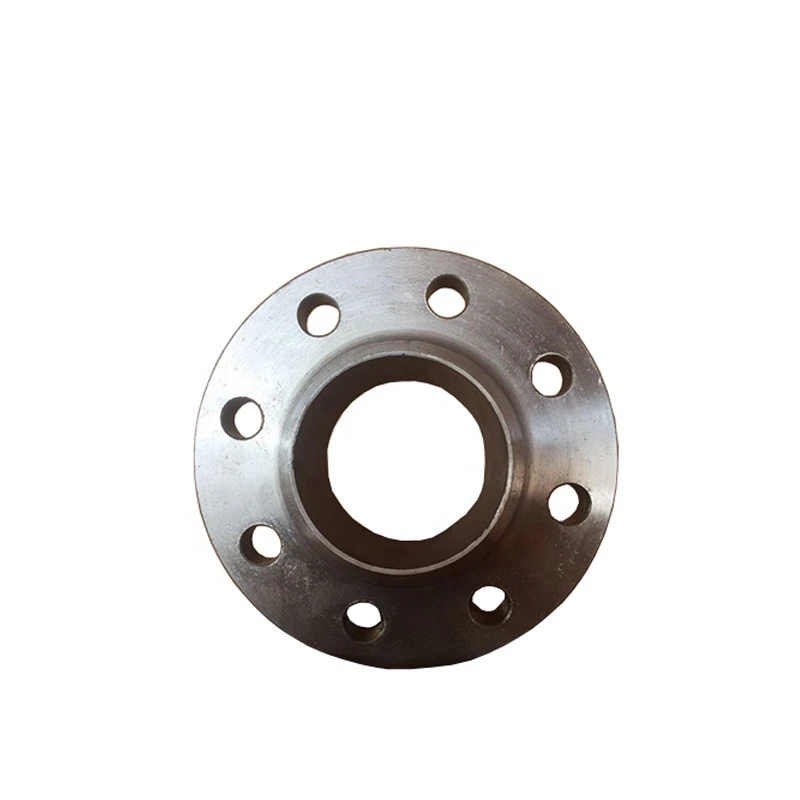
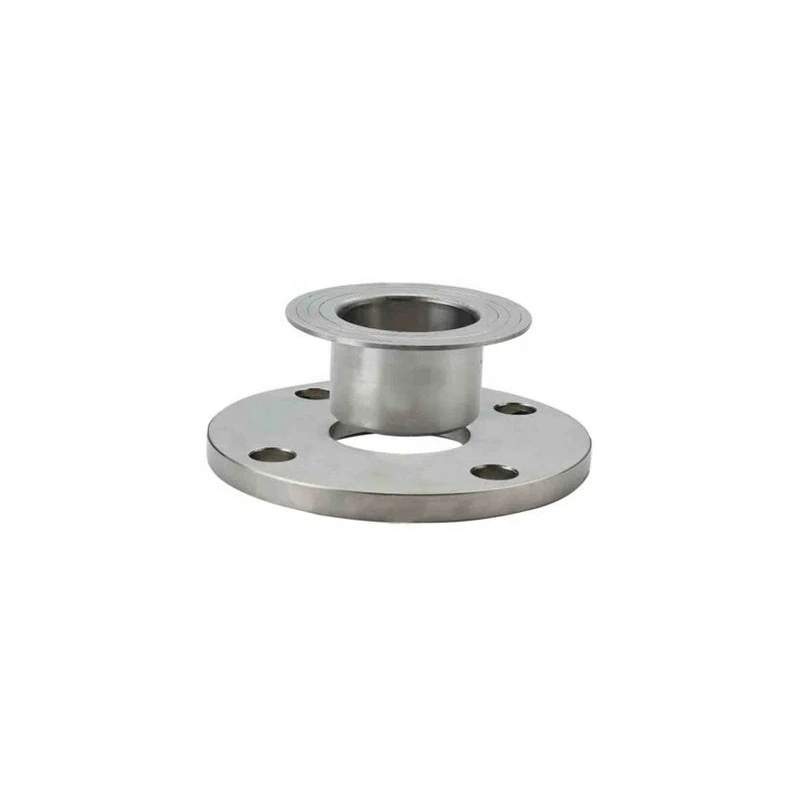
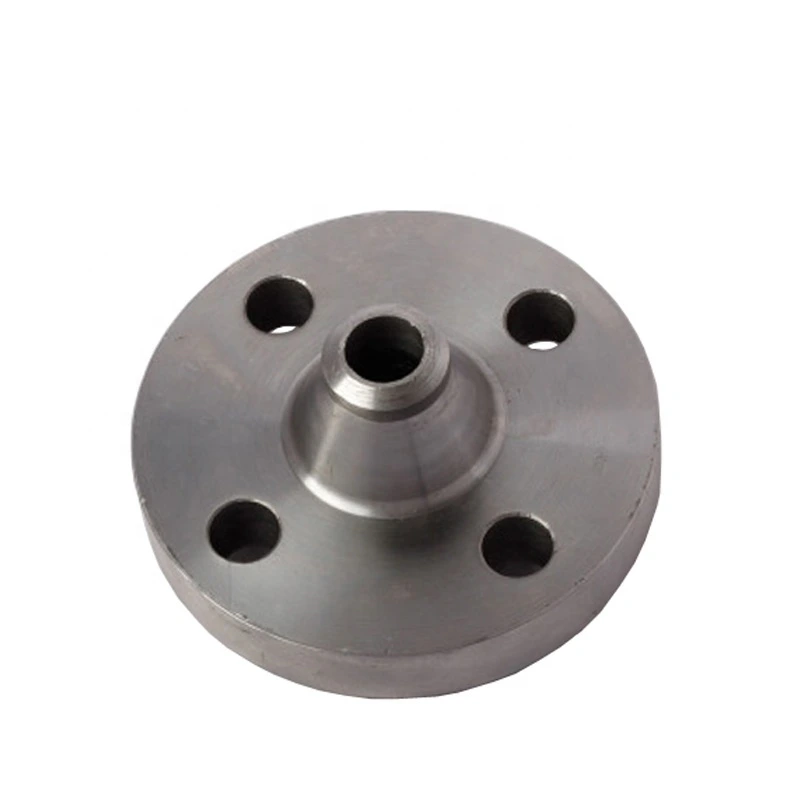
A blind flange requires accepted solid closure geometry, thickness, facing and gasket contact dimensions. Confirm the supplied construction explicitly: the twelve actual variants also include weld-neck, slip-on, socket-weld, lap-joint and threaded forms in Carbon Steel or Stainless Steel.
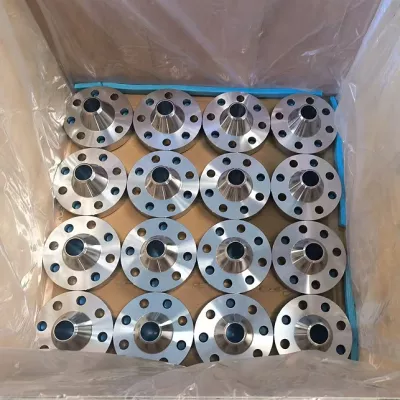
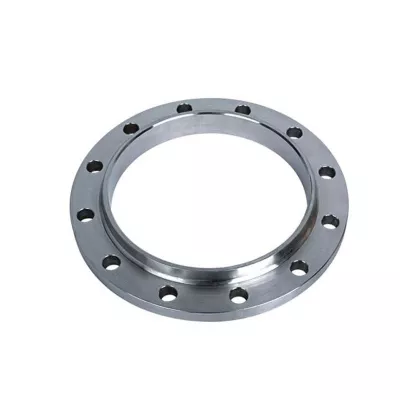
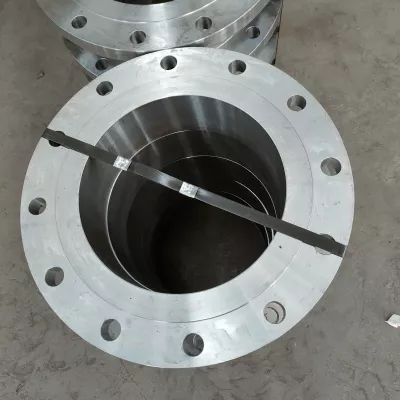
The shared 1/2"~24" size range does not establish discrete available sizes. Two viewed images show a solid blind flange alongside open-bore constructions. These references help distinguish shapes without proving the selected closure's dimensions, grade or pressure class.
Verify drilling instead of assuming six holes
Obtain outside diameter, thickness, facing type and finish, bolt circle, hole quantity, hole diameter and tolerances on the accepted drawing. Six-hole wording and the table quantity 6 cannot establish drilling for every size in the offered range. The repeated Bolt Hole Diameter range also cannot substitute for a measured hole dimension.
Agree the applicable B16.5 edition, scope and selected Class 300 compliance basis. Class 300 is not one constant operating pressure; material and temperature must be considered when accepting the complete joint envelope.
Accept A105 evidence and machinery service
A105 requires the selected carbon steel specification, product form, condition and traceable material/inspection documents. It cannot certify a stainless alternative. CNC-machined surfaces do not independently prove dimensional tolerance, heat treatment or corrosion performance.
For machinery or construction duty, identify medium composition, pressure, temperature, cycling and closure loads. Supply the exact blind/interface drawing, material records, standard/class evidence, surface requirements and mating gasket/fastener details. Evaluate these requirements together before accepting interchangeability or the installed operating conditions.
Technical information for every product inquiry
Prepare the requirement before final product confirmation.
The product page is a starting point. Drawings, samples, interfaces, materials, quantities and acceptance requirements are reviewed before stock matching or custom production is confirmed.
Discuss this product in your project context.
Share the available drawing, sample, reference, target quantity and application information. Unknown items can remain open for review.