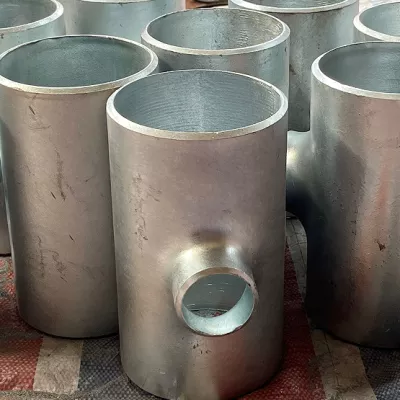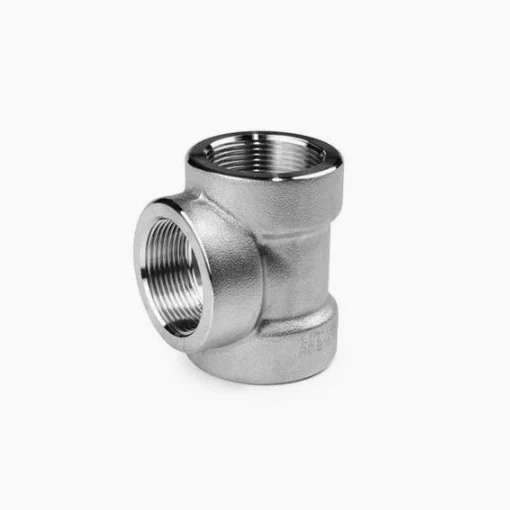
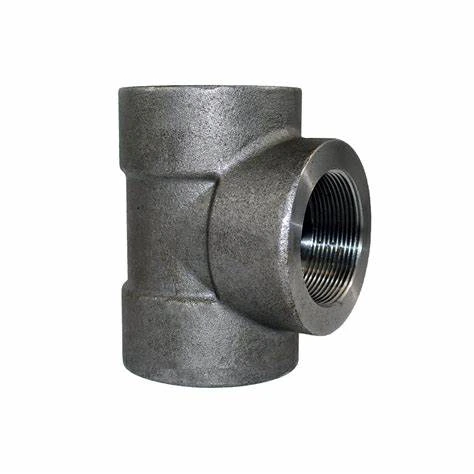
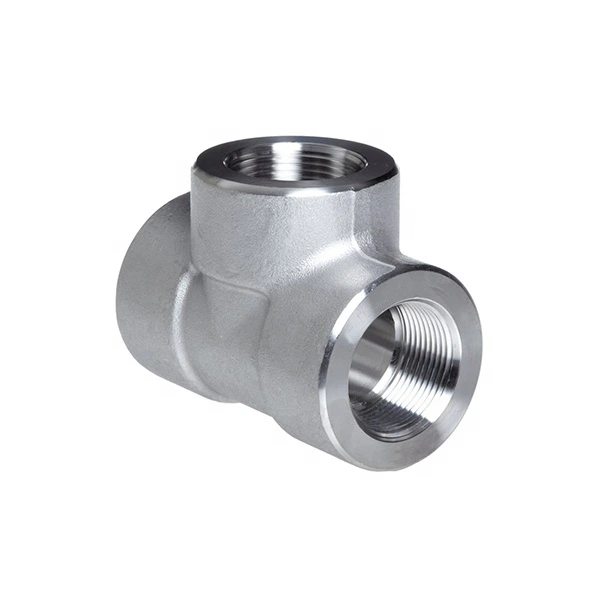
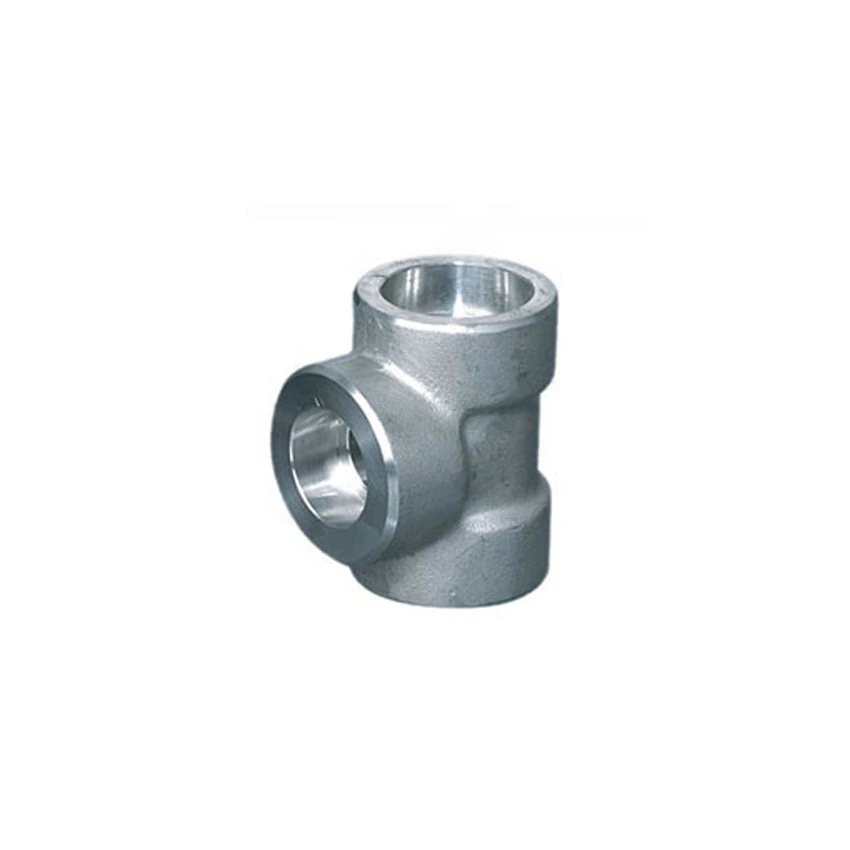
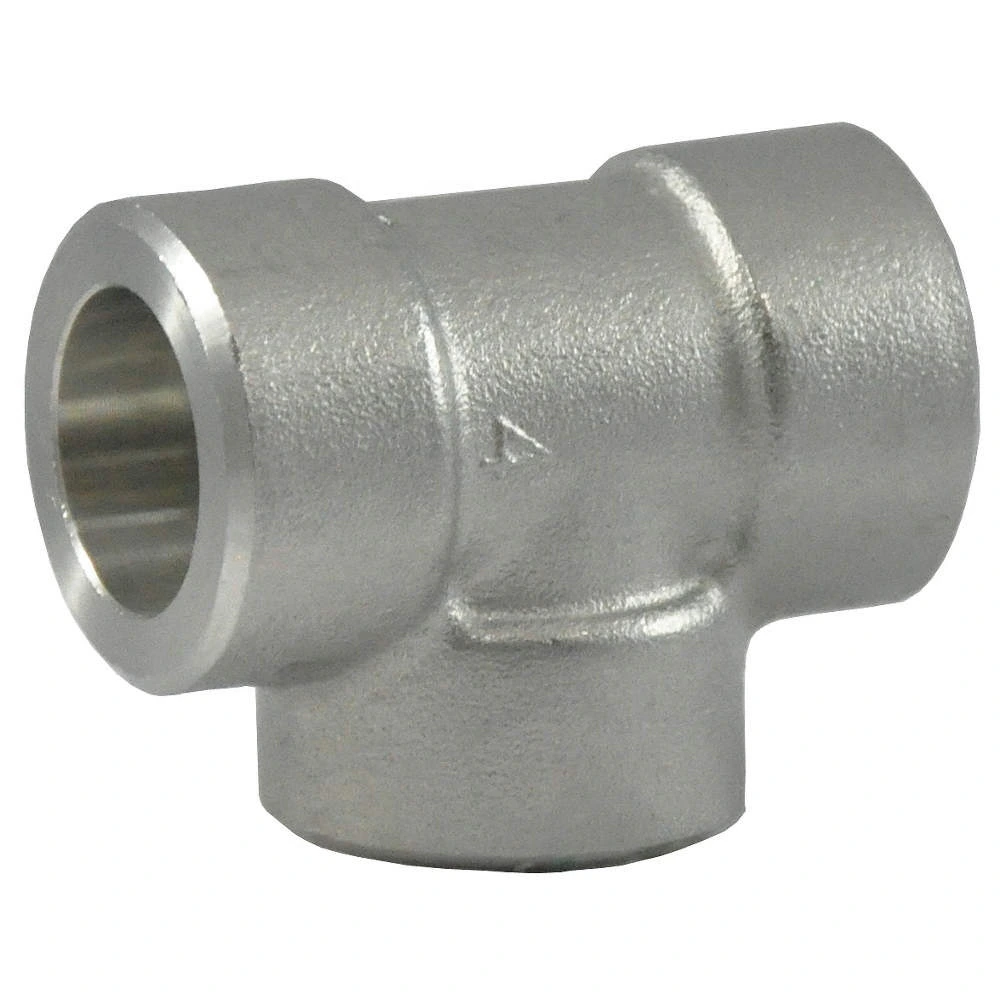
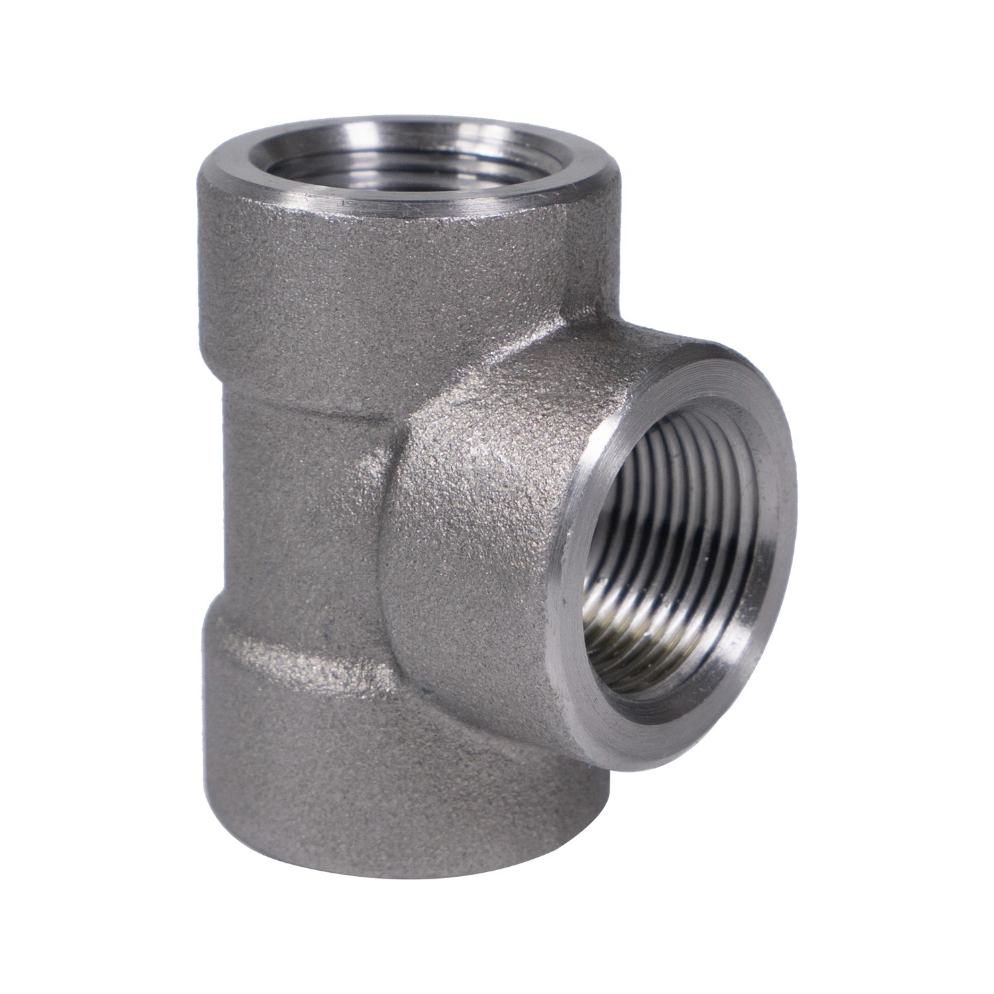
Socket-Weld Tee for High-Pressure Pipework
For industrial sourcing
Prepare a clearer RFQ
Include the details below so RELIA can understand the part and discuss the next step with you.
- Drawing, sample, or reference standard
- Material grade and preferred process
- Dimensions, tolerances, and surface finish
- Application, target quantity, and destination
Production timing, packing, and shipping terms are confirmed for each project after specifications and trade terms are agreed.
-
warranty1 Yearcustomized supportOEM
-
TechnicPolishedConnectivitySocket Weld
-
shapeRoundhead code90 Degree
-
Overall Length2 inSurface TreatmentSmooth
-
PressureHigh PressureSystem of Measurementinch
-
Mounting hole diameter0.25 inPipe FeaturesFlexible, Corrosion-resistant, Chemical Resistant, Uv Resistant, No additional Features, underground rated
-
Pipe Class3000#ApplicationAgricultural Irrigation, Automotive Repair, Heating Systems, Power Industry, Construction Engineering, Shipbuilding, petrochemical industry
-
Thread TypesNPT
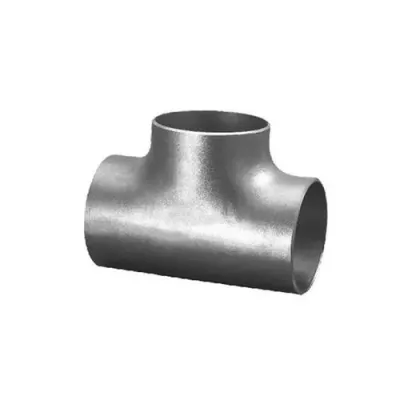
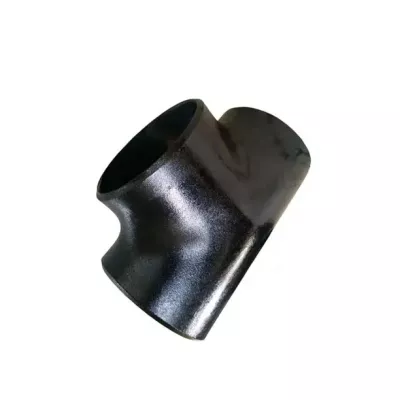
This socket-weld tee is listed for high-pressure enquiries with material and class references that need allocation. The title specifies LF2 Cl1 under A350 and two class choices, while the sole 20NB variant is stainless steel and the table lists Class 3000. Confirm the selected supply package first.
Allocate the material designation and class selection
Provide the complete required material specification, grade, condition and edition, supported by traceability and certificates. Resolve how the LF2 Cl1 title reference relates to the stainless option. The title does not certify the actual variant or establish a settled material assignment.
Choose the required class and verify its availability. The table does not separately offer both title class choices. Identify the governing rating basis at the selected material and temperature, and confirm the roles of B16.11 and the material specification with the required conformity records.
Define the 20NB tee and actual socket interfaces
Obtain a drawing showing the nominal sizing convention, run and branch dimensions, angle, wall, sockets and tolerances. Round does not establish equal or reducing geometry. Allocate the 2 in length and 0.25 in hole to actual features and check the installation envelope.
Resolve Socket Weld and NPT through an end schedule. Define preparation, mating dimensions, examination and any applicable thread designation, sealing and inspection. Polished and Smooth require measurable finish criteria and delivery protection; those finish entries do not establish a manufacturing route.
Agree high-pressure and exposure acceptance evidence
Obtain actual production and inspection records and provide medium, numerical duty, cycling, corrosion exposure and mechanical loads. Class labels alone do not approve those conditions. Clarify applicable feature claims and any buried use, require relevant resistance or flexibility evidence, and document material/joint acceptance with the selected drawing, interfaces, finish and testing package.
Technical information for every product inquiry
Prepare the requirement before final product confirmation.
The product page is a starting point. Drawings, samples, interfaces, materials, quantities and acceptance requirements are reviewed before stock matching or custom production is confirmed.
Discuss this product in your project context.
Share the available drawing, sample, reference, target quantity and application information. Unknown items can remain open for review.