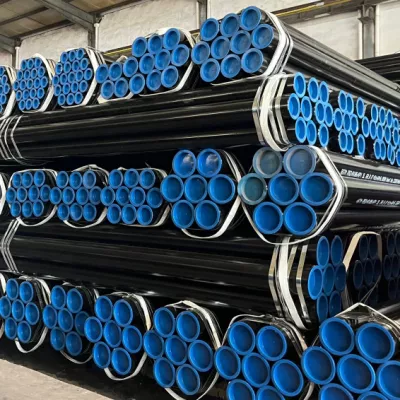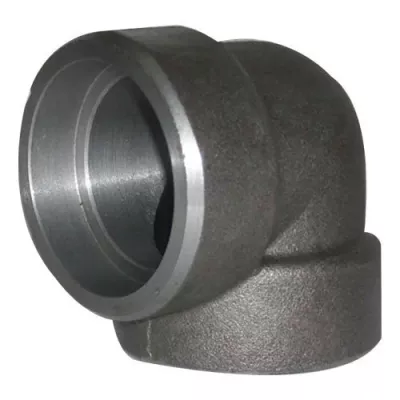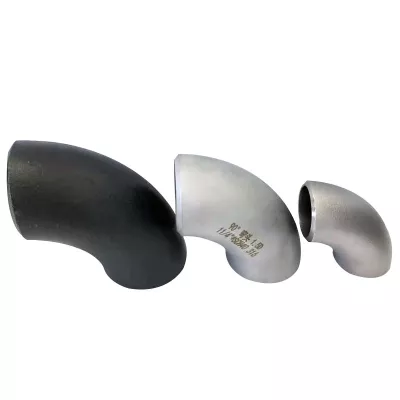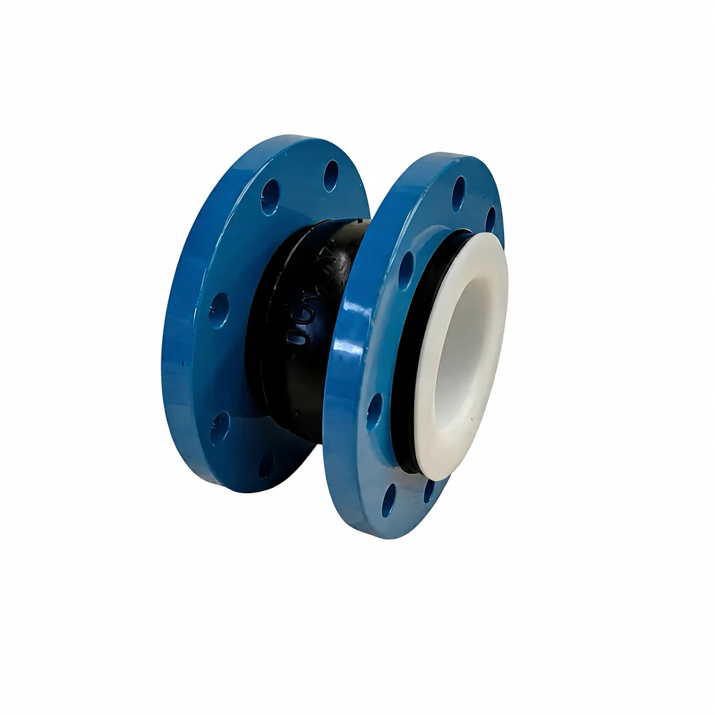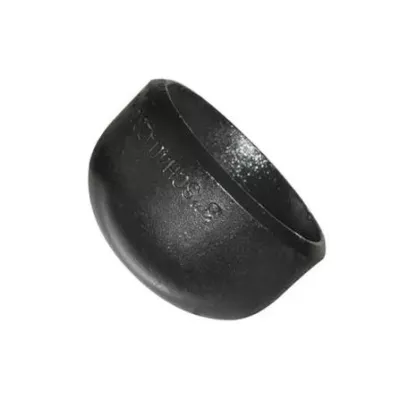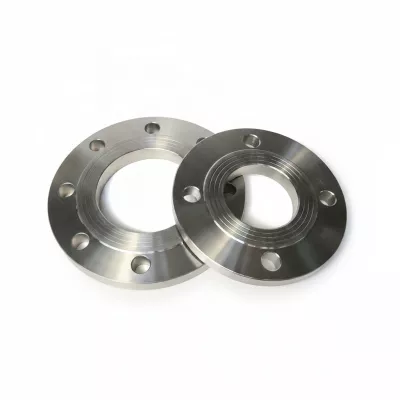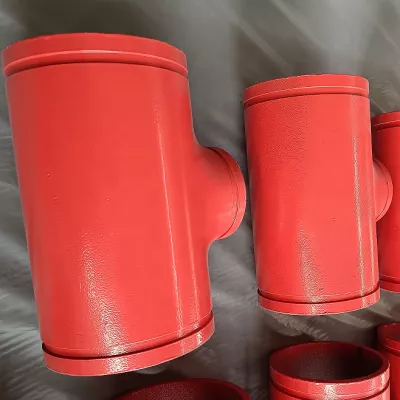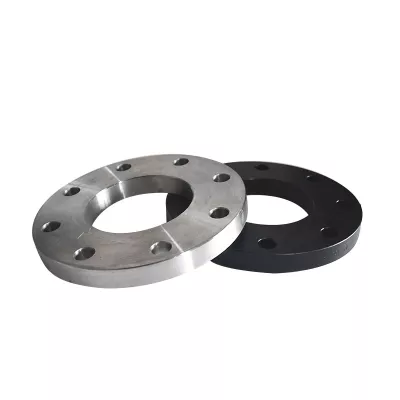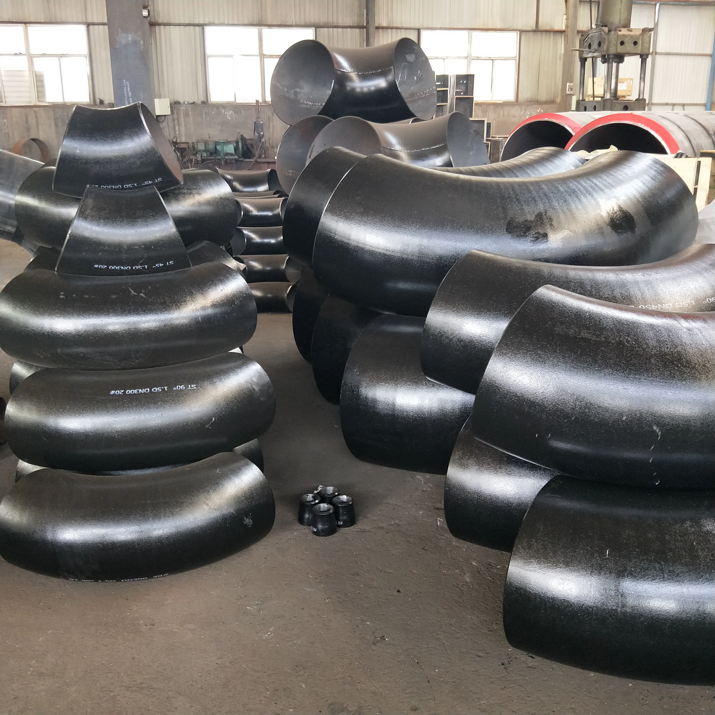
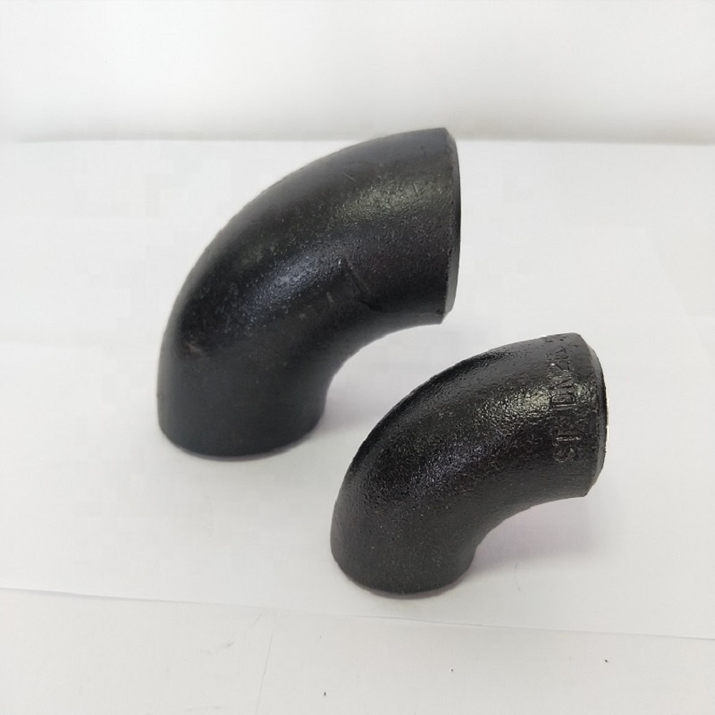
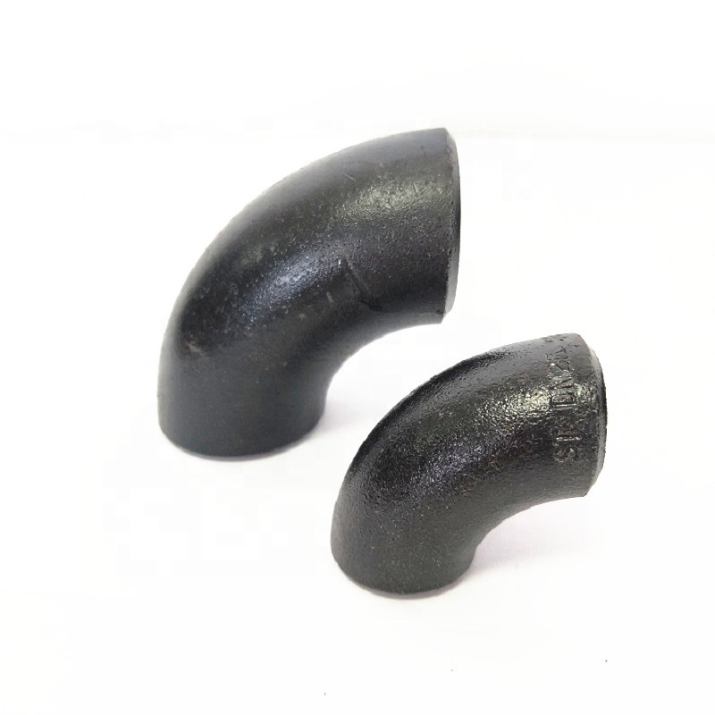
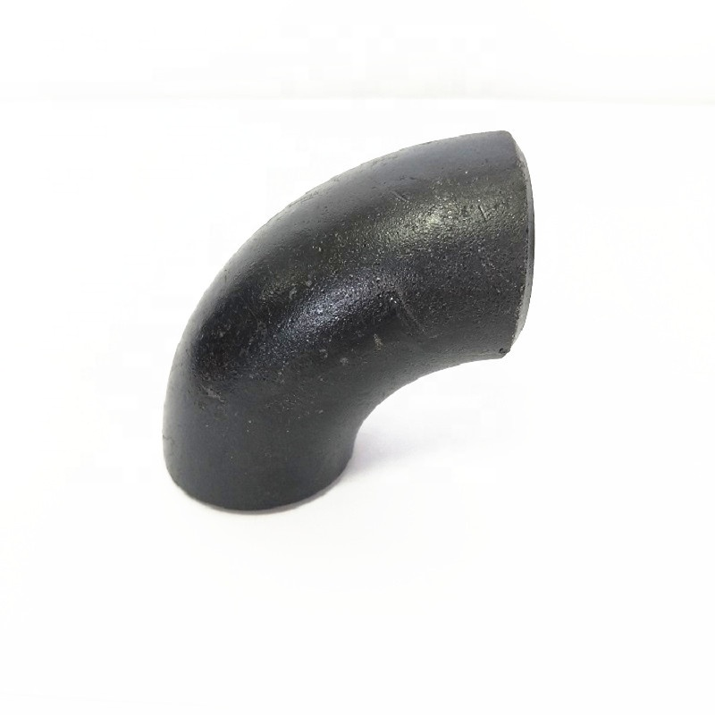
3-Inch 90 Degree Forged Welding Elbow Pipe Fitting
For industrial sourcing
Prepare a clearer RFQ
Include the details below so RELIA can understand the part and discuss the next step with you.
- Drawing, sample, or reference standard
- Material grade and preferred process
- Dimensions, tolerances, and surface finish
- Application, target quantity, and destination
Production timing, packing, and shipping terms are confirmed for each project after specifications and trade terms are agreed.
-
warranty3 Yearscustomized supportOEM
-
TechnicFORGEDConnectivityWelding
-
shapeBendhead codeHexagon
-
Overall Length1/2" - 12"Height1/2" - 12"
-
Surface TreatmentsmoothPressureLow Pressure
-
System of MeasurementINCHMounting hole diameter1/2" - 12"
-
Pipe Featurescorrosion resistantPipe ClassNot Rated
-
ApplicationConstruction EngineeringThread TypesNPT
This 3-inch 90-degree forged welding elbow enquiry carries seamless 316/316L stainless steel title references. Its actual option specifies Carbon Steel within a half-inch-to-12-inch range. Confirm both the supplied material and selected three-inch requirement before procurement; the catalogue records do not establish a certified stainless configuration.
Resolve the 316/316L and carbon-steel selection
Ask the supplier for the actual material designation, governing specification, condition, heat traceability and certificates. The stainless title and carbon-steel option are not interchangeable. Surface appearance cannot certify either grade, so use accepted material records rather than photographs to reconcile the discrepancy.
Request evidence supporting seamless and forged manufacture. These title references do not replace process documentation for the selected item. Agree the applicable dimensional standard explicitly: no exact standard number, wall schedule or long/short radius is recorded in the source specification.
Specify the three-inch geometry and connection
Obtain nominal size, outside diameters, bores, actual wall, measured radius, 90-degree angle and center-to-end dimensions. The shared range does not separately select three inches or supply those measurements. Length, height and mounting-hole fields repeat that range; clarify each value and whether a hole feature exists.
Welding and NPT entries need an accepted end-detail drawing, matching pipe and joining requirements. Welding alone does not establish butt-weld preparation. Resolve Hexagon against the actual elbow geometry, and define smooth-surface inspection without treating corrosion-resistant wording as proof of coating or medium compatibility.
Agree operating limits after the identity is confirmed
The Low Pressure and Not Rated labels leave the service envelope unspecified. Provide medium, pressure, temperature, exposure, cycling and loads for construction acceptance. Agree joining, alignment, support, inspection, marking, material/process/dimensional records, warranty terms and quotation scope for the confirmed component.
Technical information for every product inquiry
Prepare the requirement before final product confirmation.
The product page is a starting point. Drawings, samples, interfaces, materials, quantities and acceptance requirements are reviewed before stock matching or custom production is confirmed.
Discuss this product in your project context.
Share the available drawing, sample, reference, target quantity and application information. Unknown items can remain open for review.