

ASTM A182 F304 F316 B16.5 Stainless Steel Socket-Weld Flanges, CNC Machined
For industrial sourcing
Prepare a clearer RFQ
Include the details below so RELIA can understand the part and discuss the next step with you.
- Drawing, sample, or reference standard
- Material grade and preferred process
- Dimensions, tolerances, and surface finish
- Application, target quantity, and destination
Production timing, packing, and shipping terms are confirmed for each project after specifications and trade terms are agreed.
-
Surface TreatmentCNC MachinedApplicationConstruction
-
Bolt Hole Diameter1/2"~24"Bolt Hole Quantity6
The ASTM A182 F304/F316 B16.5 stainless socket-weld flange enquiry begins with a material decision. Select one accepted grade and configuration for the construction joint, then connect the material records to the flange drawing and operating requirements.
Specify one traceable stainless grade
F304 and F316 naming does not establish a certified grade for an individual delivery. Require the selected specification, grade, product form, condition and traceable inspection records. These grade references are not separate actual options, and the Carbon Steel alternative requires its own material basis.
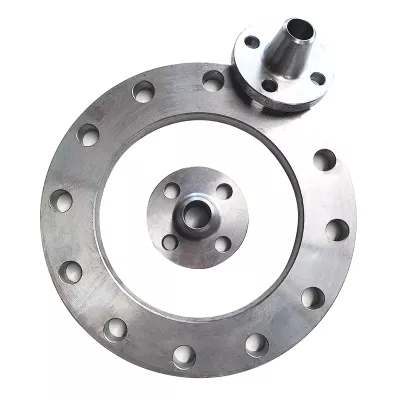
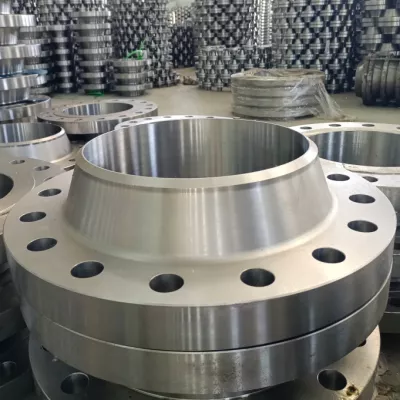
Available configurations combine Carbon Steel or Stainless Steel with Blind, Weld Neck, Slip On, Socket Weld, Lap Joint or Threaded Flange. Choose the intended type and exact nominal size from the 1/2"~24" range. A selected socket-weld end needs its own dimensions and mating-pipe requirements.
Set dimensional and facing acceptance
Agree the applicable B16.5 edition, type/size/class scope and required facing. Neither class nor facing is a discrete actual selection. CNC Machined describes processing without establishing the accepted facing texture or dimensional tolerances.
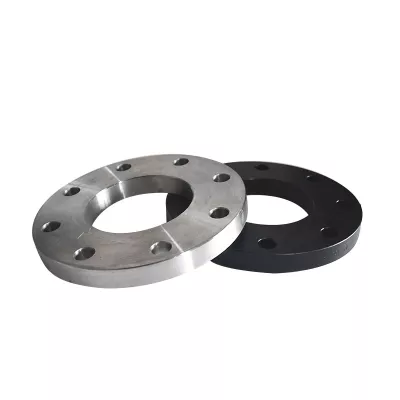
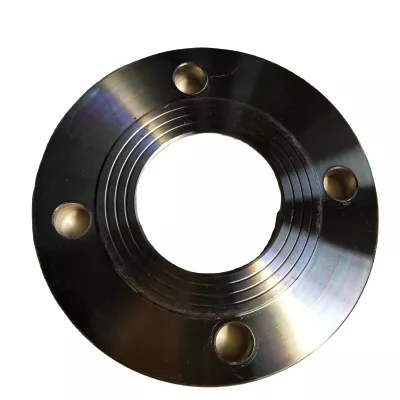
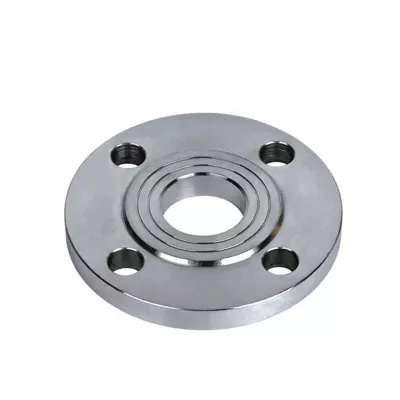
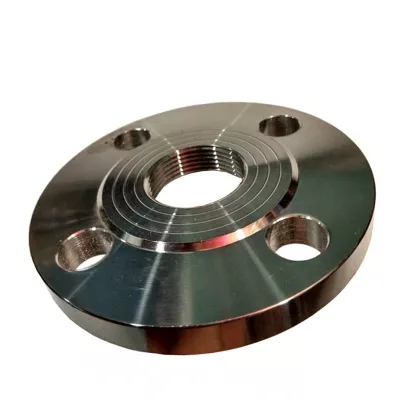
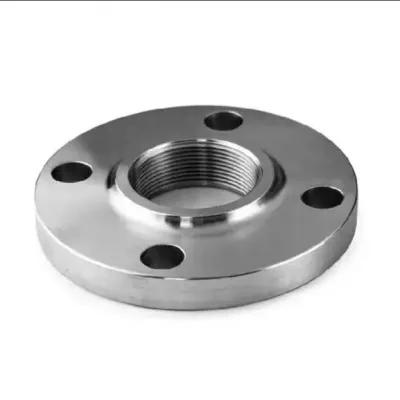
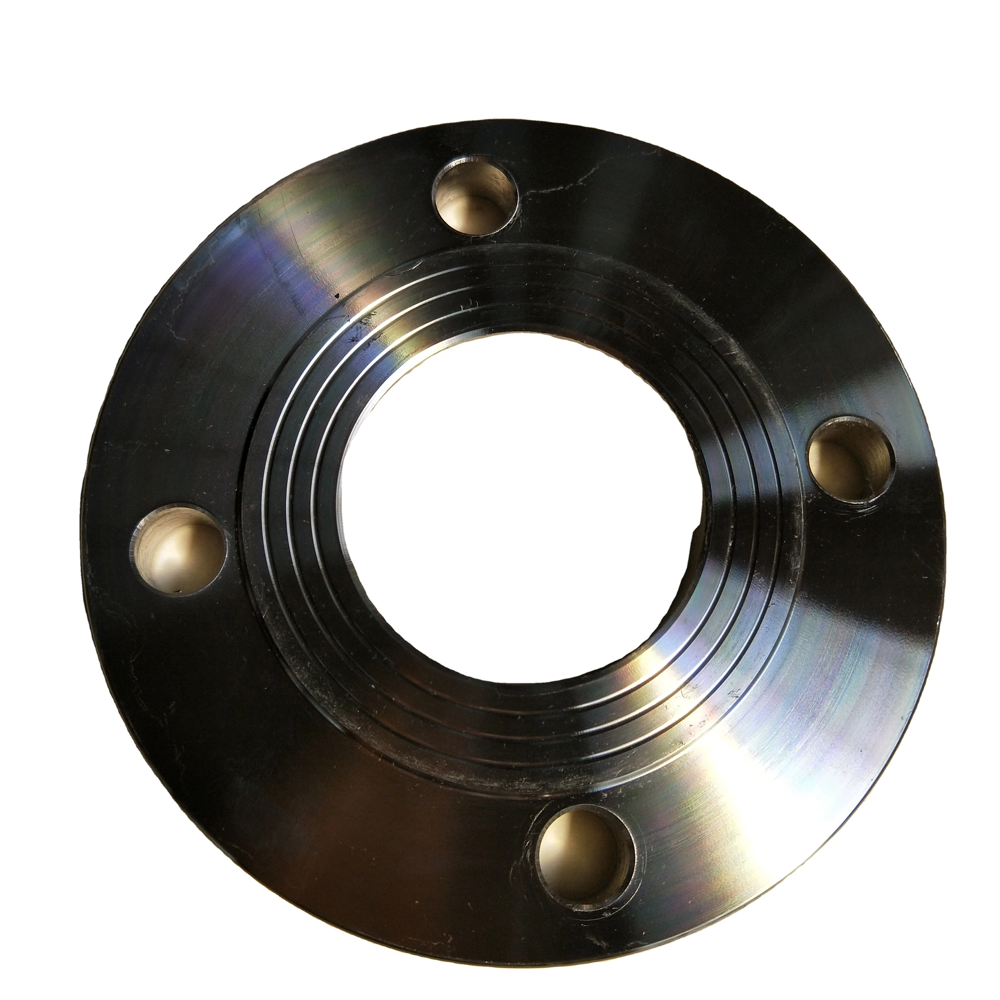
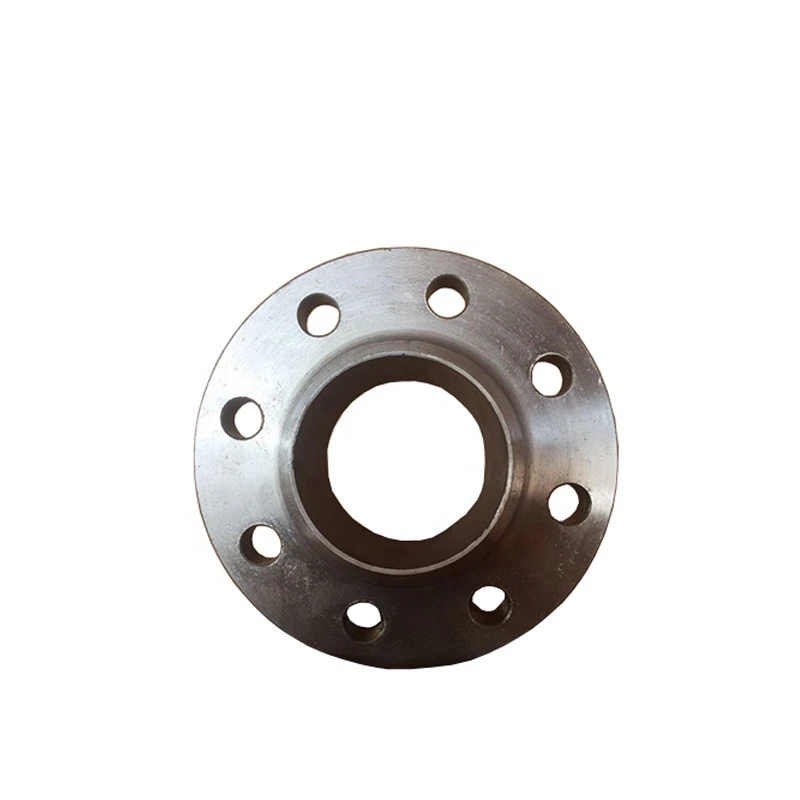
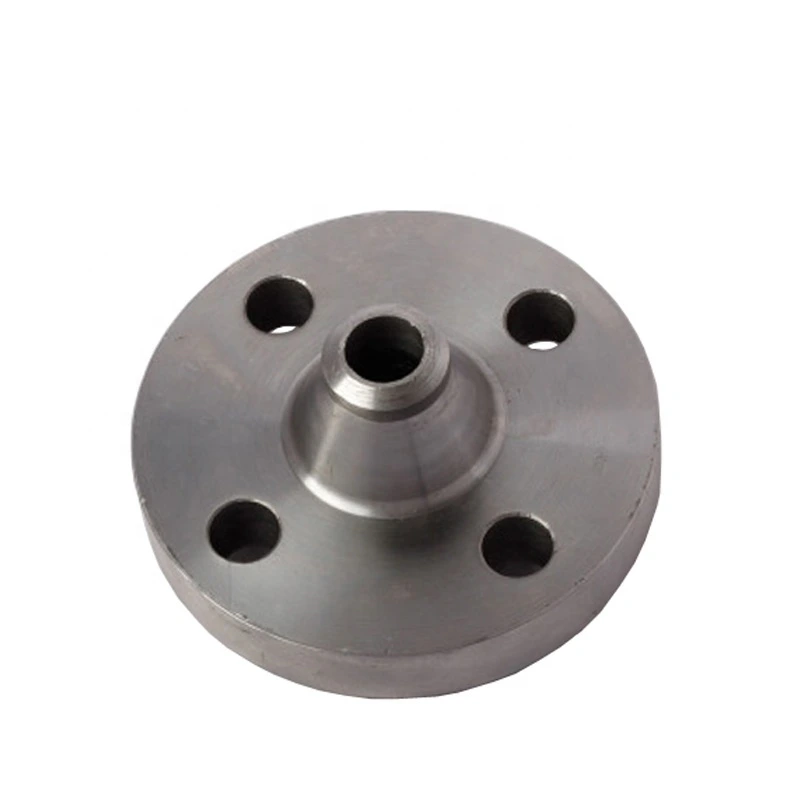
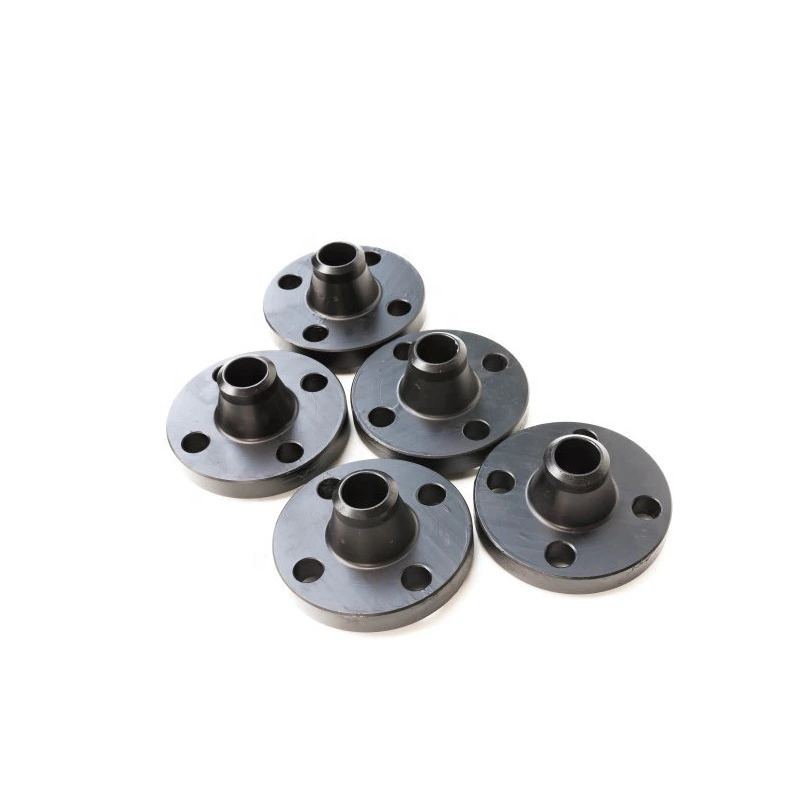
Request flange outside diameter, thickness, bore, socket or other selected end geometry, facing dimensions/finish, bolt circle, hole count and hole diameters. The six-hole table value and broad bolt-hole diameter wording cannot define drilling for all sizes/classes. Both viewed references show open-bore machined rings with four visible holes; they cannot certify delivery geometry, F304/F316 material or compliance.
Assess the complete construction service
Construction wording alone does not establish corrosive-medium compatibility or a numerical operating envelope. Check the selected material against the actual medium and required inspection acceptance instead of relying on surface appearance.
Provide pressure, temperature, cycling and external loads with the applicable material-temperature/class basis. Review compatible mating flange, gasket, fasteners and assembly procedure alongside the selected grade and end/drilling drawing to determine complete-joint suitability.
Technical information for every product inquiry
Prepare the requirement before final product confirmation.
The product page is a starting point. Drawings, samples, interfaces, materials, quantities and acceptance requirements are reviewed before stock matching or custom production is confirmed.
Discuss this product in your project context.
Share the available drawing, sample, reference, target quantity and application information. Unknown items can remain open for review.