ASME B16.9 SCH 80 Butt-Weld Carbon Steel Pipe End Cap Enquiry
For industrial sourcing
Prepare a clearer RFQ
Include the details below so RELIA can understand the part and discuss the next step with you.
- Drawing, sample, or reference standard
- Material grade and preferred process
- Dimensions, tolerances, and surface finish
- Application, target quantity, and destination
Production timing, packing, and shipping terms are confirmed for each project after specifications and trade terms are agreed.
-
TechnicOtherConnectivityWelding
-
shapeRoundhead codeHexagon
-
Surface TreatmentPaintingMounting hole diameter0.25 in
-
Pipe Class150
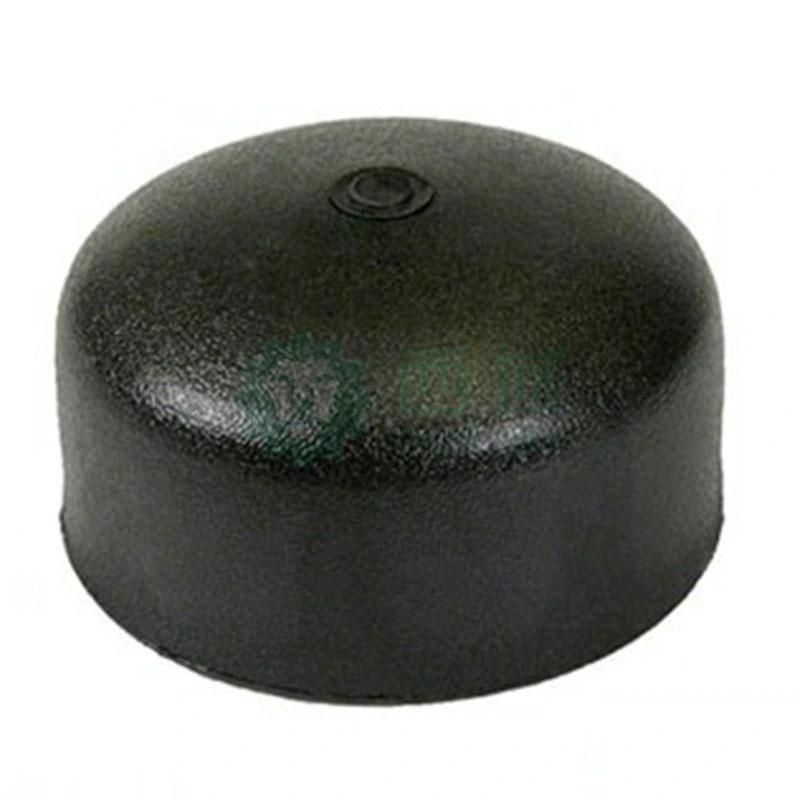
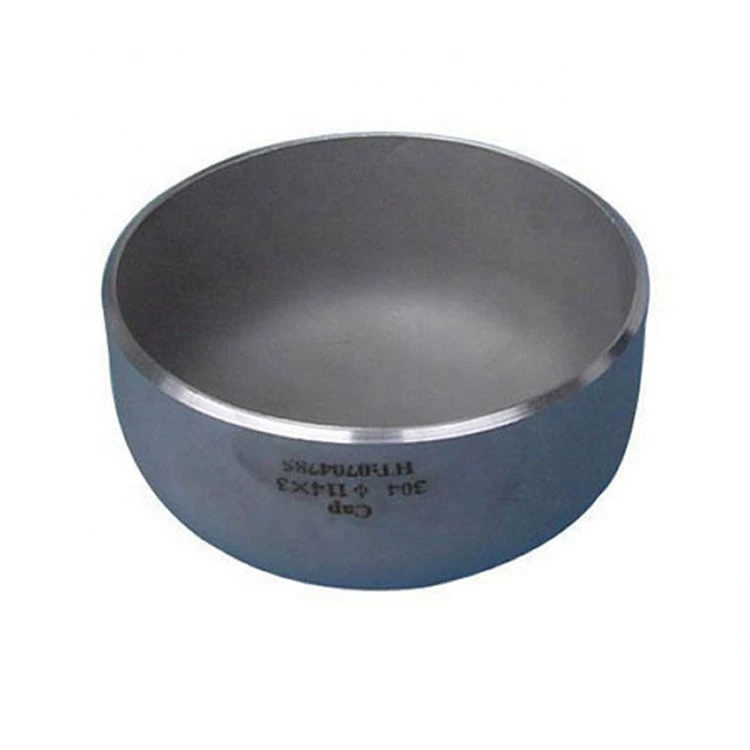
This ASME B16.9 SCH 80 carbon-steel butt-weld end-cap enquiry needs a size-specific drawing and material package. Confirm the actual connected pipe before selecting the closure. Schedule naming does not independently establish a universal wall thickness or accepted numerical operating capability.
Define the pipe size before the wall requirement
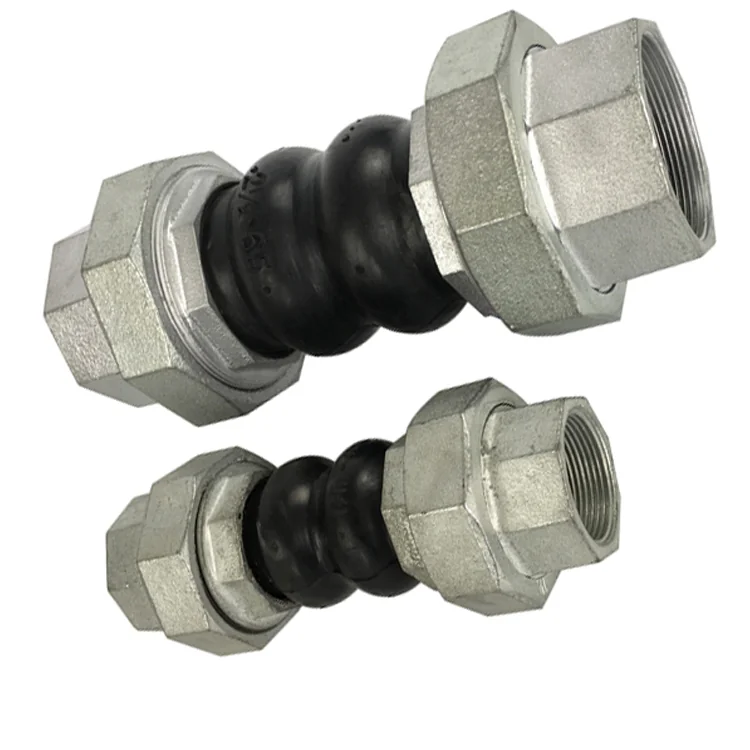
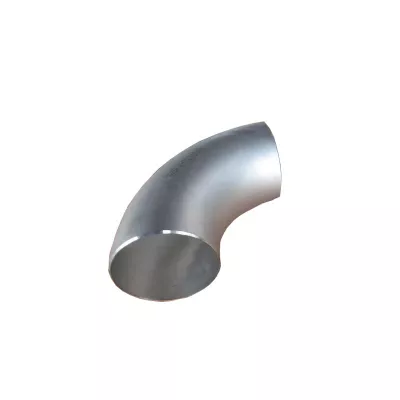
Two actual Cap/Carbon Steel choices carry 10 mm and 12 mm labels. Clarify their nominal or measured roles and the corresponding pipe dimensions. Request specified wall/end thickness, tolerances and acceptance records for the chosen size rather than deriving one thickness from SCH 80 wording alone.
Identify the governing B16.9 document and edition. Specify material designation, grade, condition and traceable inspection evidence. The Carbon Steel label is a material family; it does not establish an exact grade or prove component conformity.
Verify the delivered cap against the end drawing
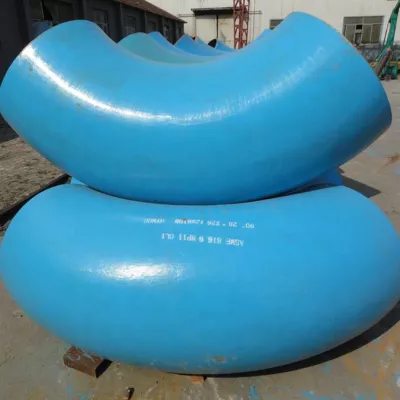
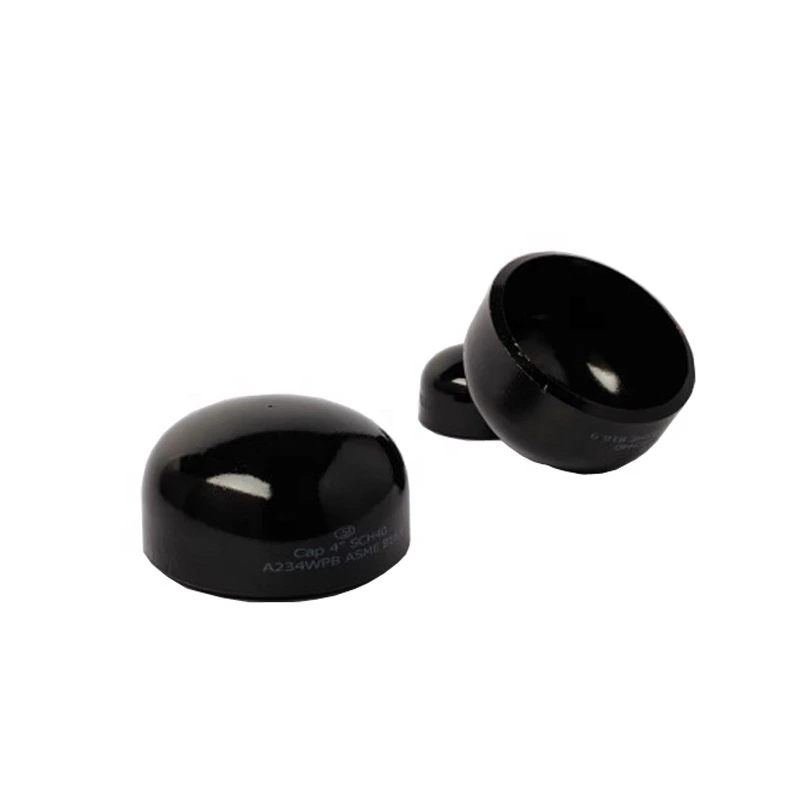
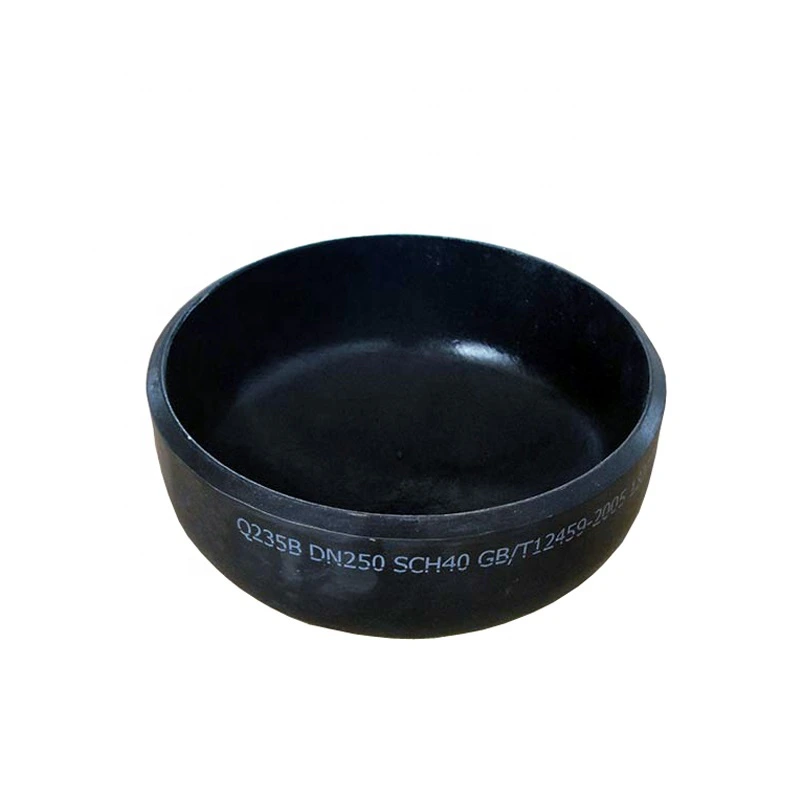
The inspected views show dark cup/domed caps and differing reference markings. A photographed schedule or grade is not delivery certification. Confirm body profile, depth, outside/inside end dimensions, wall/end thickness, roundness and tolerances on the approved drawing.
Resolve Round/Hexagon wording through actual geometry. The separate 0.25-inch mounting-hole entry cannot define bore or prove a closure opening; specify any permitted opening explicitly. Agree butt-weld preparation and joint inspection against connected pipe material, dimensions and wall. Welding describes attachment without establishing the manufacturing route.
Specify production, finish and duty acceptance
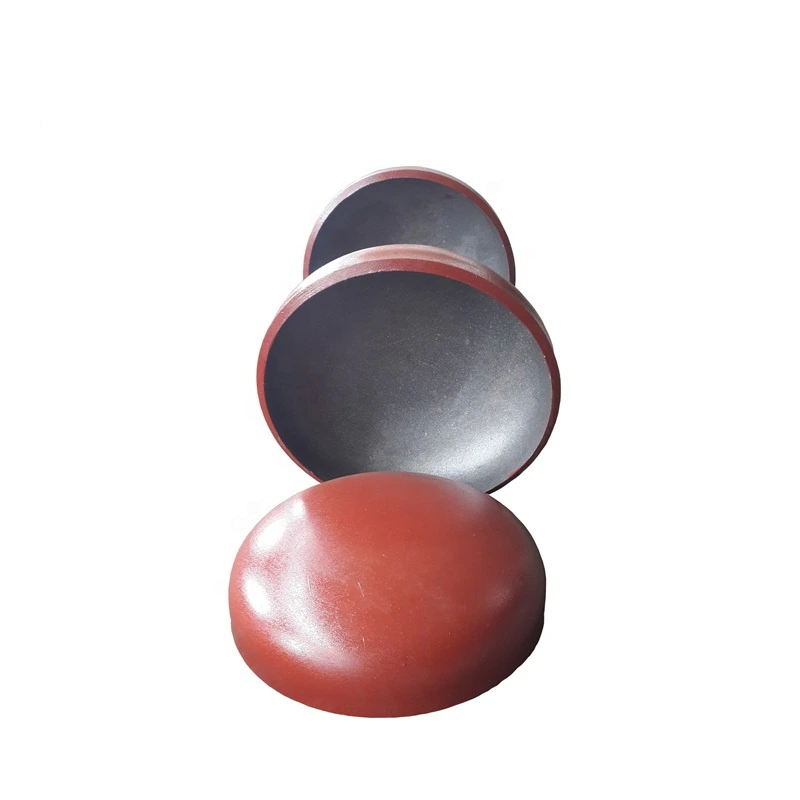
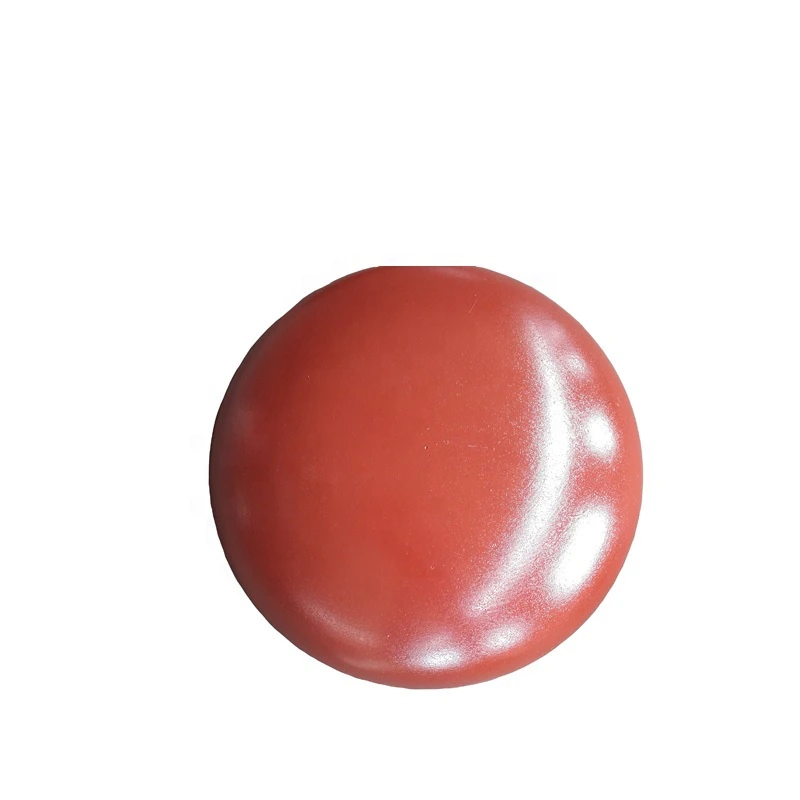
Obtain manufacturing and inspection records for the actual process behind Other wording. Define painting preparation, coating system, internal/external coverage and weld-end exclusions. Establish a governing material-temperature basis for Class 150. State medium, pressure, temperature, cycling, loads and closure conditions; agree installation, material/dimensional inspection, traceability, availability and applicable quotation terms.
Technical information for every product inquiry
Prepare the requirement before final product confirmation.
The product page is a starting point. Drawings, samples, interfaces, materials, quantities and acceptance requirements are reviewed before stock matching or custom production is confirmed.
Discuss this product in your project context.
Share the available drawing, sample, reference, target quantity and application information. Unknown items can remain open for review.