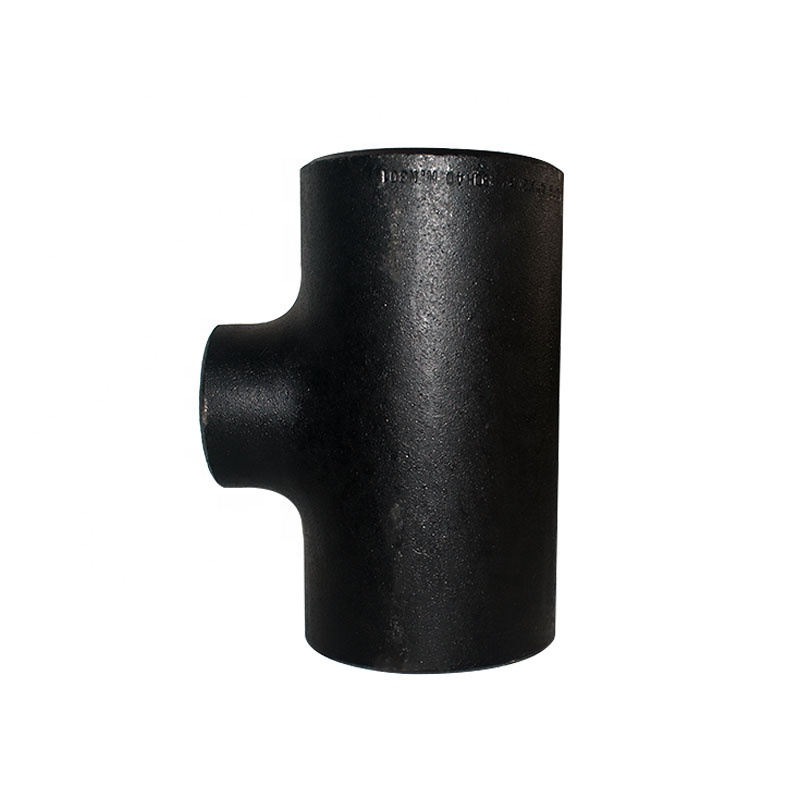
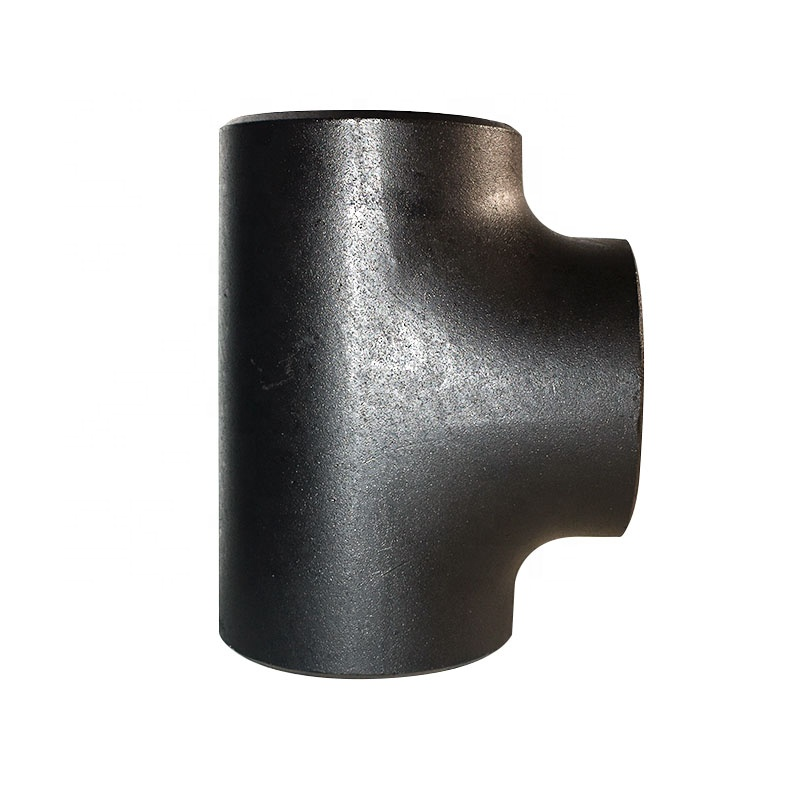
Carbon Steel Butt-Weld Tee for Oil and Gas Piping
For industrial sourcing
Prepare a clearer RFQ
Include the details below so RELIA can understand the part and discuss the next step with you.
- Drawing, sample, or reference standard
- Material grade and preferred process
- Dimensions, tolerances, and surface finish
- Application, target quantity, and destination
Production timing, packing, and shipping terms are confirmed for each project after specifications and trade terms are agreed.
-
warranty1 Yearcustomized supportOEM
-
TechnicFORGEDConnectivityWelding
-
shapeEqualhead codeHexagon
-
Overall LengthCustomized SizeHeightCustomized Size
-
Surface TreatmentPaintingPressureHigh Pressure
-
System of MeasurementMetricMounting hole diameterCustomized Size
-
Pipe FeaturesOtherPipe ClassOther
-
ApplicationOtherThread TypesCustomized Size
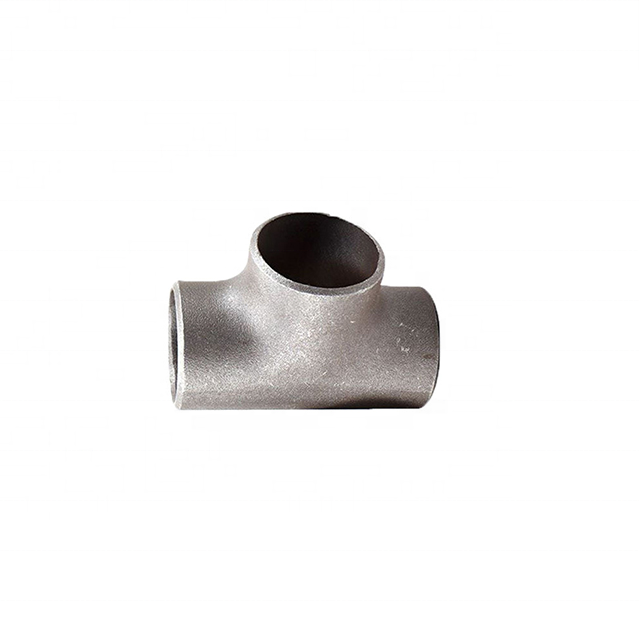
This carbon steel butt-weld tee listing addresses oil and gas piping with ASME B16.9, ASTM A234 WPB and Equal references. The variants use Reducer labels, and the original image does not establish measured equal end diameters. Confirm the actual branch drawing and selected option before approving an equal tee supply.
Resolve equal geometry and the selected size scope
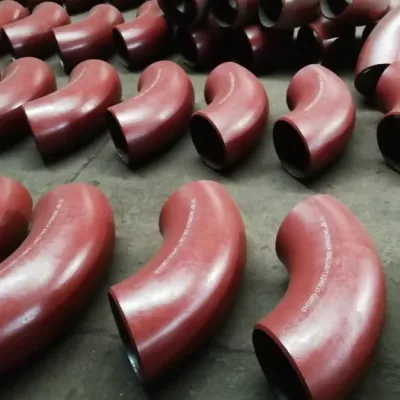
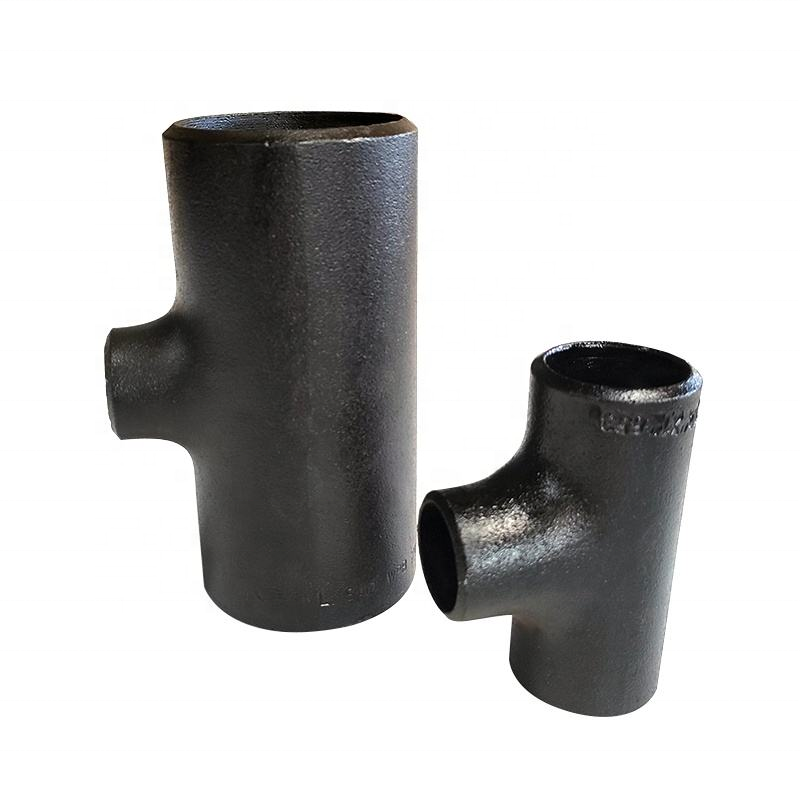
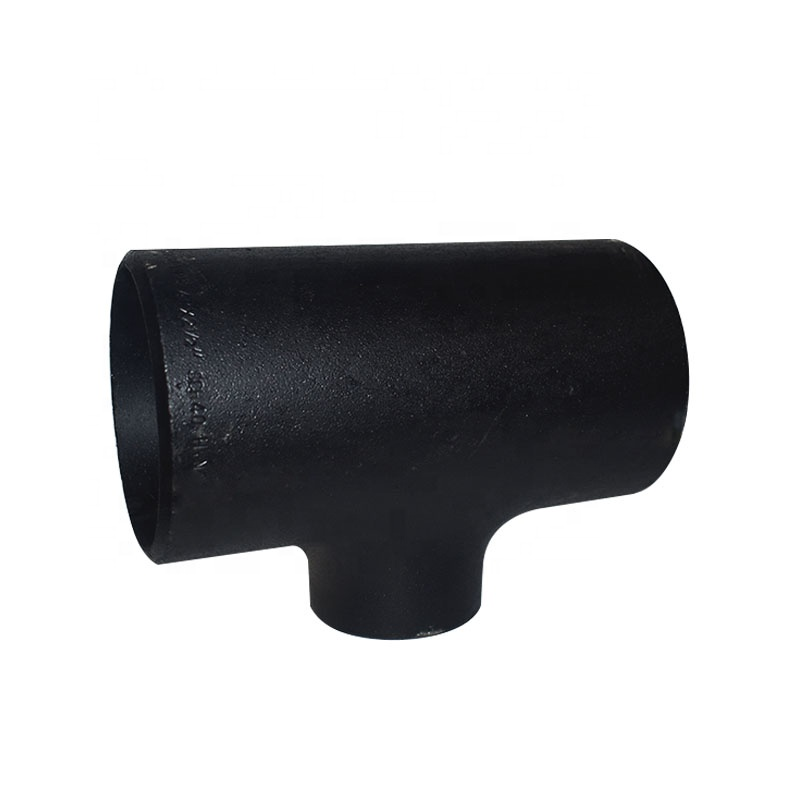
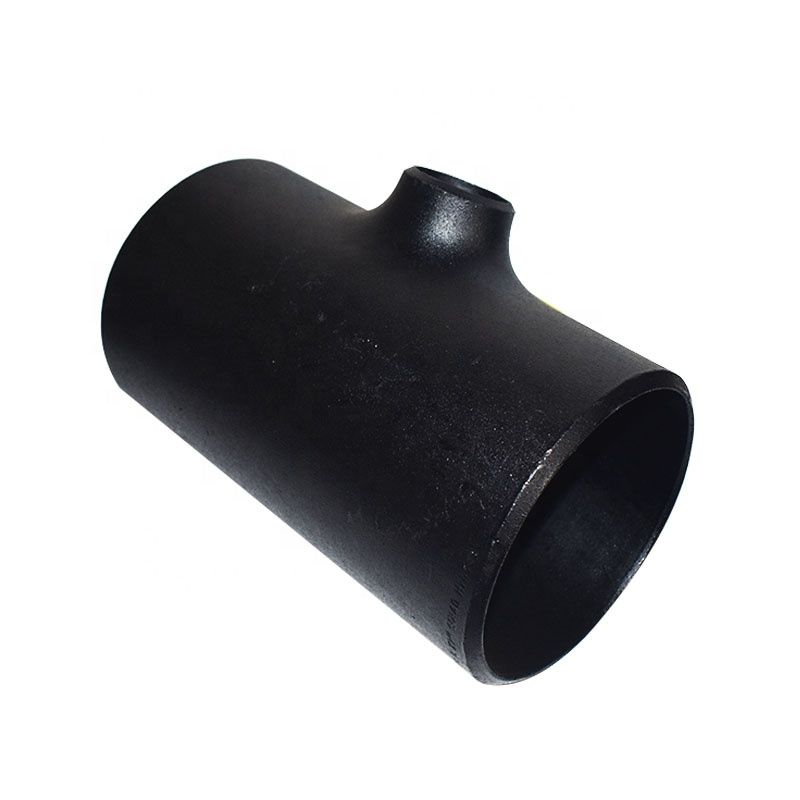
The photograph shows a three-opening fitting with a smaller-looking branch, which cannot replace dimensional evidence. Obtain actual run and branch sizes, outside diameters, bore, wall, angle and centre-to-end dimensions. Resolve the Equal title and table wording against the supplied drawing rather than assigning geometry from appearance.
The title gives a half-inch to 24-inch range, while the options cover half-inch to 110-inch. Reconcile the actual order scope and map the Reducer-labelled variant to the selected tee. Confirm overall length, height and tolerances. The ranges do not establish one actual fitting or guarantee dimensional fit in the pipeline.
Verify WPB records and butt-weld end requirements
The material choices are Carbon Steel and a234wpb. Request the actual specification, grade WPB, condition, traceability and material inspection package. Identify the ASME B16.9 dimensional requirements and ASTM A234 material or product coverage, including editions and conformity documents. Verify manufacturing evidence against the FORGED entry.
Confirm butt-weld ends, Welding connection, bevels, end preparation and mating pipes. Hexagon and customized mounting-hole or thread fields do not establish a flange or threaded end. Specify relevant features explicitly. Verify actual Painting finish, preparation, coverage and preservation through supplied records rather than metallic appearance.
Agree actual oil or gas duty and traceable acceptance
Provide medium composition, contaminants, pressure, temperature, cycles, loads, exposure and joints. High Pressure and Other class entries supply no numerical allowable limit. Review the documented material and geometry against the selected line. Agree material, dimensional, run/branch, end, surface and required project tests with criteria and traceable reports before approving supply.
Technical information for every product inquiry
Prepare the requirement before final product confirmation.
The product page is a starting point. Drawings, samples, interfaces, materials, quantities and acceptance requirements are reviewed before stock matching or custom production is confirmed.
Discuss this product in your project context.
Share the available drawing, sample, reference, target quantity and application information. Unknown items can remain open for review.