22.5-Degree Stainless Steel Elbow Enquiry | Sch5 / Sch40, 1–24 Inch
For industrial sourcing
Prepare a clearer RFQ
Include the details below so RELIA can understand the part and discuss the next step with you.
- Drawing, sample, or reference standard
- Material grade and preferred process
- Dimensions, tolerances, and surface finish
- Application, target quantity, and destination
Production timing, packing, and shipping terms are confirmed for each project after specifications and trade terms are agreed.
-
warranty3 Yearscustomized supportOEM
-
TechnicFORGEDConnectivityWelding
-
shapeEqualhead codeHexagon
-
Overall Length1"-24"Height1"-24"
-
Surface TreatmentPolishedPressureLow Pressure
-
System of MeasurementINCHMounting hole diameter1" - 24"
-
Pipe FeaturesroundPipe ClassNot Rated
-
ApplicationOtherThread TypesNPT
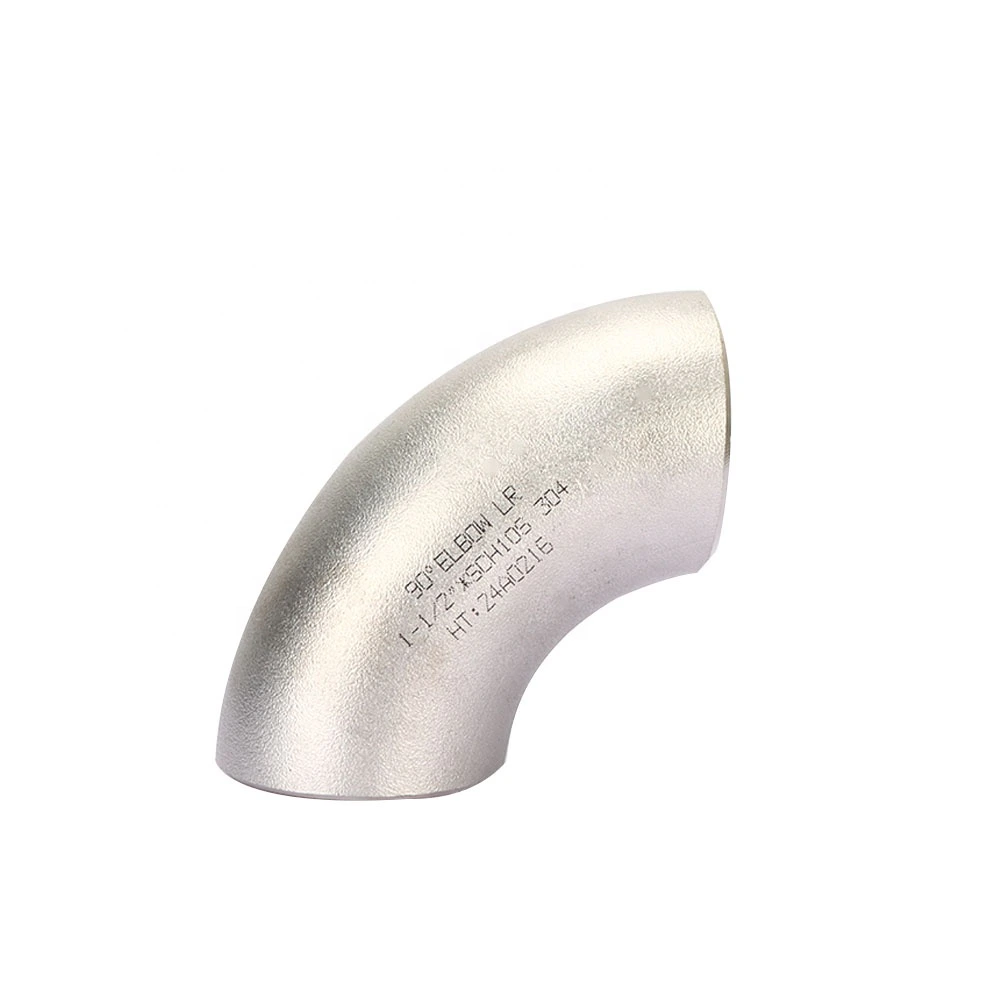
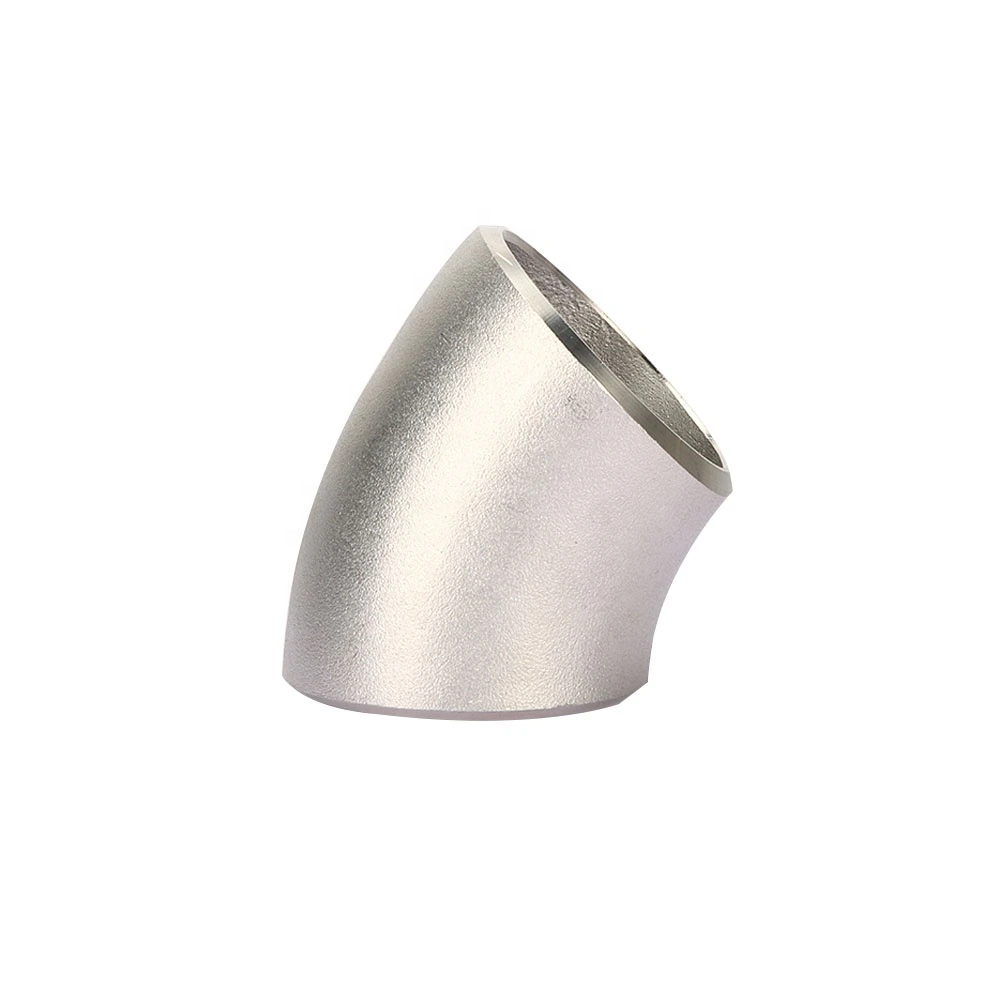
This stainless elbow enquiry requests a 22.5-degree turn with Sch5 and Sch40 wall references. The sole actual option lists an inch range without assigning individual sizes, angle or schedule. Confirm the selected bend and its pipe ends before treating the title as a complete supplied specification.
Confirm the intended turn with an actual-item drawing
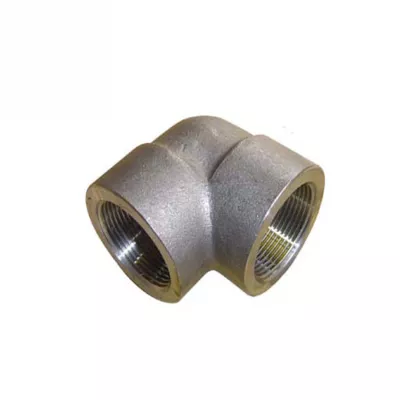
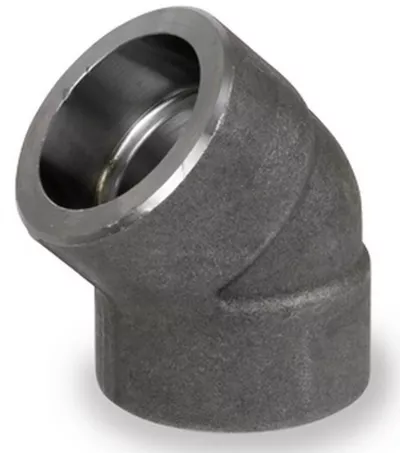
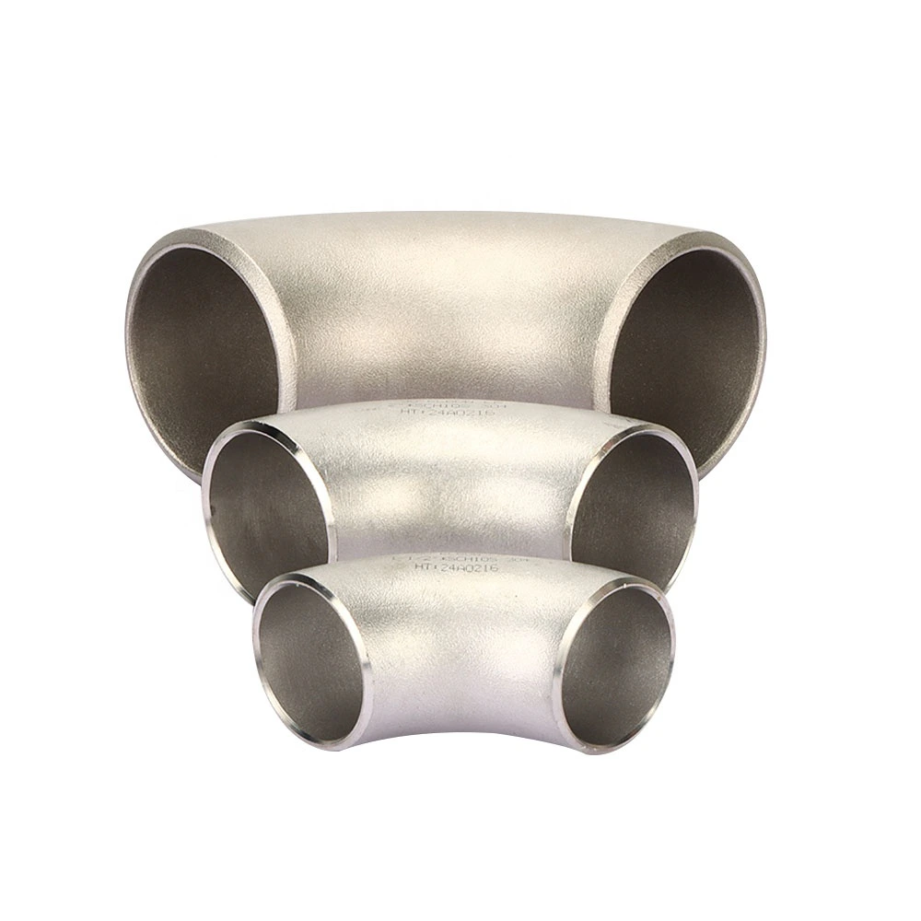
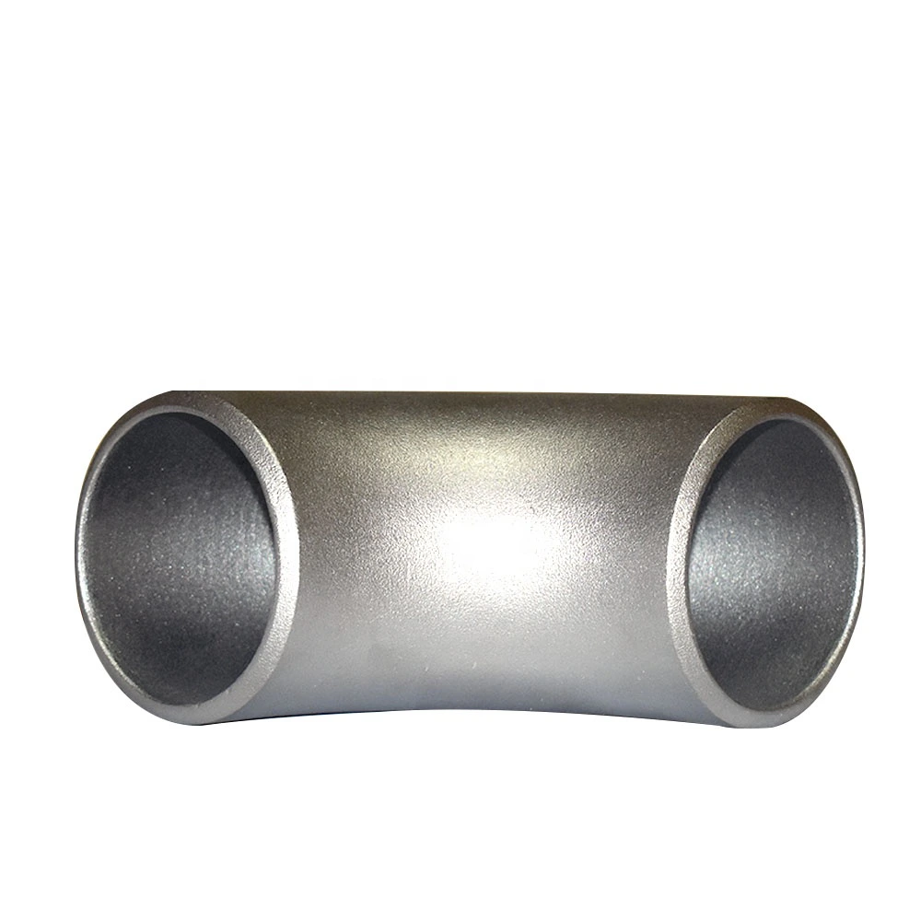
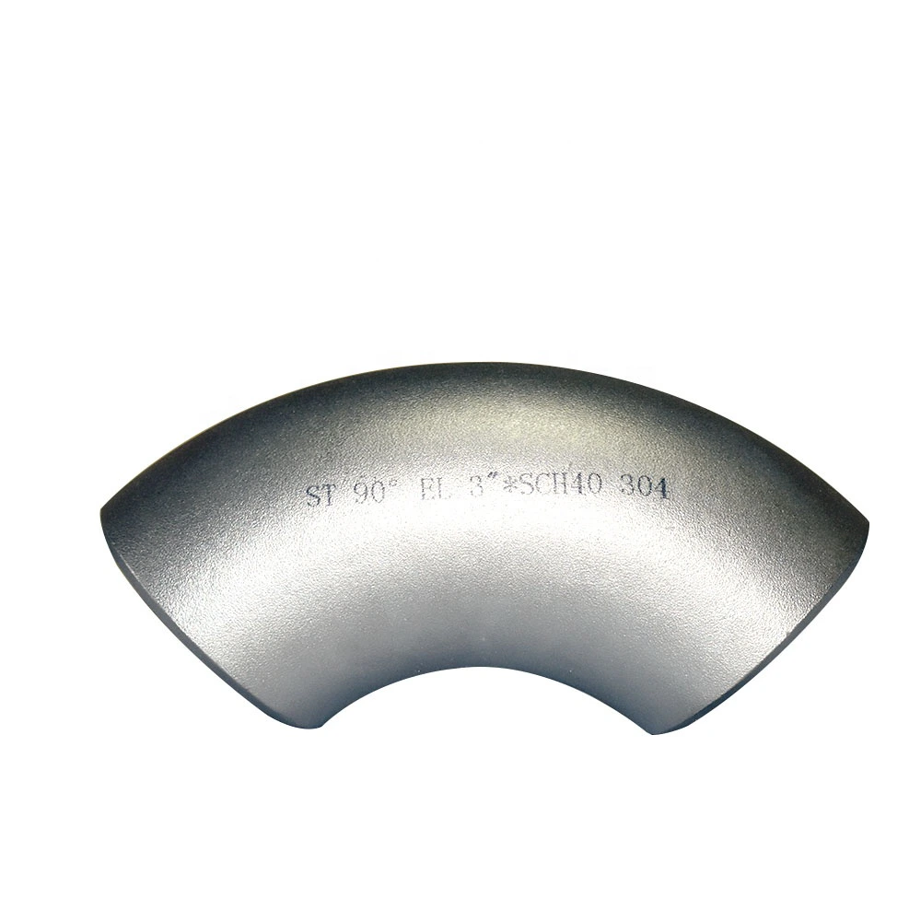
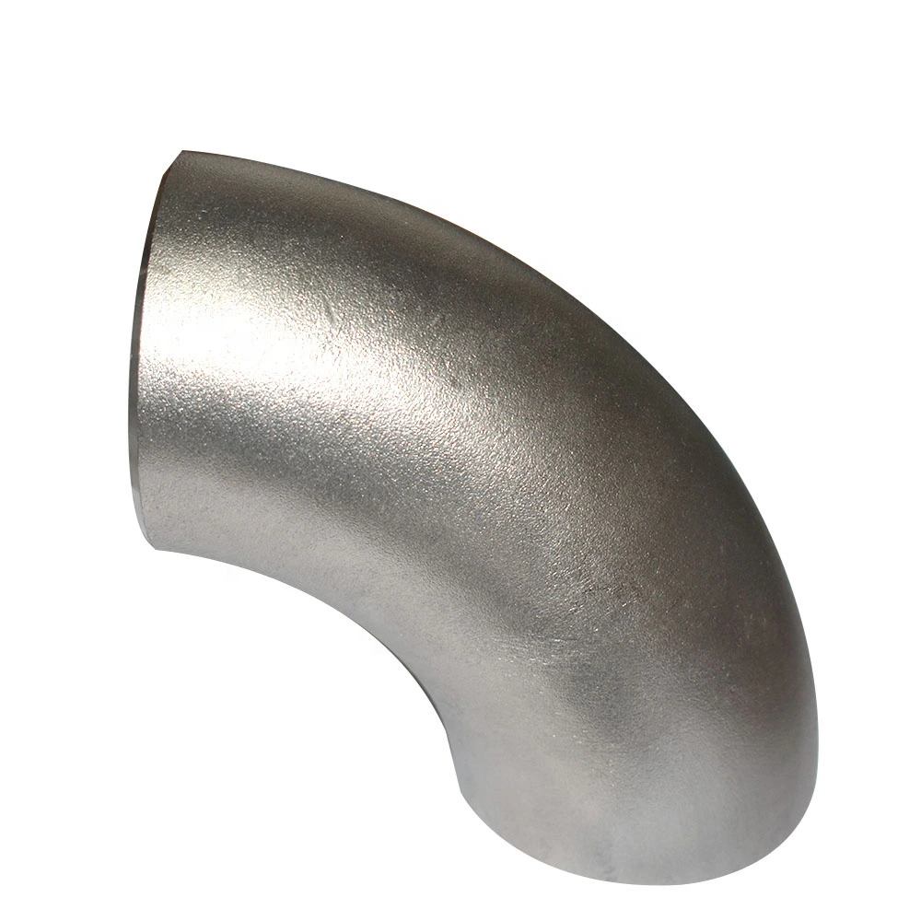
Request a drawing linked to the chosen item showing bend angle, centreline radius, centre-to-end dimensions and both pipe ends. The reviewed silver curved examples have different apparent forms; their markings do not certify the selected 22.5-degree elbow. Do not transfer a gallery angle, radius, grade or schedule to the actual variant. Match the confirmed bend envelope to the adjoining pipe runs and installation space.
Assign one wall requirement to the selected inch size
The one-to-24-inch label is a range entry rather than individually assigned nominal sizes or measured length and height. Clarify the intended nominal convention, both outside diameters, walls and tolerances. The repeated length, height and mounting-hole ranges leave those measurements unresolved. Equal, Hexagon and round do not complete the dimensional package. Specify Sch5 or Sch40 under a complete wall standard; neither label is separately assigned by an actual schedule option or defines allowable pressure.
Document the end connection and exact stainless material
Obtain written confirmation of the actual end design before specifying welding or NPT requirements. For welding, define preparation, wall alignment and inspection; for NPT, define thread dimensions, gauging and mating parts. The two table labels do not establish a combined design. Request exact stainless specifications and traceability without adding an unlisted grade. Verify FORGED production and the required joining-zone condition beyond Polished. Low Pressure and Not Rated supply no numerical duty; assess actual fluid, corrosion, pressure, temperature and mechanical loads for the selected bend and complete joints.
Technical information for every product inquiry
Prepare the requirement before final product confirmation.
The product page is a starting point. Drawings, samples, interfaces, materials, quantities and acceptance requirements are reviewed before stock matching or custom production is confirmed.
Discuss this product in your project context.
Share the available drawing, sample, reference, target quantity and application information. Unknown items can remain open for review.