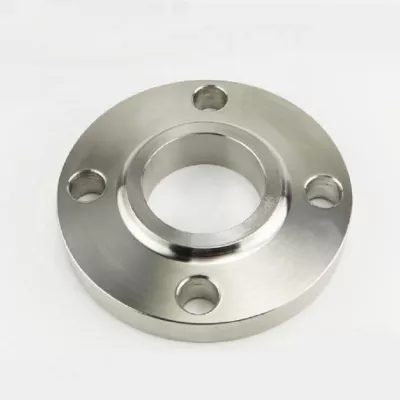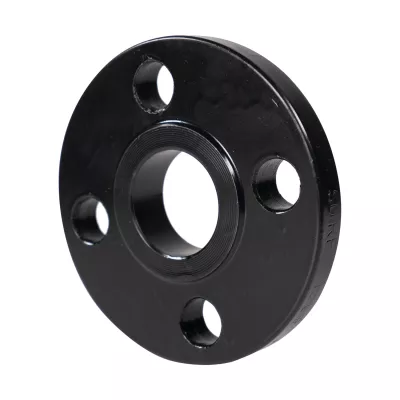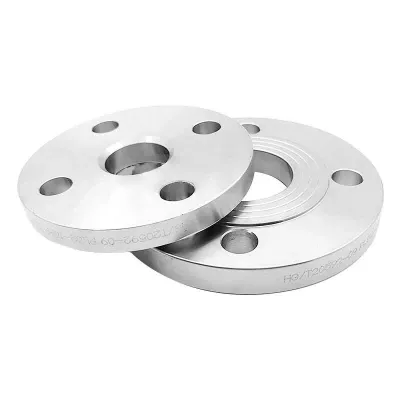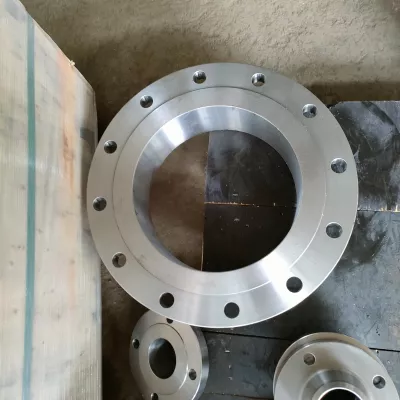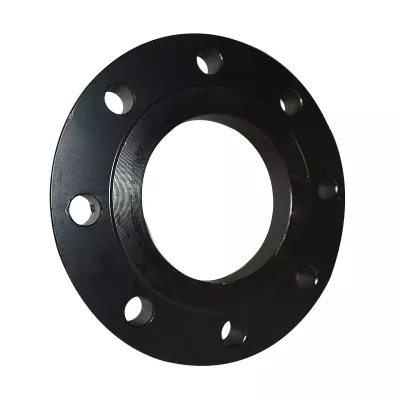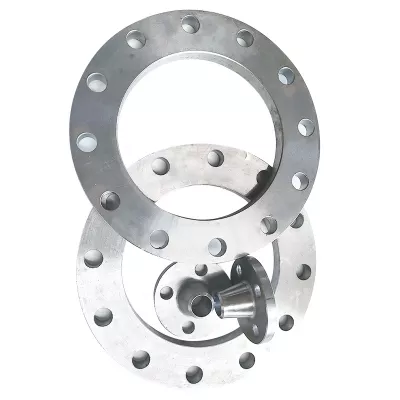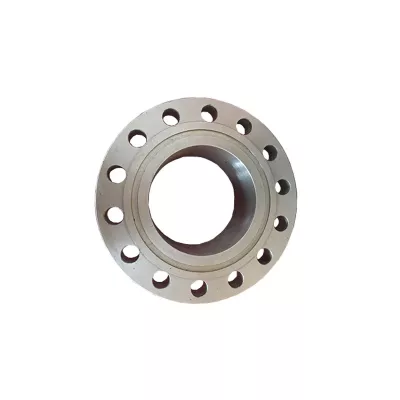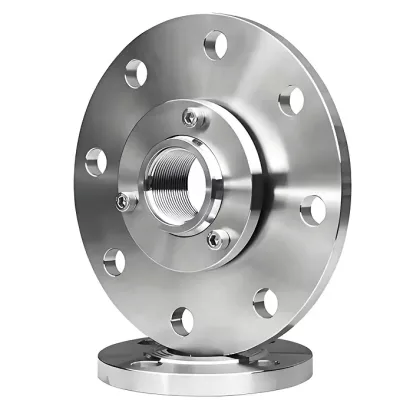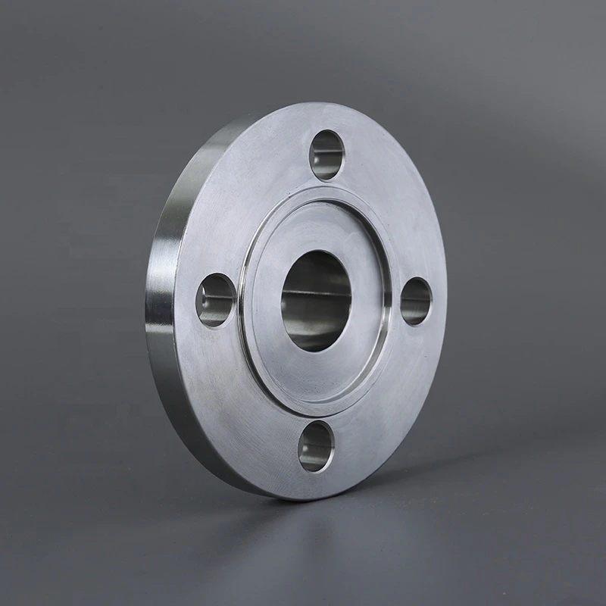
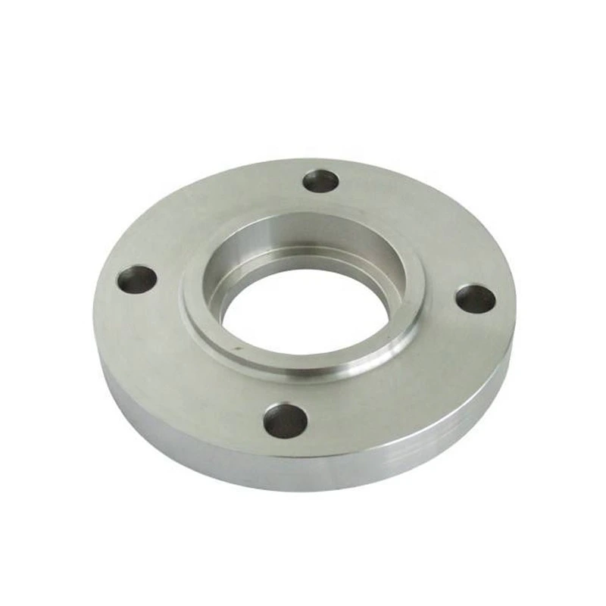
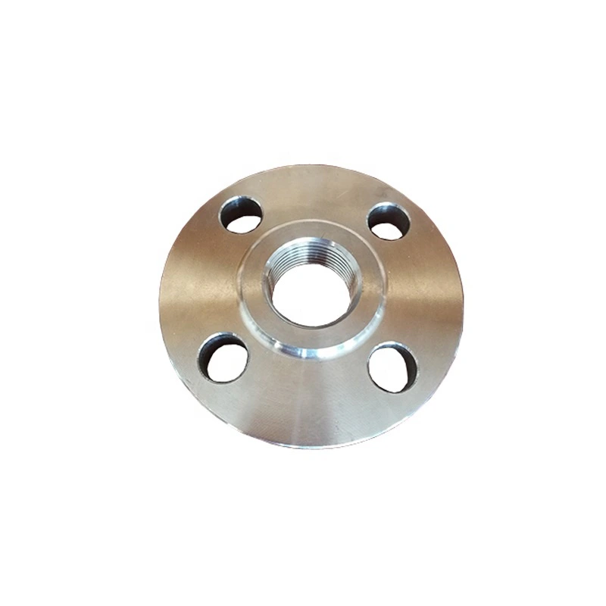
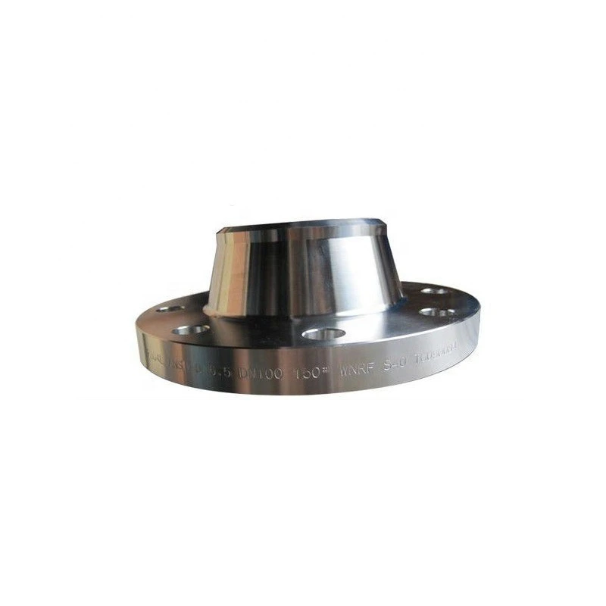
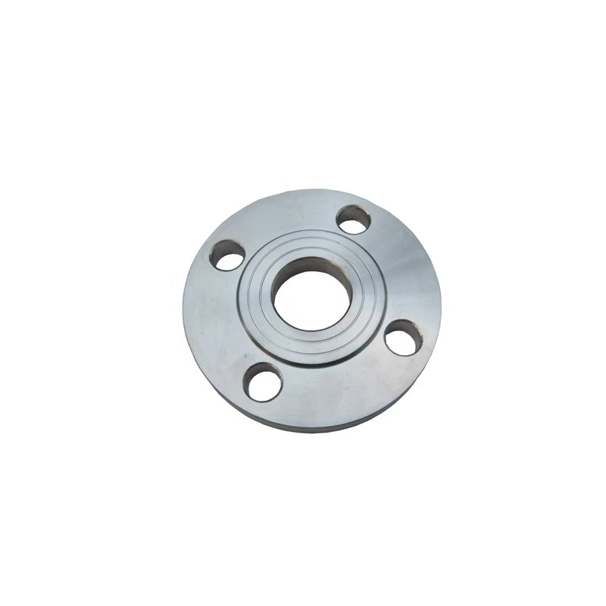
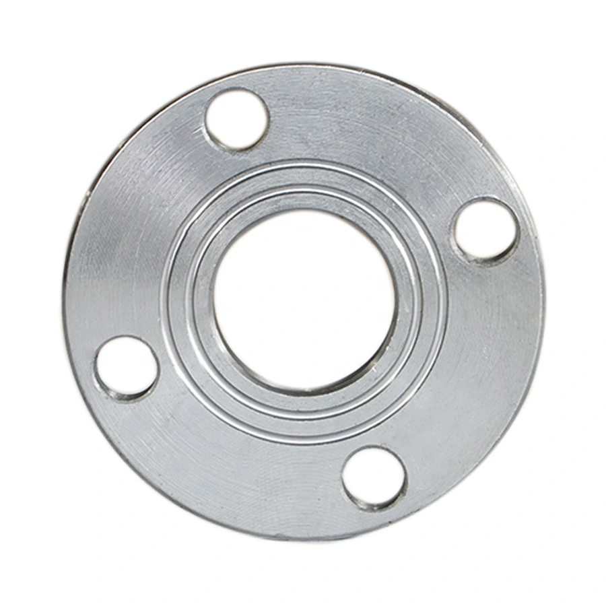
Large-Diameter Plate Flange for Heavy Machinery
For industrial sourcing
Prepare a clearer RFQ
Include the details below so RELIA can understand the part and discuss the next step with you.
- Drawing, sample, or reference standard
- Material grade and preferred process
- Dimensions, tolerances, and surface finish
- Application, target quantity, and destination
Production timing, packing, and shipping terms are confirmed for each project after specifications and trade terms are agreed.
-
Surface TreatmentPolishedApplicationIndustrial Equipment
-
Bolt Hole Diameter1/2"Bolt Hole Quantity4
This large-diameter plate-flange enquiry is presented for heavy machinery with forged-construction and polished-finish references. Actual selections include four materials and nine flange types. Confirm how the proposed plate construction maps to the ordered type and equipment connection before agreeing its dimensions or acceptance basis.
Match the plate profile to the machinery interface
Specify the actual nominal size, dimensional system and connection function. The 1/2–120-inch range label does not confirm every individual size. Obtain plate profile, thickness, outside dimensions and either bore or blank geometry, together with facing, attachment details and the mating equipment drawing.
The original table lists four holes with a 1/2-inch diameter. Allocate those entries to the selected flange drawing, adding bolt circle, tolerances and fit requirements. Check bolting, gasket seating where applicable, assembly space and alignment instead of extending the same drilling across all alternatives.
Separate governing standards from certification wording
Choose the exact DIN, ASME or JIS document and edition for the required component. Their combined title references do not demonstrate equivalent dimensions or certification. Obtain the conformity evidence and dimensional inspection records for the specific supply, including any agreed custom features.
Material options are Alloy Steel, Aluminum, Carbon Steel and Stainless Steel. Select the complete grade, specification, condition and traceability package. Confirm forging and subsequent manufacture through records. Define polished areas, measurable finish criteria and protection during delivery; no roughness or corrosion-performance value is provided.
Establish the machinery loads and acceptance scope
Provide the connection function, vibration, cyclic and external loads, support and alignment constraints, plus medium, pressure and temperature where applicable. Heavy-machinery wording gives no numerical capability. Obtain acceptance of the chosen flange and joint, then agree lifting, access, inspection, testing, marking and material, production, dimensional and finish reports.
Technical information for every product inquiry
Prepare the requirement before final product confirmation.
The product page is a starting point. Drawings, samples, interfaces, materials, quantities and acceptance requirements are reviewed before stock matching or custom production is confirmed.
Discuss this product in your project context.
Share the available drawing, sample, reference, target quantity and application information. Unknown items can remain open for review.