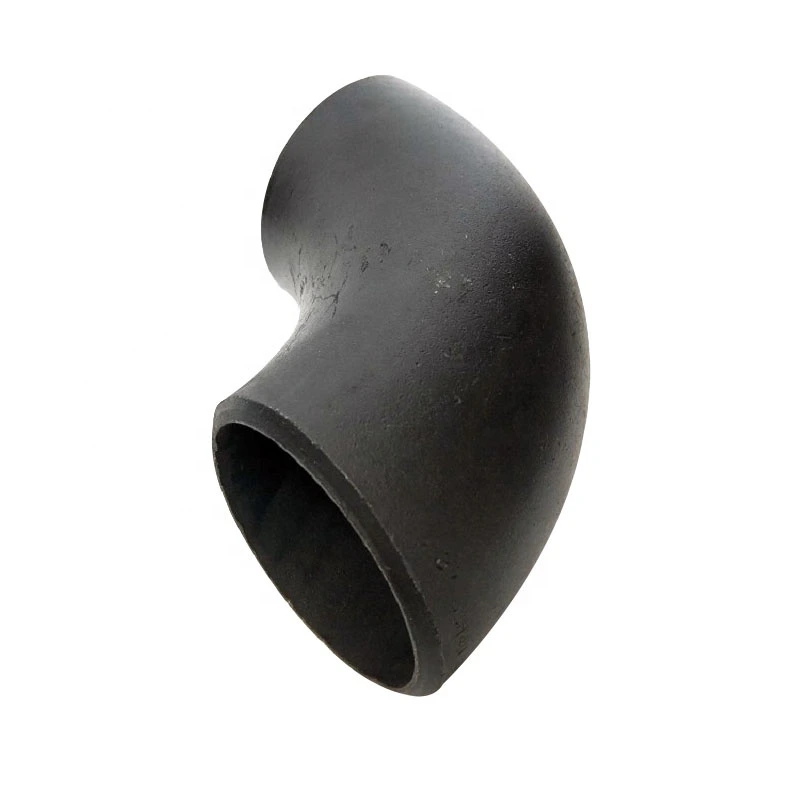
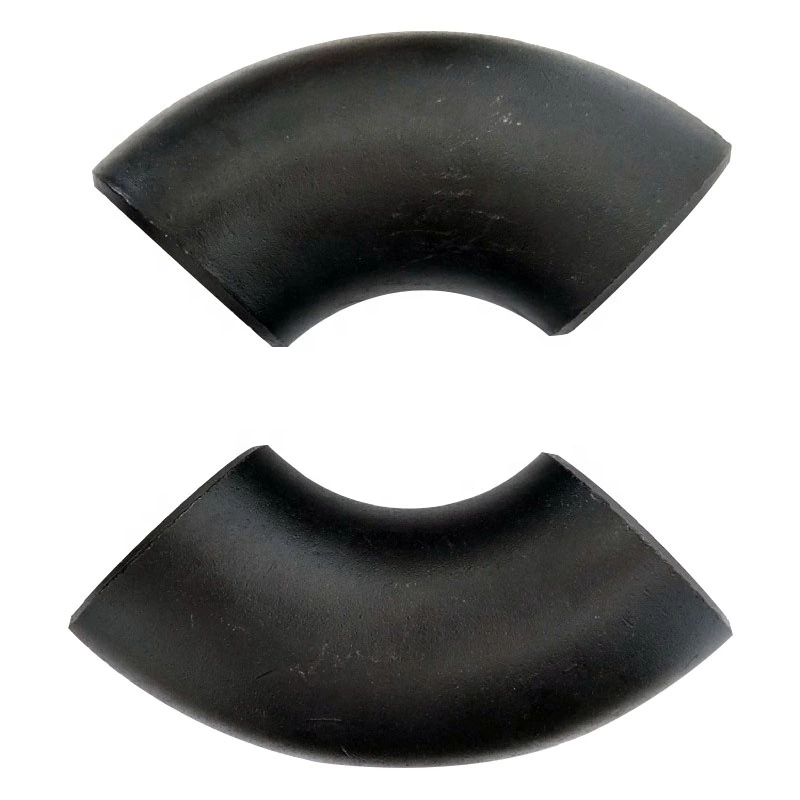
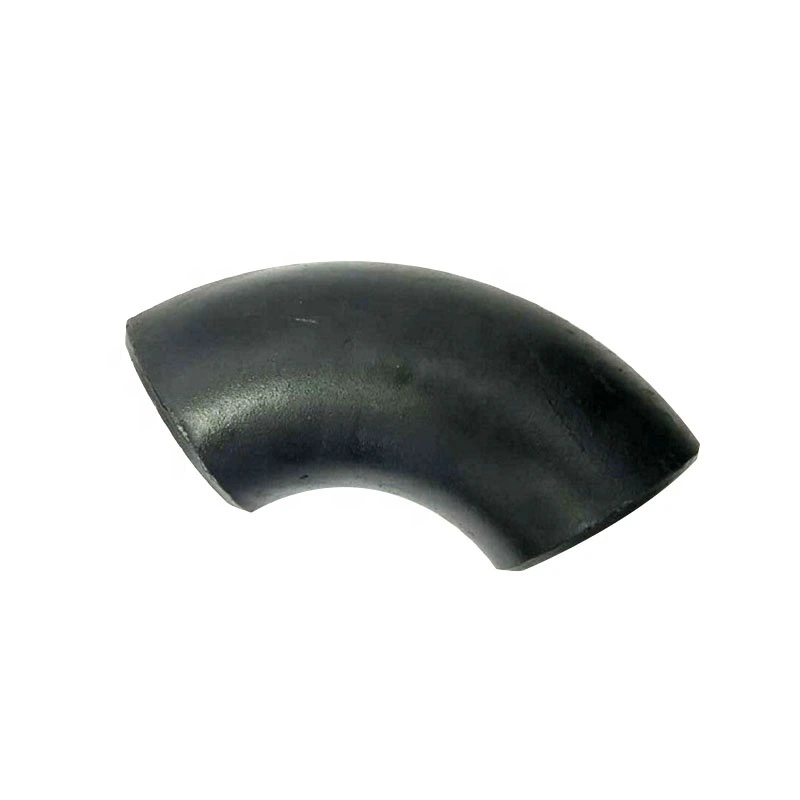
B16.9 Q235 1/2-Inch 90° SR Butt-Weld Elbow Enquiry
For industrial sourcing
Prepare a clearer RFQ
Include the details below so RELIA can understand the part and discuss the next step with you.
- Drawing, sample, or reference standard
- Material grade and preferred process
- Dimensions, tolerances, and surface finish
- Application, target quantity, and destination
Production timing, packing, and shipping terms are confirmed for each project after specifications and trade terms are agreed.
-
warranty1 Yearcustomized supportOEM, ODM
-
model numberelbow 3069TechnicCasting
-
ConnectivityFemale/MaleshapeReducing
-
head codeRoundSurface TreatmentPainting
-
Mounting hole diameter0.17 inPipe Class150
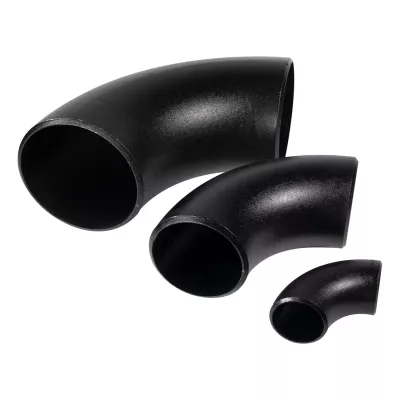
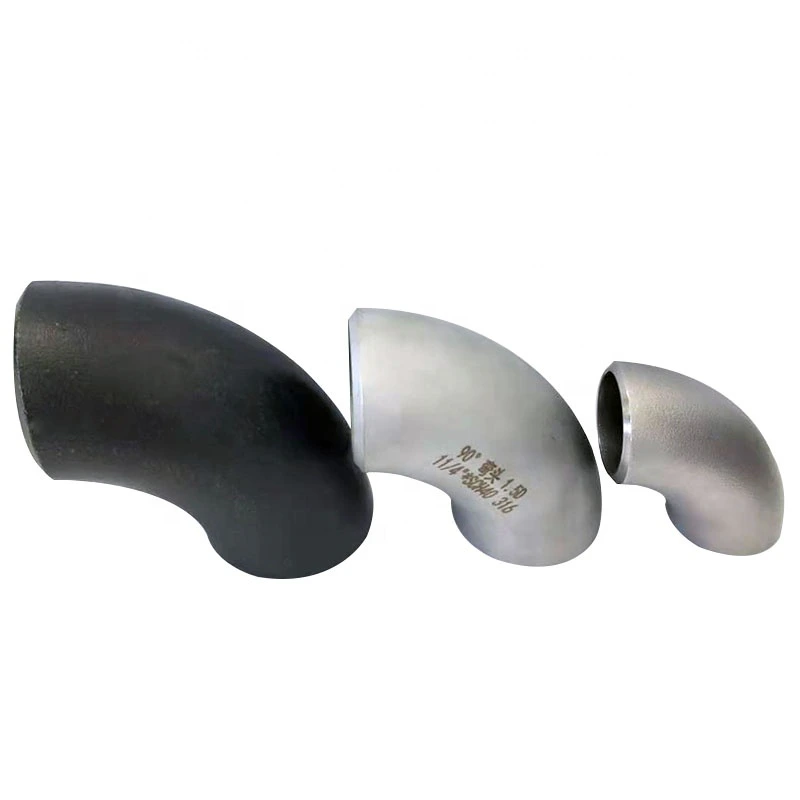
This elbow enquiry focuses on the title's half-inch Q235 configuration with a 90-degree short-radius, or SR, bend and butt-weld ends. Confirm one selected model before comparing the millimetre-labelled options. The carbon-steel and stainless-steel choices describe material alternatives, while the actual grade, radius and nominal size require their own documented identification.
Resolve the half-inch size reference
State the nominal pipe size and governing outside diameter for the half-inch requirement. Ask how that requirement relates to the chosen millimetre label; no automatic conversion or option assignment should be assumed. Obtain a drawing showing both end diameters, wall thickness, deflection angle, centreline radius and end-to-centre measurements. Establish whether the ends are equal or reducing and check the required short-radius envelope against the actual pipe layout.
Document Q235 and the end preparation
Identify the governing material specification for Q235 and request records traceable to the selected carbon-steel item. A stainless-steel option needs a separately agreed grade and supporting documentation. Define the butt-weld bevel, land and end wall to match the mating pipe. The Female/Male label does not establish a threaded interface, and the Casting field needs selected-item production evidence before it can define the accepted manufacturing route.
Agree the bending and joint acceptance
Confirm the applicable B16.9 edition and dimensional inspection requirements rather than interpreting the title reference as proof of certification. Provide the conveyed fluid, operating pressure and temperature and required joining and inspection conditions. Assess the complete welded connection with the selected material and wall; the isolated Pipe Class 150 field does not establish an allowable pressure-temperature limit. Painting and mounting-hole labels also do not qualify corrosion protection or bend dimensions. A complete request ties the half-inch size mapping to one SR drawing, Q235 specification and traceable acceptance records.
Technical information for every product inquiry
Prepare the requirement before final product confirmation.
The product page is a starting point. Drawings, samples, interfaces, materials, quantities and acceptance requirements are reviewed before stock matching or custom production is confirmed.
Discuss this product in your project context.
Share the available drawing, sample, reference, target quantity and application information. Unknown items can remain open for review.