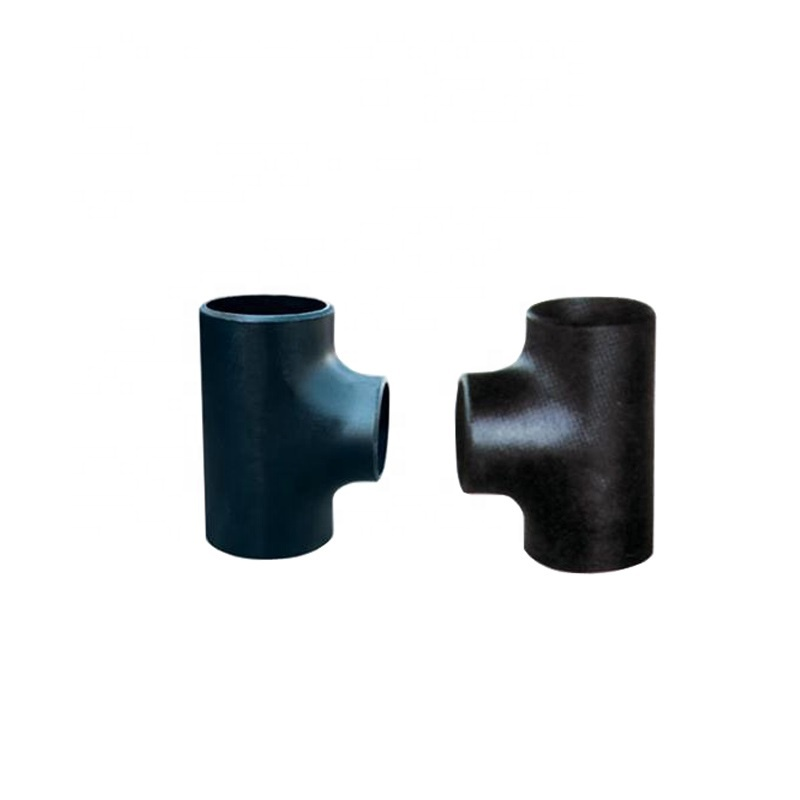
SCH40 Seamless Tee for Pipework
For industrial sourcing
Prepare a clearer RFQ
Include the details below so RELIA can understand the part and discuss the next step with you.
- Drawing, sample, or reference standard
- Material grade and preferred process
- Dimensions, tolerances, and surface finish
- Application, target quantity, and destination
Production timing, packing, and shipping terms are confirmed for each project after specifications and trade terms are agreed.
-
warranty1 Yearcustomized supportOEM
-
TechnicFORGEDConnectivityWelding
-
shapeEqualhead codeHexagon
-
Overall LengthCustomized SizeHeightCustomized Size
-
Surface TreatmentPlainPressureHigh Pressure
-
System of MeasurementMetricMounting hole diameterCustomized Size
-
Pipe FeaturesCustomized SizePipe ClassCarbon Steel
-
ApplicationShipbuilding, Oil Field, Offshore, Water System, Natural GasThread TypesCustomized Size
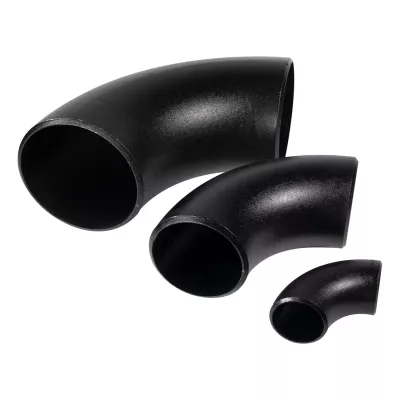
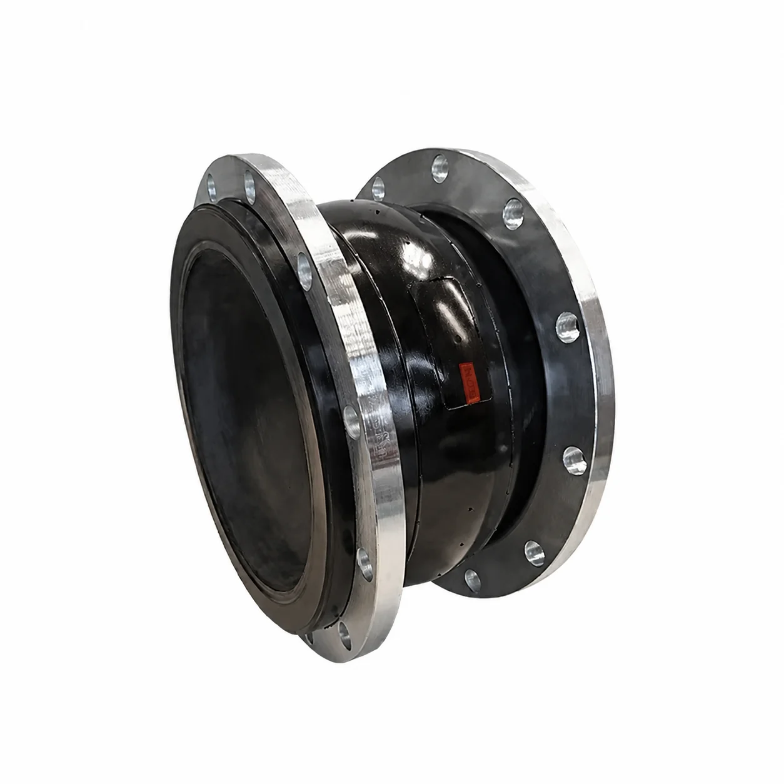
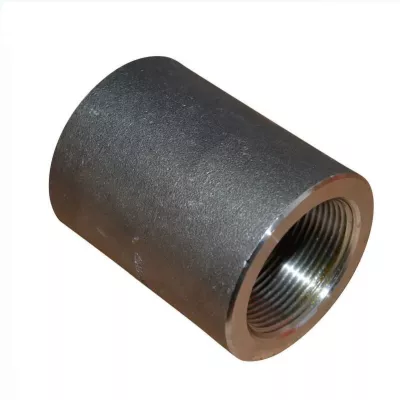
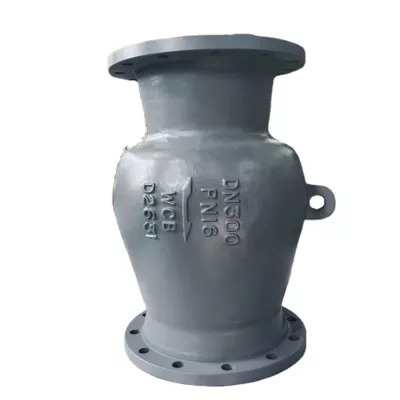
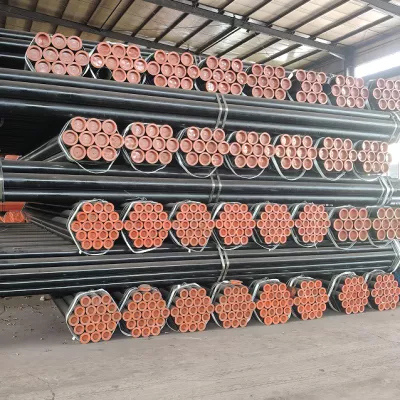
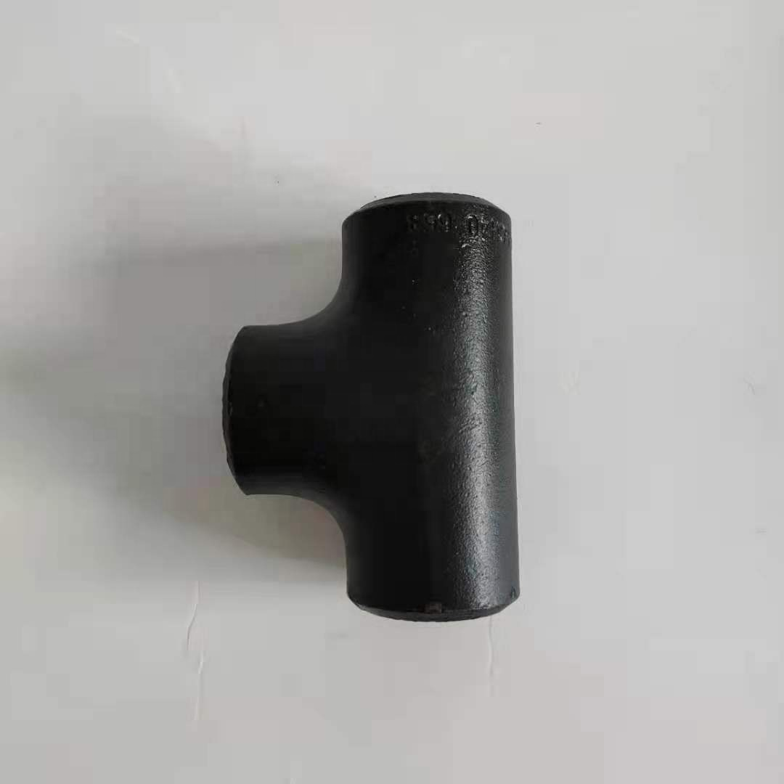
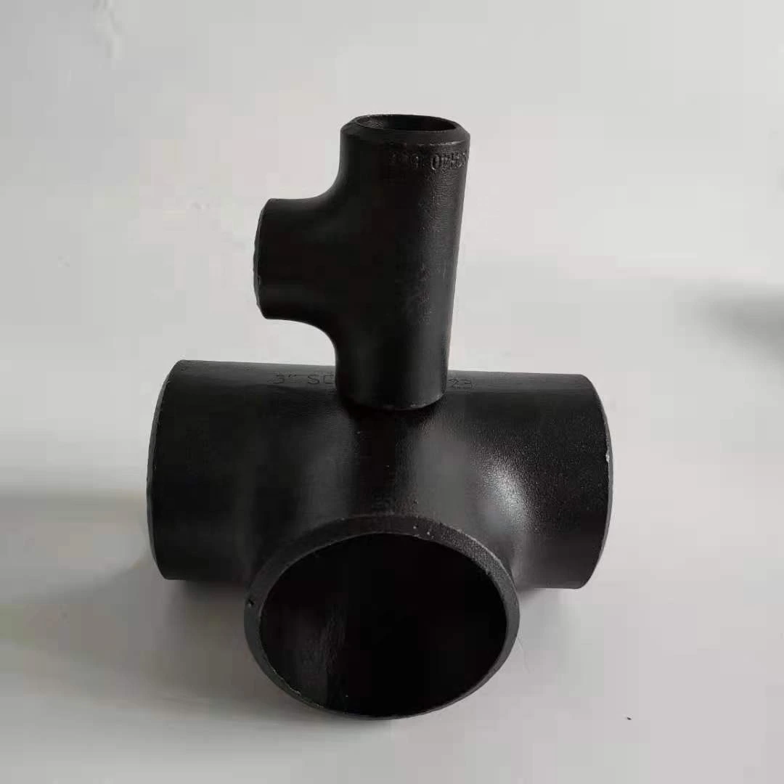
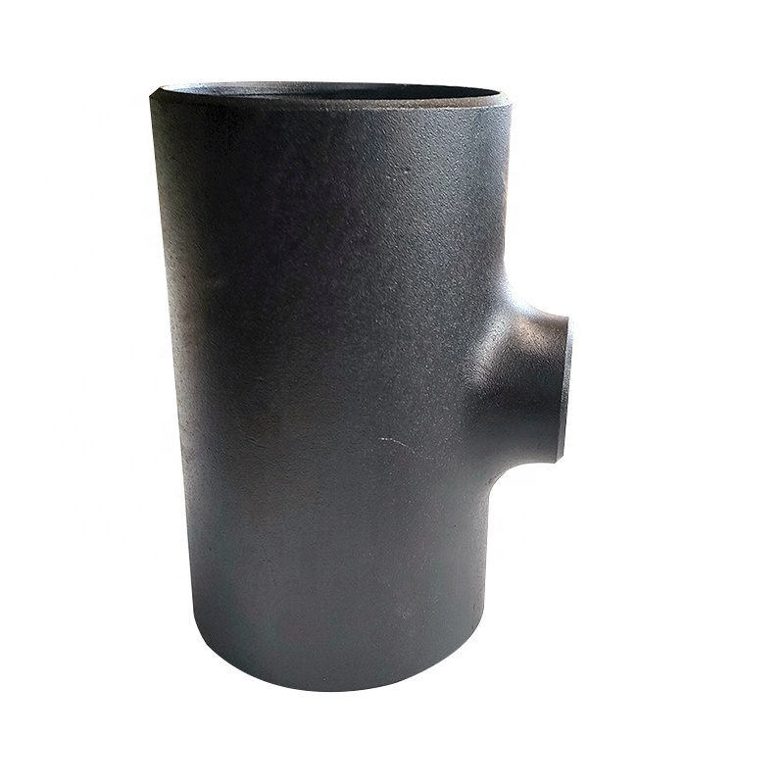
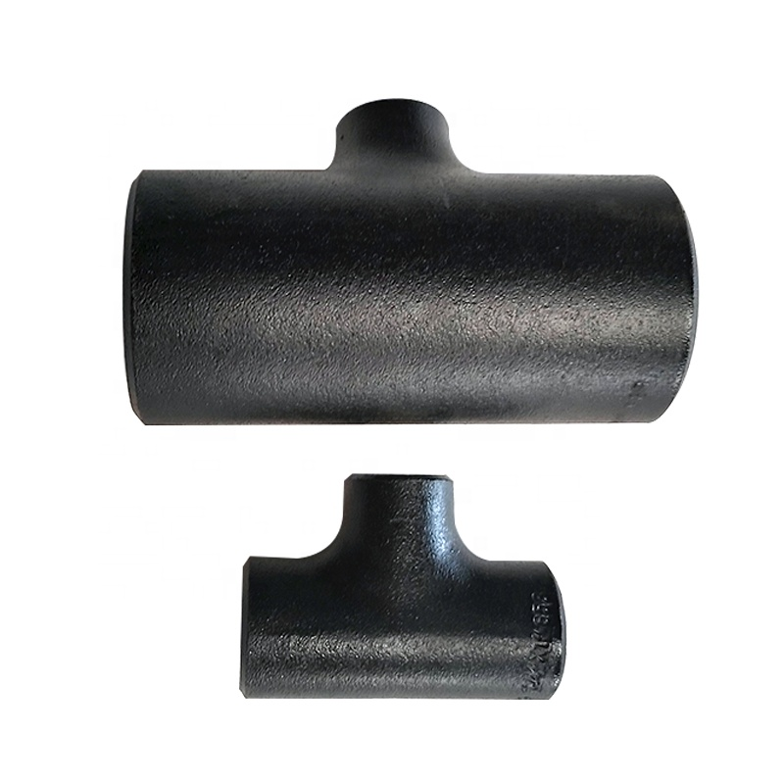
Clarify the 32mm dimension before matching pipework for this ANSI B16.9 A234 WPB equal-tee enquiry. The title also references SCH40 and SMLS. These requirements need an accepted drawing and production package; dark branched reference images cannot certify delivered shape, dimensions, grade or body construction.
Define what the 32mm reference measures
State whether the title dimension is a nominal designation, measured diameter or another specified measurement. Do not assume a pipe-size conversion. Relate the chosen convention to the inch option notation and Metric table entry, then define the actual run and branch end diameters.
The two recorded choices use one 1/2-to-110-inch label with Carbon Steel or a234wpb wording. Confirm individual availability rather than treating it as continuous supply. Actual type wording says Reducer while the title says Tee, so obtain written confirmation of the delivered component before selecting connected pipe.
Document equal-end geometry and the SCH40 wall basis
Provide branch angle, center-to-end distances, actual wall/end thickness, preparation and tolerances. Identify the dimensional basis for SCH40. Resolve Equal, Hexagon and customized length, height, hole, feature and thread entries through the approved component drawing and applicable individual definitions.
Specify governing B16.9/A234 documents and editions, full material grade, condition and traceability. Confirm the intended SMLS body requirement with production and inspection records. Interpret FORGED technique separately from Welding installation attachment; neither generic material labels nor photographs certify seamless construction or conformity.
Establish service and inspection acceptance
Define Plain supplied surface condition without assuming protection. High Pressure is nonnumeric, and Carbon Steel under Pipe Class identifies material wording. State medium, pressure, temperature, cycling, loads and connected joint requirements. Listed industrial uses need relevant acceptance. Agree material/manufacturing/dimensional and joint inspection, installation, marking/traceability, confirmed size supply, OEM scope and stated one-year warranty terms.
Technical information for every product inquiry
Prepare the requirement before final product confirmation.
The product page is a starting point. Drawings, samples, interfaces, materials, quantities and acceptance requirements are reviewed before stock matching or custom production is confirmed.
Discuss this product in your project context.
Share the available drawing, sample, reference, target quantity and application information. Unknown items can remain open for review.