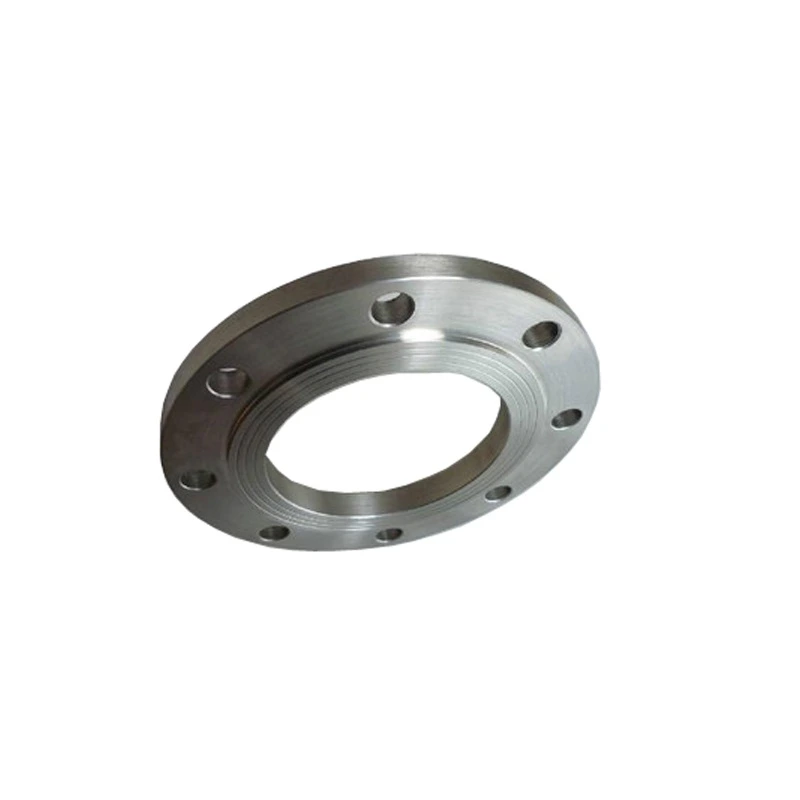
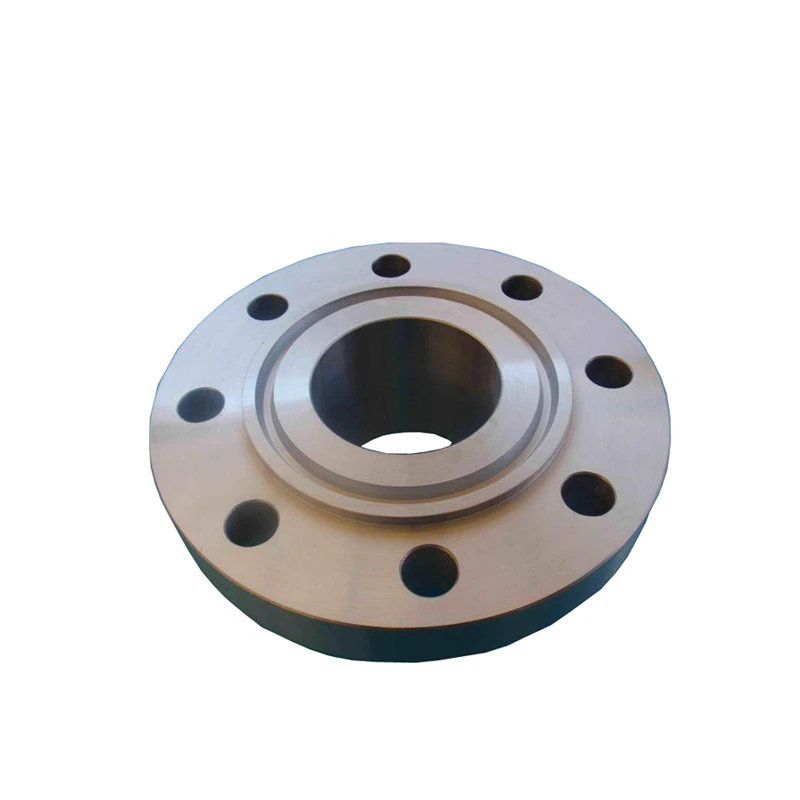
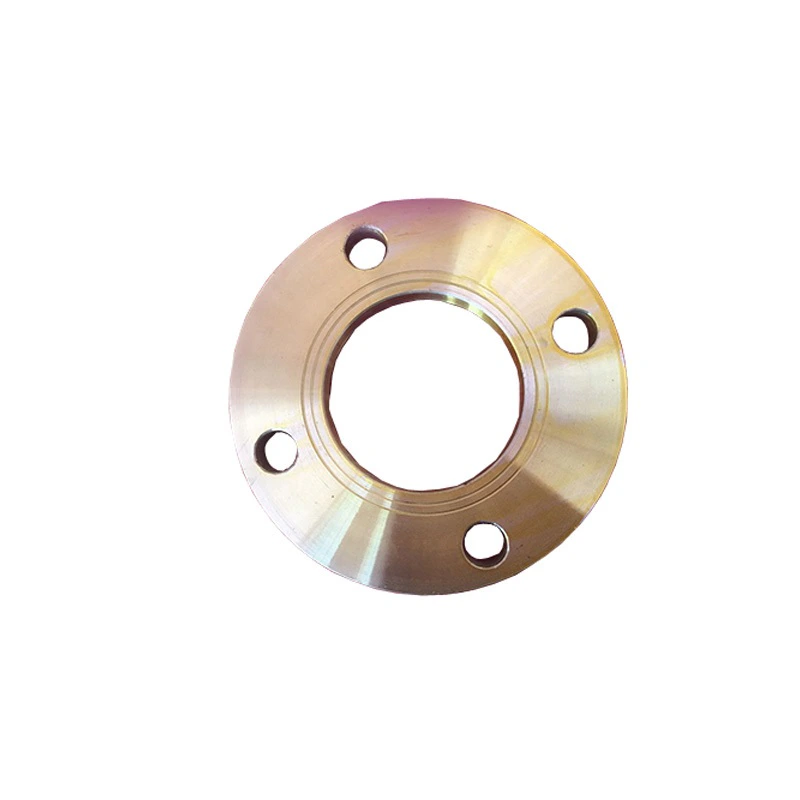
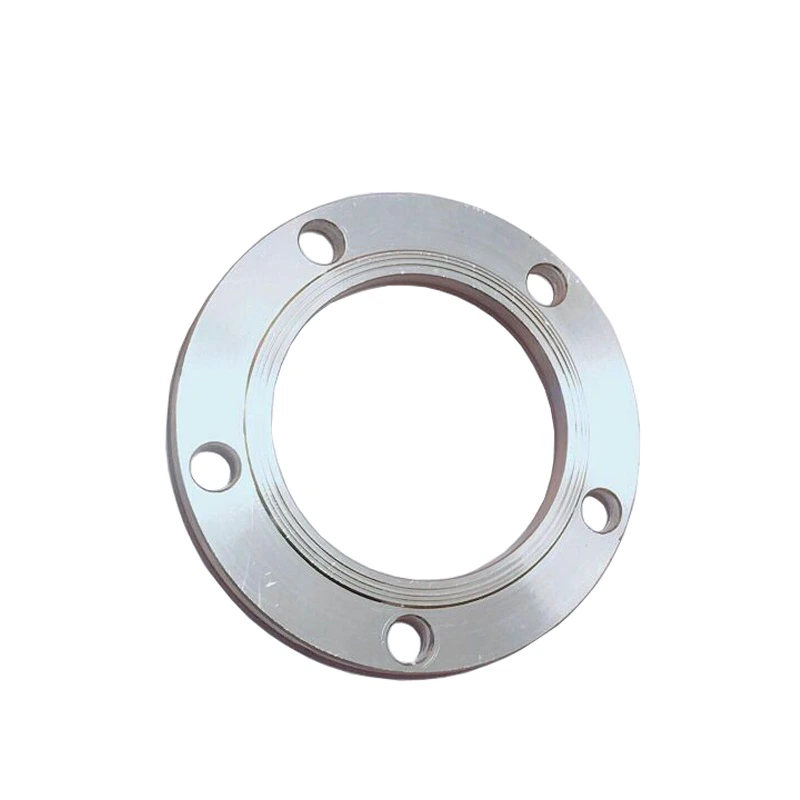
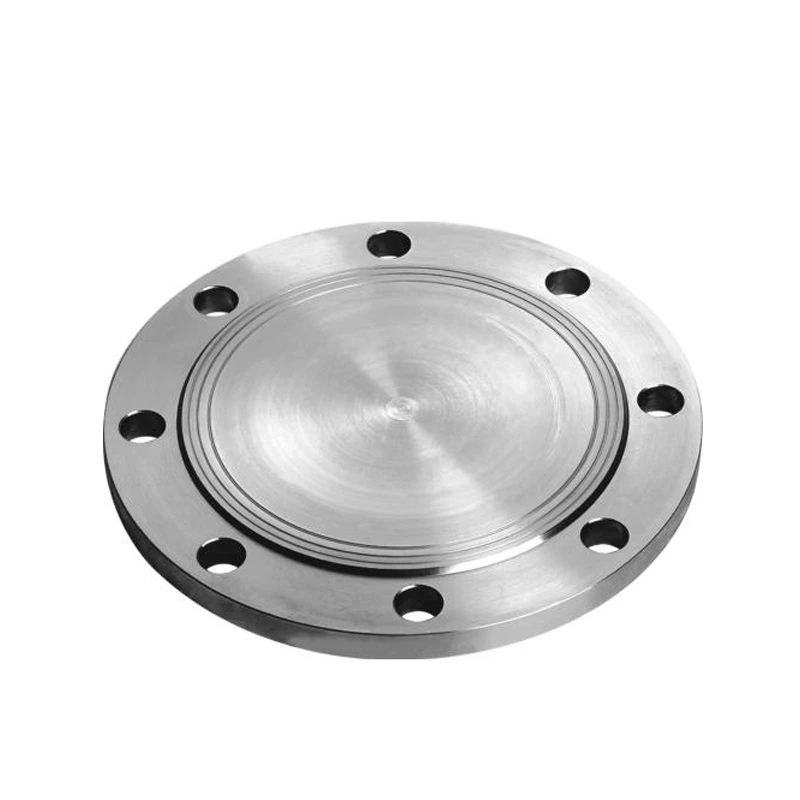
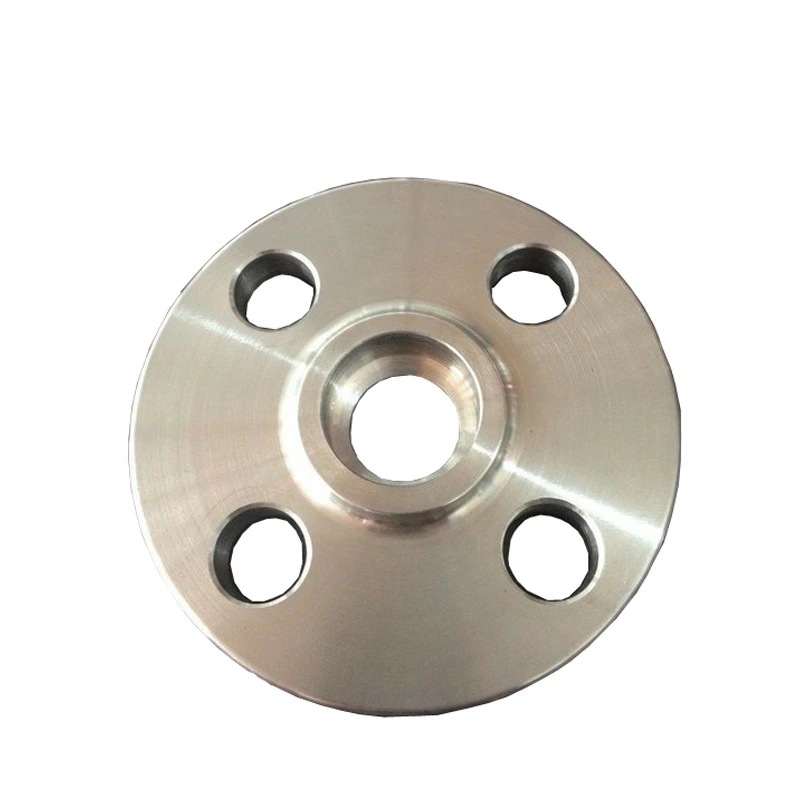
Forged Slip-On Flange for Industrial Piping
For industrial sourcing
Prepare a clearer RFQ
Include the details below so RELIA can understand the part and discuss the next step with you.
- Drawing, sample, or reference standard
- Material grade and preferred process
- Dimensions, tolerances, and surface finish
- Application, target quantity, and destination
Production timing, packing, and shipping terms are confirmed for each project after specifications and trade terms are agreed.
-
Surface TreatmentPolishedmodel number4056
-
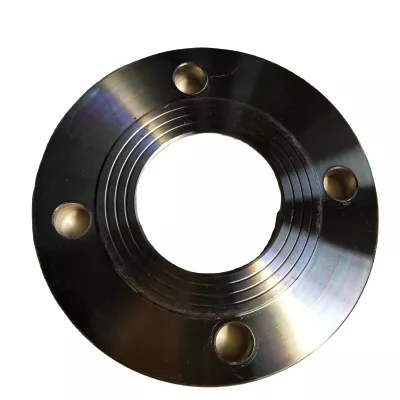
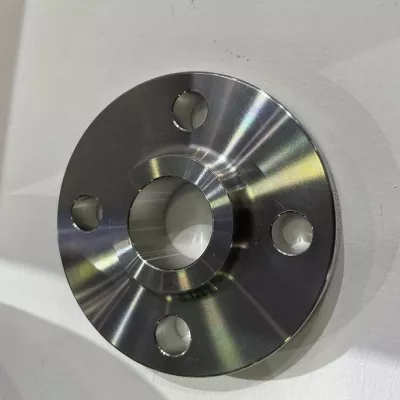
ApplicationIndustrial EquipmentBolt Hole Diameter1/2"
-
Bolt Hole Quantity4
Choose a governing specification for this polished forged alloy slip-on industrial-flange enquiry. B16.5, DIN, EN1092-2 and GOST appear as title references; they do not independently establish simultaneous conformity or interchangeability. Record the required document, edition, relevant part and acceptance basis before matching connected equipment.
Fix the material and construction for one quotation
The actual catalogue offers thirty-six combinations across four materials and nine flange types. Identify the intended Alloy Steel and Slip On Flange combination, then specify complete alloy designation, grade, condition and traceability. Other material/type options need their own accepted requirements.
One shared half-inch-to120-inch label does not establish supply at every size or coverage by every referenced document. Confirm the individual nominal size and availability. Obtain manufacturing and inspection records for the actual forged requirement; reference appearance cannot certify grade or production.
Resolve bolting through the governing drawing
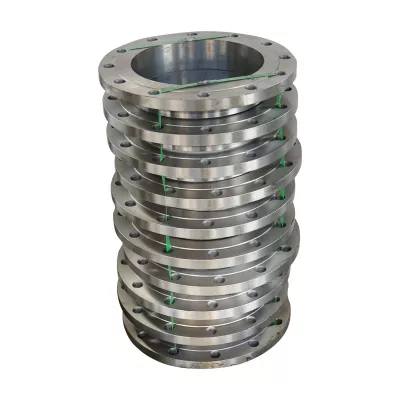
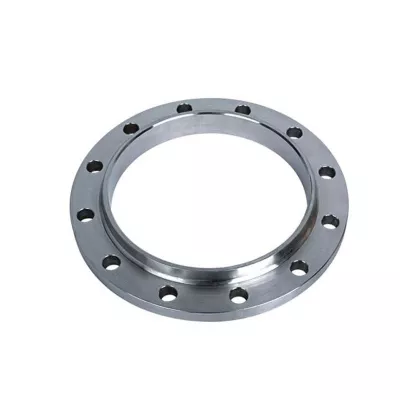
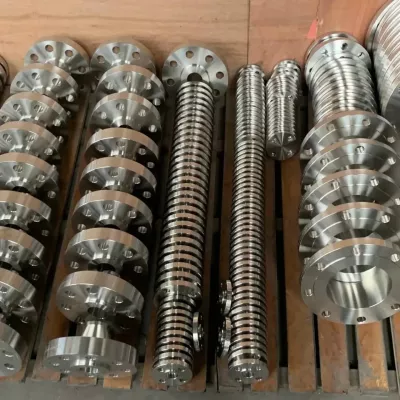
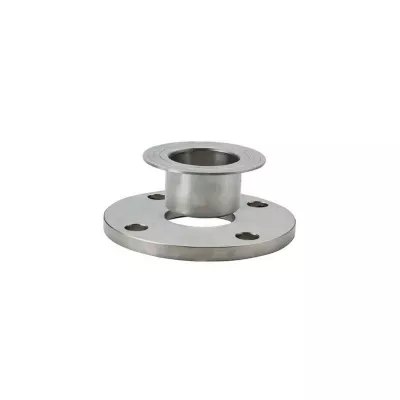
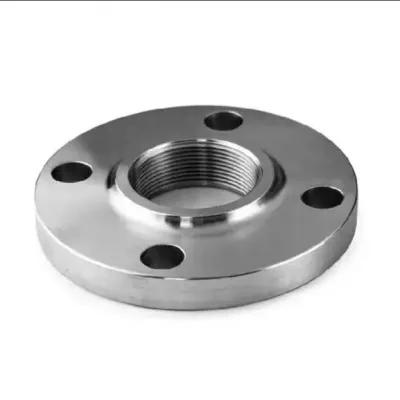
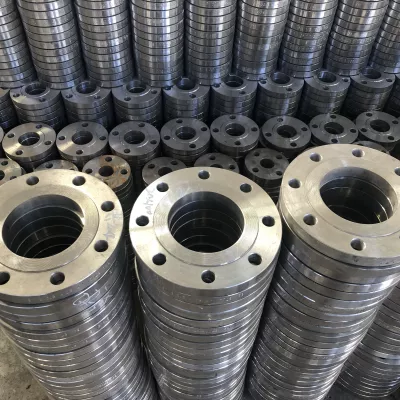
The table lists four half-inch bolt holes, while the images show different reference forms. Confirm the actual supplied hole count, diameter and bolt-circle dimensions rather than assigning generic entries to every variant. Include bore/pipe fit, outside diameter, thickness, hub dimensions where relevant, facing dimensions and tolerances.
Establish mating-flange compatibility under the accepted specification. Agree polished surfaces and finish/inspection criteria without assuming corrosion resistance or hygiene approval. Define gasket, fasteners, slip-on attachment preparation, alignment and installation inspection for the actual joint.
Set class and duty for industrial equipment
Model4056 is a listing reference; no numerical pressure class is recorded. Supply medium, pressure, temperature, cycling and external loads, together with the required joint acceptance. Agree material/manufacturing/dimensional and joint inspections, marking/traceability, confirmed size availability, documentation and quotation scope before releasing the component.
Technical information for every product inquiry
Prepare the requirement before final product confirmation.
The product page is a starting point. Drawings, samples, interfaces, materials, quantities and acceptance requirements are reviewed before stock matching or custom production is confirmed.
Discuss this product in your project context.
Share the available drawing, sample, reference, target quantity and application information. Unknown items can remain open for review.