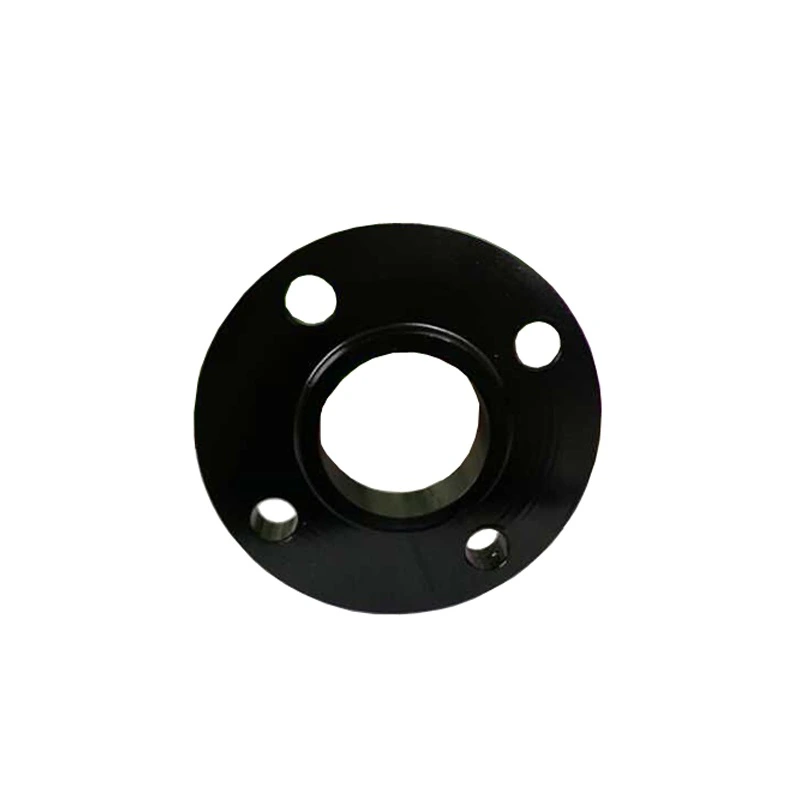
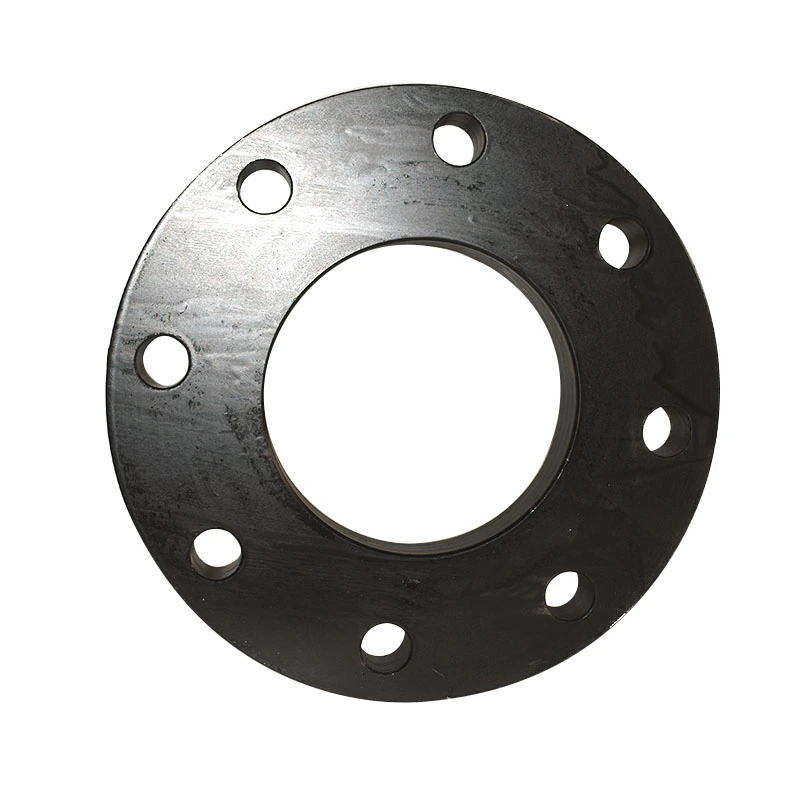
UNS N06625 ASME B16.5 Flange | Class 600 Enquiry
For industrial sourcing
Prepare a clearer RFQ
Include the details below so RELIA can understand the part and discuss the next step with you.
- Drawing, sample, or reference standard
- Material grade and preferred process
- Dimensions, tolerances, and surface finish
- Application, target quantity, and destination
Production timing, packing, and shipping terms are confirmed for each project after specifications and trade terms are agreed.
-
warranty1 yearcustomized supportOEM, ODM, OBM
-
TechnicForgedConnectivityWelding
-
shapeEqualhead codeHexagon
-
Surface TreatmentPaintingMounting hole diameter0.25 in
-
Pipe Class1000SizeCustomized Size
-
Product nameElbow
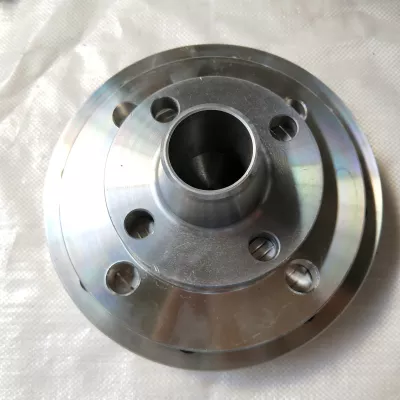
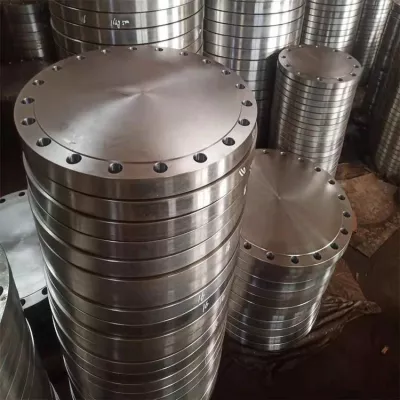
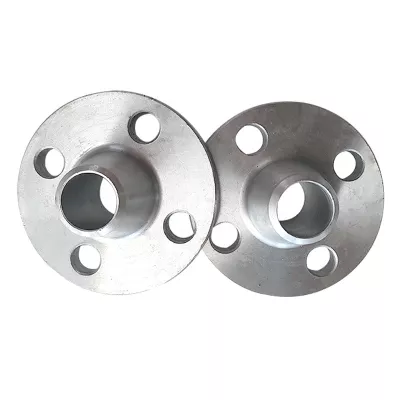
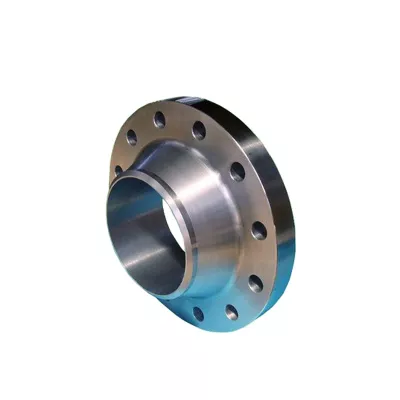
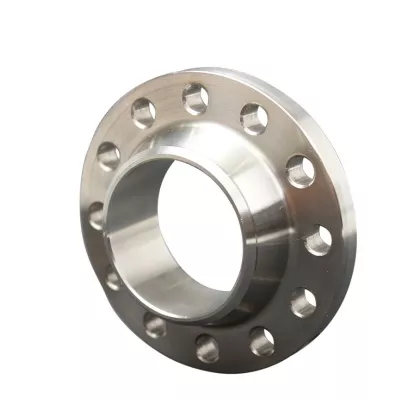
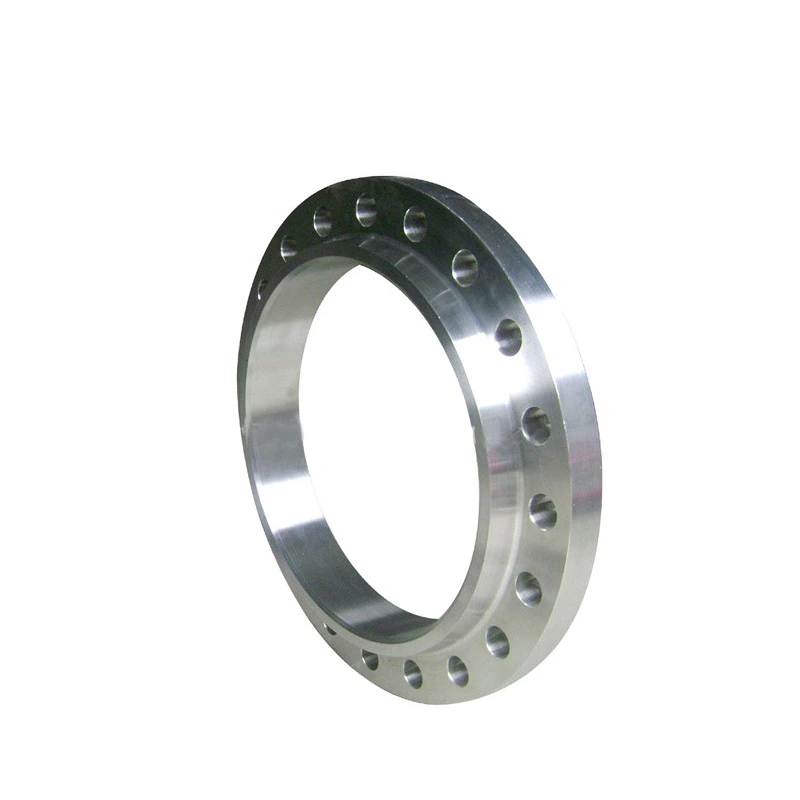
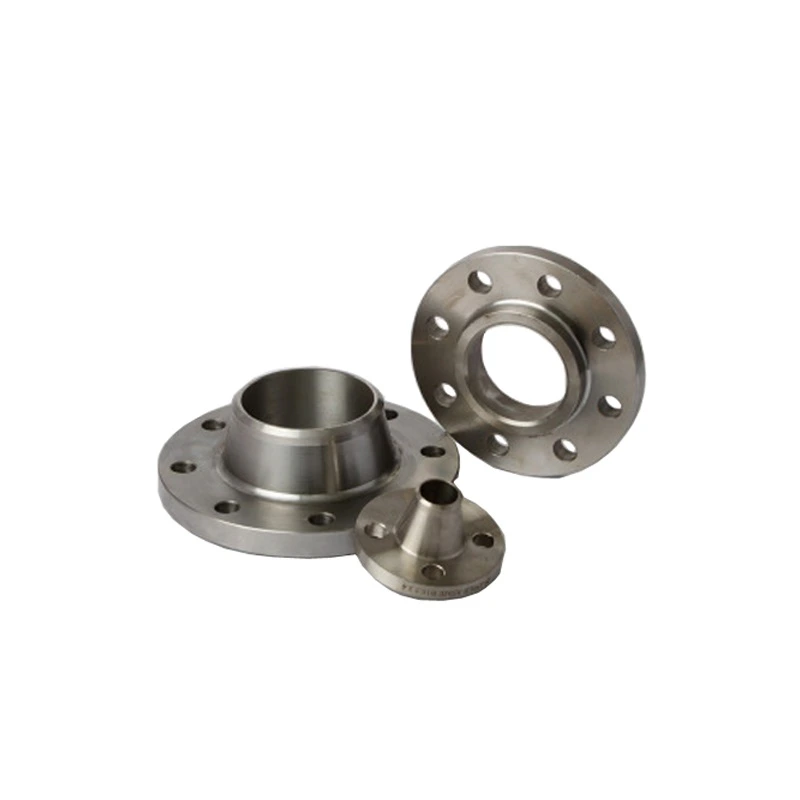
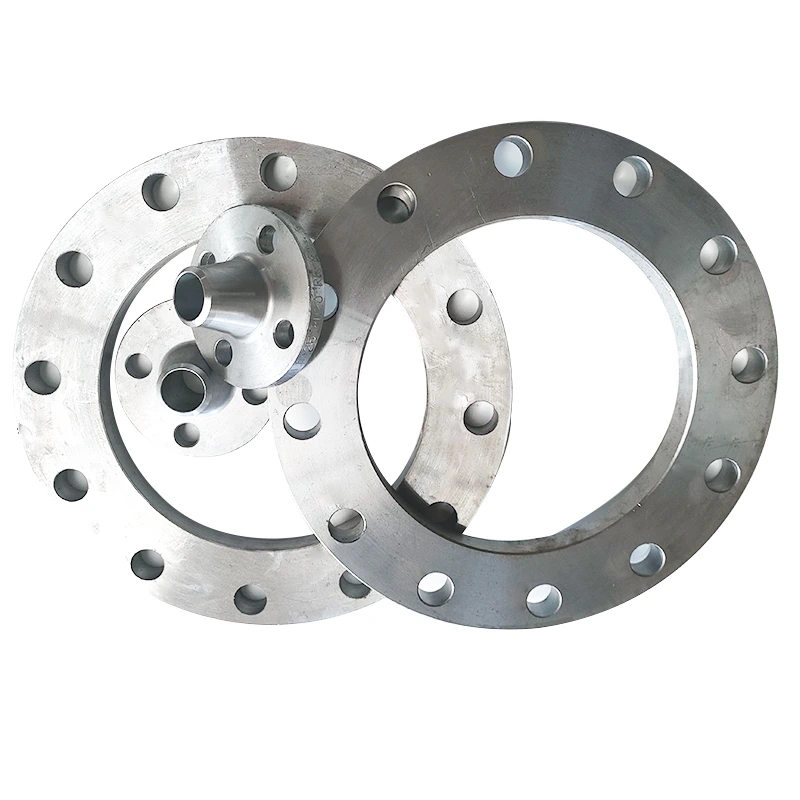
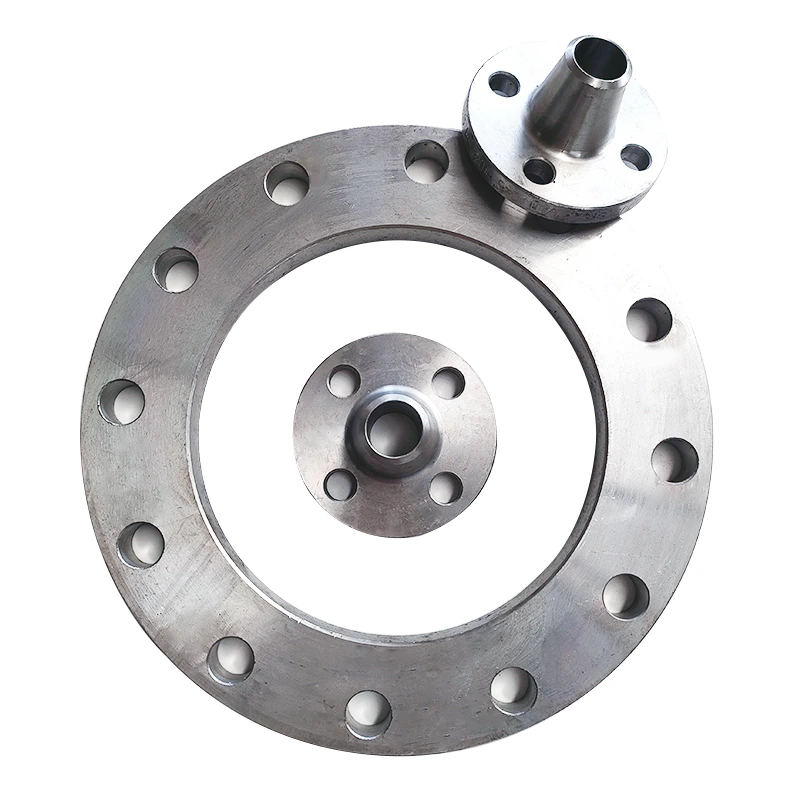
A flange enquiry with a UNS N06625 requirement should begin with an exact material specification and a drawing of the selected flange. Identify the required ASME B16.5 scope, flange type and class before comparing interfaces. The material, dimensions and documented rating basis need to describe the same proposed component and mating joint.
Confirm the Material and Standard-Defined Class
State the UNS designation and applicable material requirements, then obtain traceable material and manufacturing records for the quoted item. Generic stainless-steel, alloy or carbon-steel labels do not replace an exact designation. Specify the ASME B16.5 edition and required class and request the supporting material-dependent pressure-temperature basis. Where Class 600 is required, have the selected-model documentation establish that designation and its scope before using it in the service review.
Map Nominal Size, Bore, Facing and Drilling
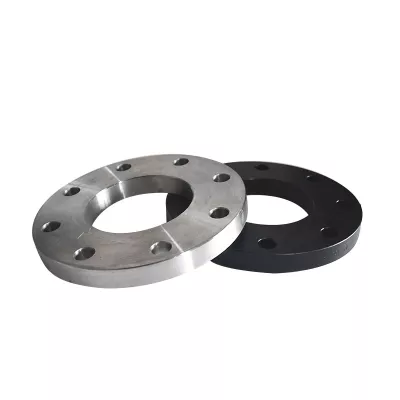
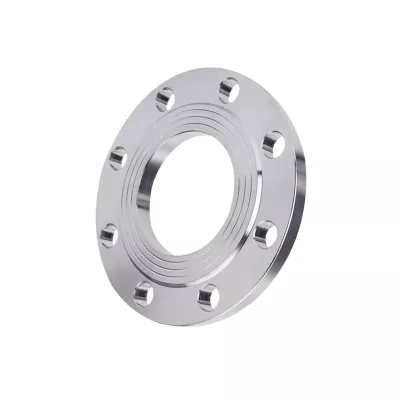
Request the flange type, nominal size, outside diameter, thickness, facing and complete bolt pattern on one drawing. For a twelve-inch requirement, confirm the nominal-size mapping instead of assuming that a millimetre option represents the same interface. If the mating pipe requires SCH80S, identify its actual dimensions and confirm the corresponding flange bore and connection detail. Compare the complete mating flange and sealing interface; one hole-diameter label cannot define the drilling pattern.
Review the Complete Flanged Joint for Service
Provide fluid composition, operating pressure and temperature along with the joint and installation requirements. Obtain evidence supporting the selected flange, mating components and qualified design basis. Include manufacturing requirements explicitly and define any coating independently of material identity or rated service. Complete the enquiry with the exact material, approved dimensional drawing, standard-defined class, bore and mating-interface requirements and documented operating limits for the proposed assembly.
Technical information for every product inquiry
Prepare the requirement before final product confirmation.
The product page is a starting point. Drawings, samples, interfaces, materials, quantities and acceptance requirements are reviewed before stock matching or custom production is confirmed.
Discuss this product in your project context.
Share the available drawing, sample, reference, target quantity and application information. Unknown items can remain open for review.