Precision Steel Pipe for Mechanical Parts and Oil Piping
For industrial sourcing
Prepare a clearer RFQ
Include the details below so RELIA can understand the part and discuss the next step with you.
- Drawing, sample, or reference standard
- Material grade and preferred process
- Dimensions, tolerances, and surface finish
- Application, target quantity, and destination
Production timing, packing, and shipping terms are confirmed for each project after specifications and trade terms are agreed.
-
InvoicingBy Actual WeightOiled or Non-oiledNon-oiled
-
Section ShapeRoundSurface TreatmentCold Rolled
-
Tolerance±1%Alloy Or NotNon-Alloy
-
ApplicationFluid Pipe, Drill Pipe, Hydraulic Pipe, Gas Pipe, Oil PipeCertificateAPI , ISO 9001
-
Delivery Time8 ~ 14 daysGradestainless steel
-
Outer Diameter219 - 1066 mmSpecial PipeAPI Pipe, Other, EMT Pipe, Thick Wall Pipe
-
StandardASTMTechniqueERW
This precision steel pipe listing targets mechanical parts and oil applications with EN 10305-1 and E355 carbon-steel references. The table instead gives stainless steel and ERW. Confirm actual supplied material, construction and dimensional acceptance before selecting stock for the intended component or piping project.
Resolve E355 supply and the applicable standard scope
Request grade, condition, traceability and material inspection records to resolve the carbon-steel and stainless wording. Establish seamless or ERW construction from the actual manufacturing package rather than the title. Cold Rolled does not determine the initial route or certify a supplied precision level.
Clarify the EN 10305-1 edition and product scope against the generic ASTM table entry. Agree the standard required by the selected project and obtain conformity documents for the actual supply. API and ISO 9001 labels do not demonstrate component, oil-service or EMT approval without relevant scope and records.
Specify precision through actual dimensional criteria
The options list a 6–20 mm thickness range with 6 m or 12 m lengths. Define selected wall, length, outside diameter and bore, together with straightness, roundness and surface requirements. The 219–1066 mm diameter range and ±1% entry do not establish one dimensional package or measurement basis.
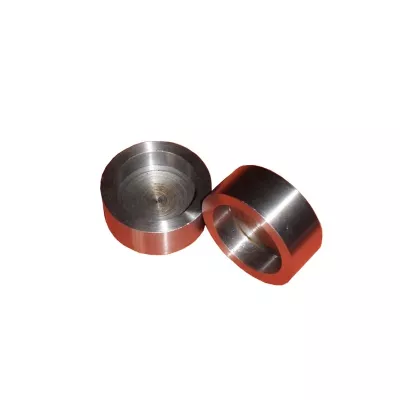
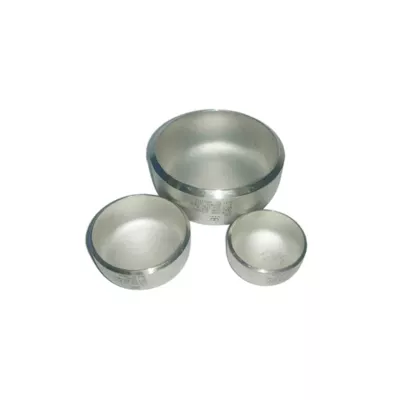
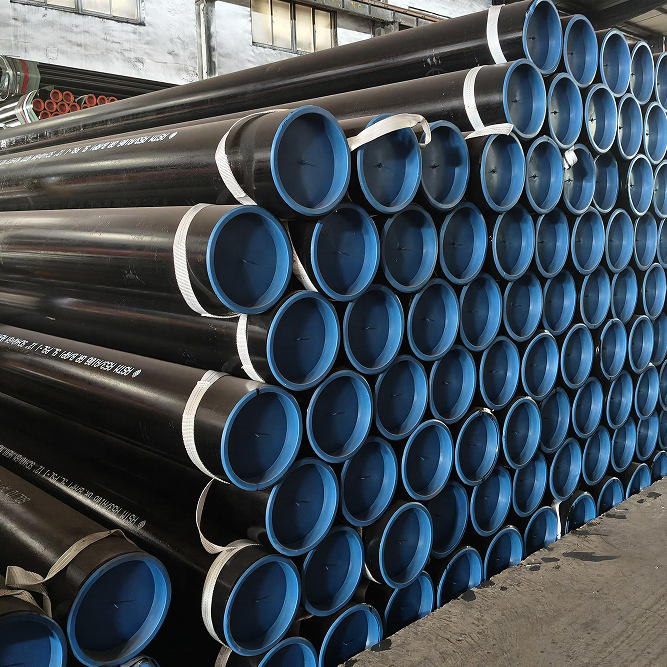
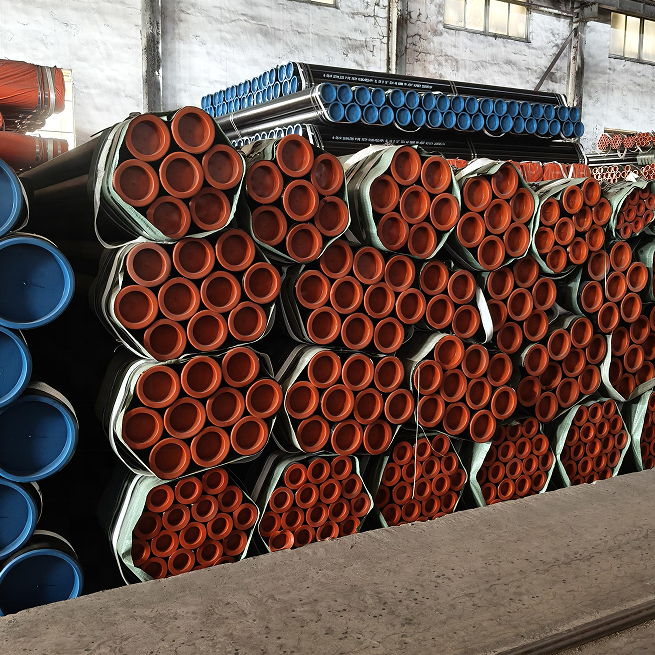
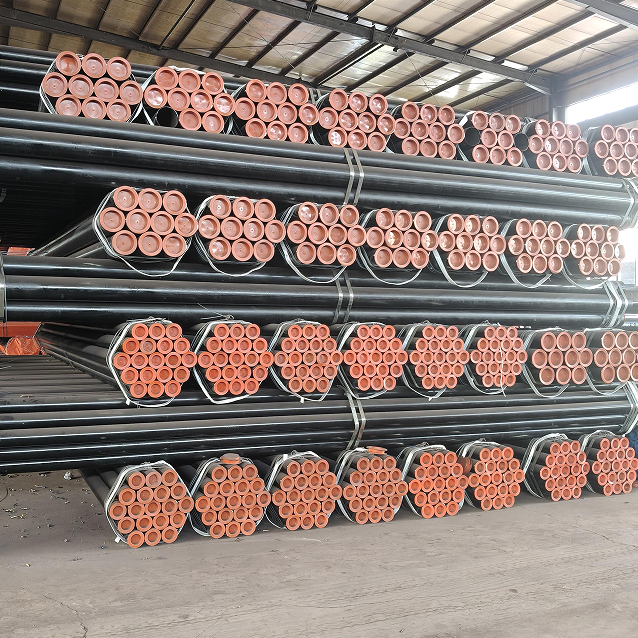
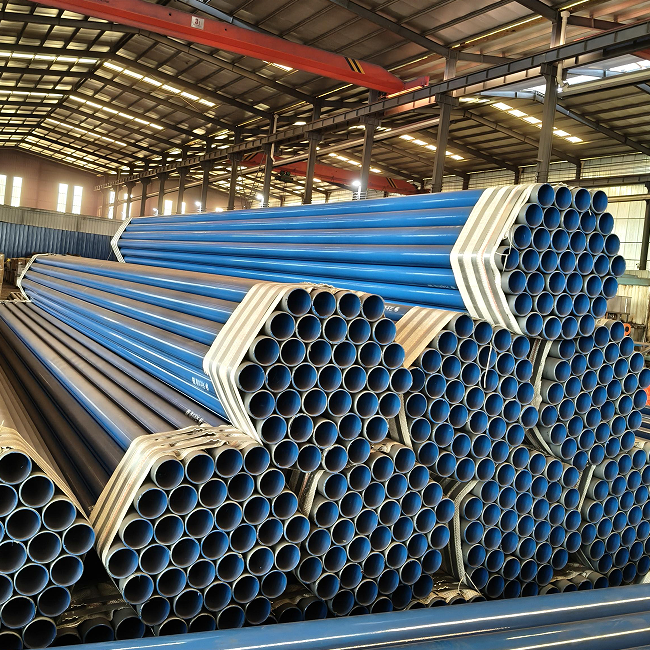
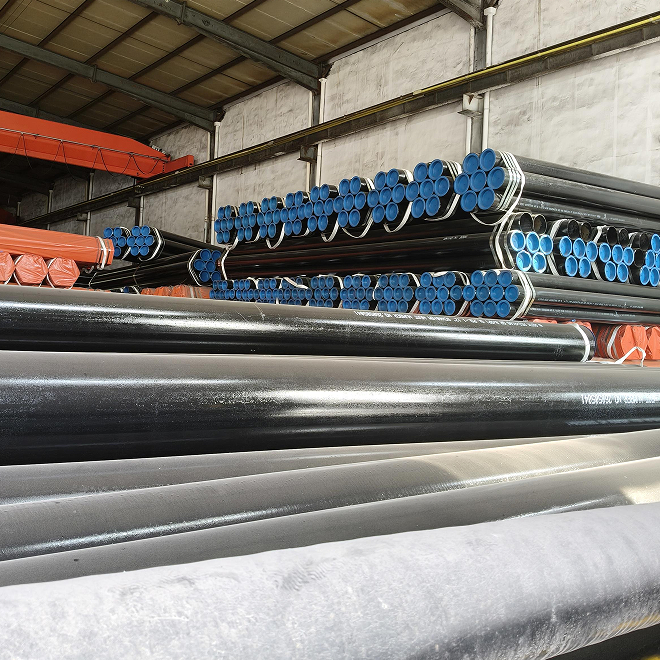
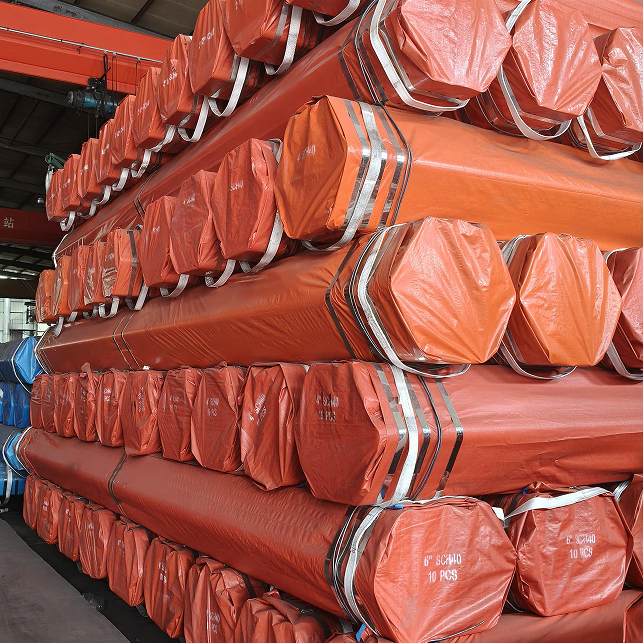
Use an approved drawing or order specification to set accepted tolerances and inspection methods. Confirm actual Non-oiled finish, surface condition and preservation. The image shows round pipe forms with end covers but cannot verify grade, route, dimensional accuracy, cleanliness or a corrosion-performance level for the supplied stock.
Identify the selected mechanical or oil-line duty
For mechanical parts, define mating geometry, loads, cycles and processing requirements. For the intended oil line, state actual fluid, contaminants, pressure, temperature and joint acceptance. Clarify any EMT-related requirement separately. Assess the confirmed package, then agree material, dimensional and surface inspections, project tests, documentation, marking, protection and delivery before approval.
Technical information for every product inquiry
Prepare the requirement before final product confirmation.
The product page is a starting point. Drawings, samples, interfaces, materials, quantities and acceptance requirements are reviewed before stock matching or custom production is confirmed.
Discuss this product in your project context.
Share the available drawing, sample, reference, target quantity and application information. Unknown items can remain open for review.