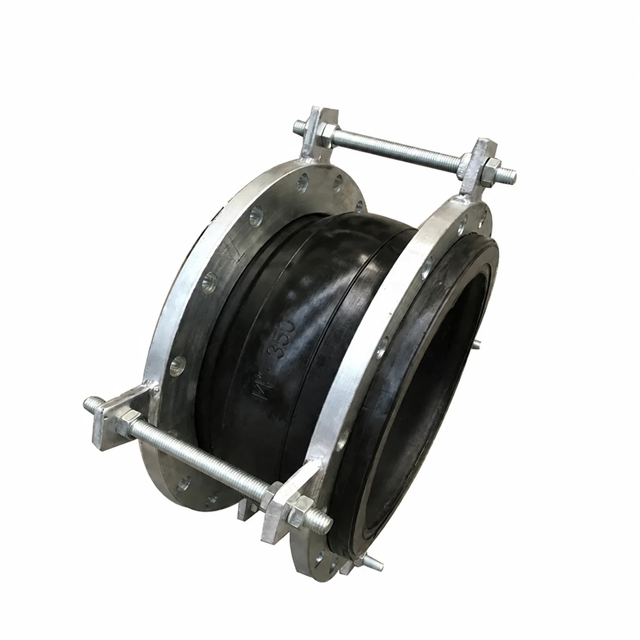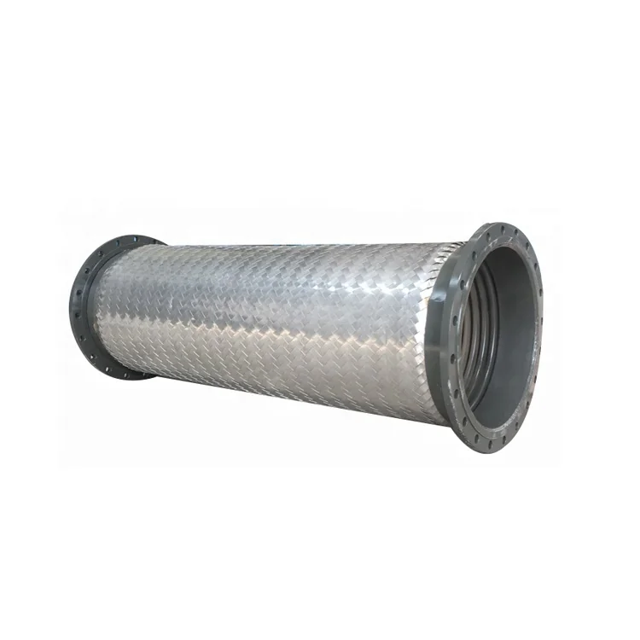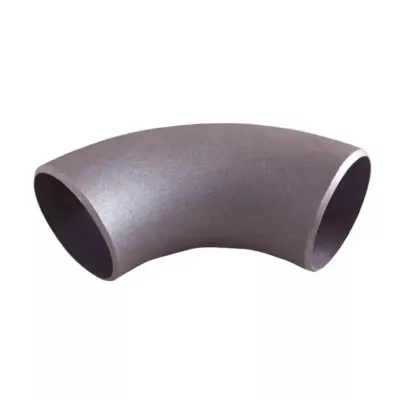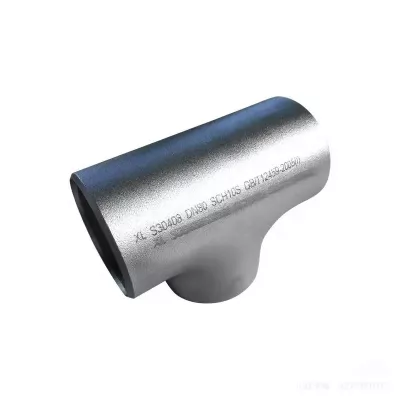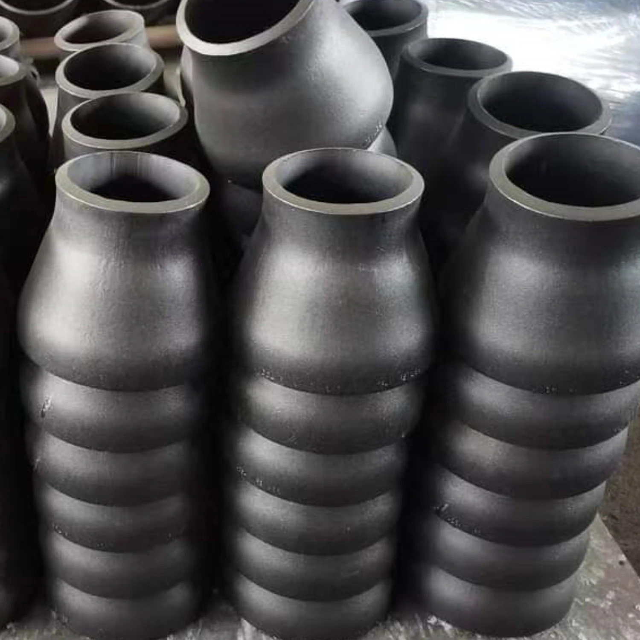
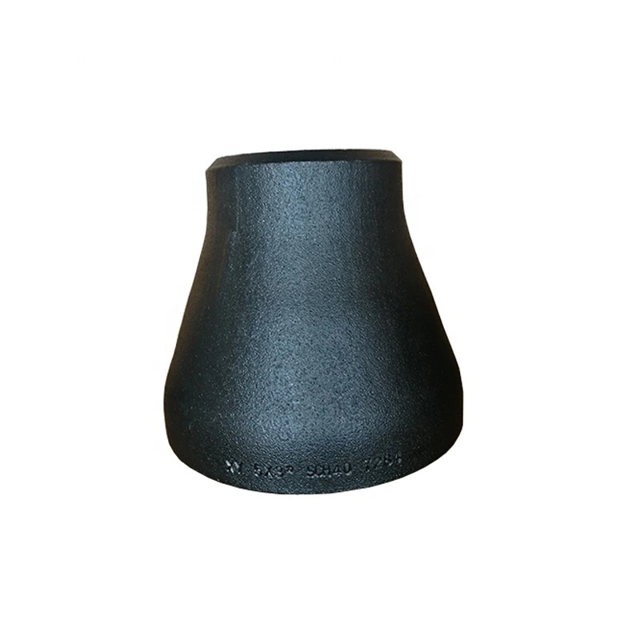
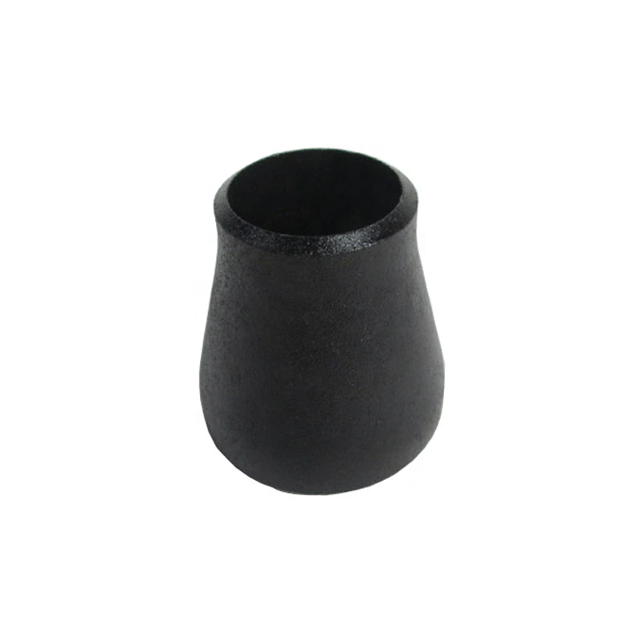
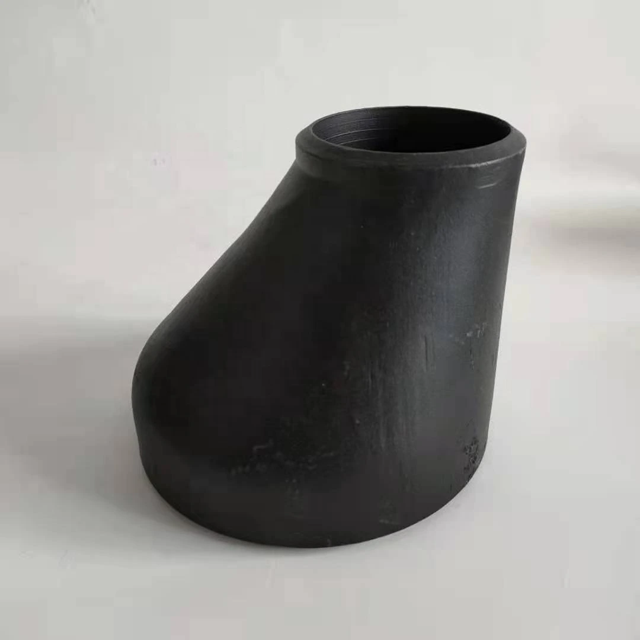
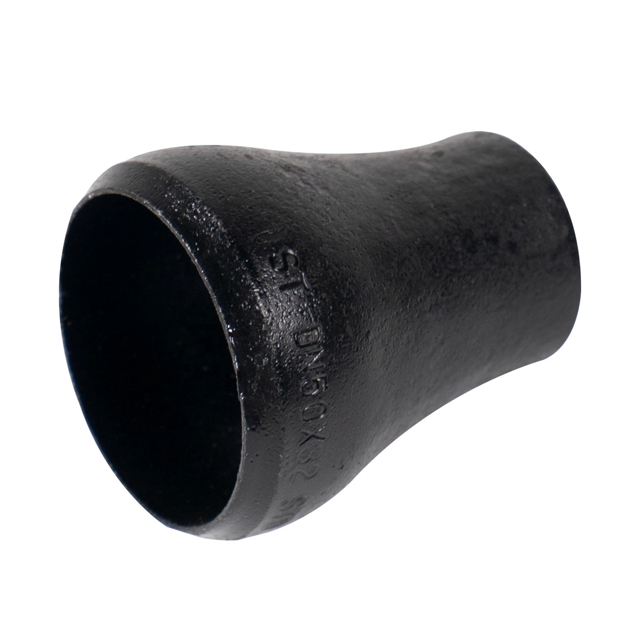
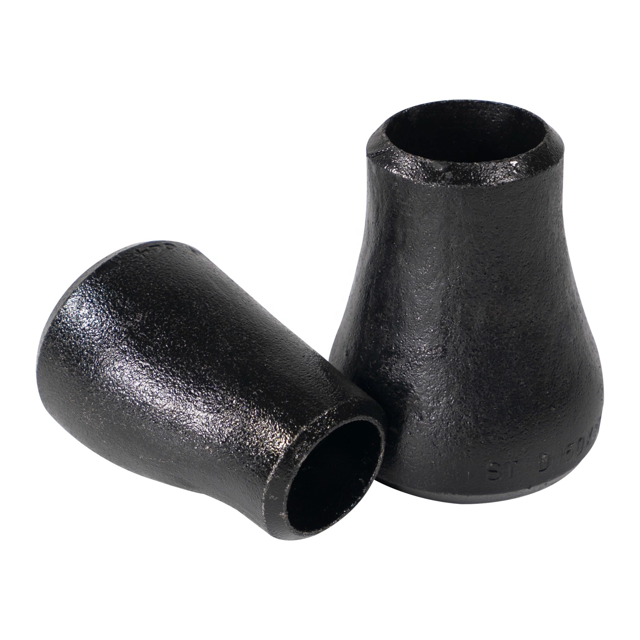
Carbon Steel Pipe Reducer for Piping Enquiries
For industrial sourcing
Prepare a clearer RFQ
Include the details below so RELIA can understand the part and discuss the next step with you.
- Drawing, sample, or reference standard
- Material grade and preferred process
- Dimensions, tolerances, and surface finish
- Application, target quantity, and destination
Production timing, packing, and shipping terms are confirmed for each project after specifications and trade terms are agreed.
-
warranty1 yearcustomized supportOEM
-
TechnicCastingConnectivitymale female
-
shapeEqualhead codeRound
-
Overall Length4 inHeight8
-
Surface TreatmentSmoothPressureLow Pressure
-
System of MeasurementinchMounting hole diameter0.25 in
-
Pipe FeaturesFlexible, Corrosion-resistant, Chemical Resistant, Uv ResistantPipe ClassNot Rated
-
ApplicationAgricultural Irrigation, Automotive Repair, Heating Systems, Power Industry, Construction EngineeringThread TypesNPT
This carbon steel pipe-reducer enquiry combines butt-weld and seamless title wording with Casting and male/female NPT table entries. Actual options also include Stainless Steel. Confirm the delivered manufacturing route and connection arrangement before using either set of labels for a piping specification.
Resolve the route and ends as separate decisions
Obtain production evidence showing how seamless and cast references apply to the selected item. Do not choose one manufacturing route from the combined source wording. Establish whether the ordered ends are butt-weld, threaded or another documented arrangement, with each component identified on the supply drawing.
For accepted weld ends, agree end preparation and mating pipe dimensions. For accepted threaded ends, define NPT designation, engagement, mating parts, sealing and inspection criteria. The two connection descriptions should not be assembled into an assumed universal end configuration.
Confirm the reducing geometry and measurement roles
The type option is Reducer, while the table says Equal. Request both end sizes, wall, transition and orientation to resolve that relationship. Define what the 10, 12, 14, 50 and 30 mm labels measure; Round head wording does not establish the transition shape.
Allocate the 4 in length and 0.25 in hole to actual parts, and obtain the missing unit for height 8. Specify the dimensional system and tolerances. Select the complete material grade, governing specification, condition, traceability and certificates; no schedule or standard is supplied by this entry.
Agree finish and application evidence
Define Smooth finish locations, measurable acceptance and delivery protection. Supply medium chemistry, pressure, temperature, cycling, corrosion, exposure and loads for assessment. Qualitative pressure and unrated labels provide no numerical envelope. Obtain evidence for required flexibility or resistance, then agree fit, alignment, testing, marking and material, process, dimensional, connection and finish reports.
Technical information for every product inquiry
Prepare the requirement before final product confirmation.
The product page is a starting point. Drawings, samples, interfaces, materials, quantities and acceptance requirements are reviewed before stock matching or custom production is confirmed.
Discuss this product in your project context.
Share the available drawing, sample, reference, target quantity and application information. Unknown items can remain open for review.