

Hydraulic Cylinder Tube Procurement by Drawing
Your cylinder tube enquiry needs to define the working bore as well as the outside dimensions. We review the drawing, material and finishing requirements before describing a supply candidate. This keeps a general precision-tube listing from being treated as a confirmed cylinder-ready configuration.
Send your project details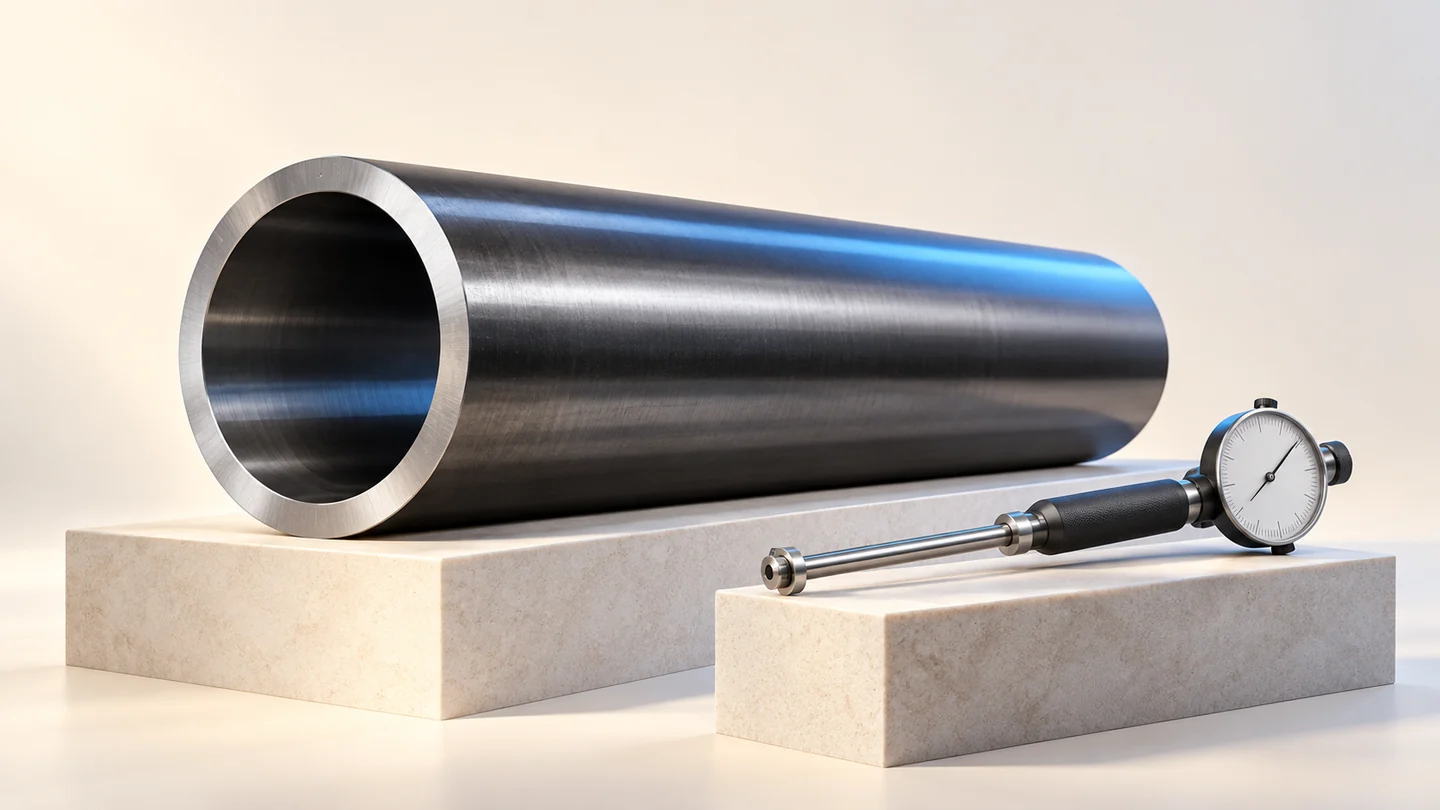
The working bore is the reference feature
Your cylinder drawing identifies the bore diameter, tolerance and acceptance basis that matter to the assembly. We keep those requirements distinct from the nominal tube size. The purchase definition can then describe the actual working surface rather than rely on a precision label.
- BoreDrawing-controlled dimension
- ToleranceSpecified acceptance limits
- ReferenceApproved measurement basis
Finishing scope is confirmed explicitly
Honed, skived and roller-burnished descriptions refer to different finishing routes. The required finish comes from your drawing and acceptance plan. We clarify the proposed process and measurable result before it becomes part of the offer, avoiding an assumed finish based on product photographs.
Geometry supports the whole assembly
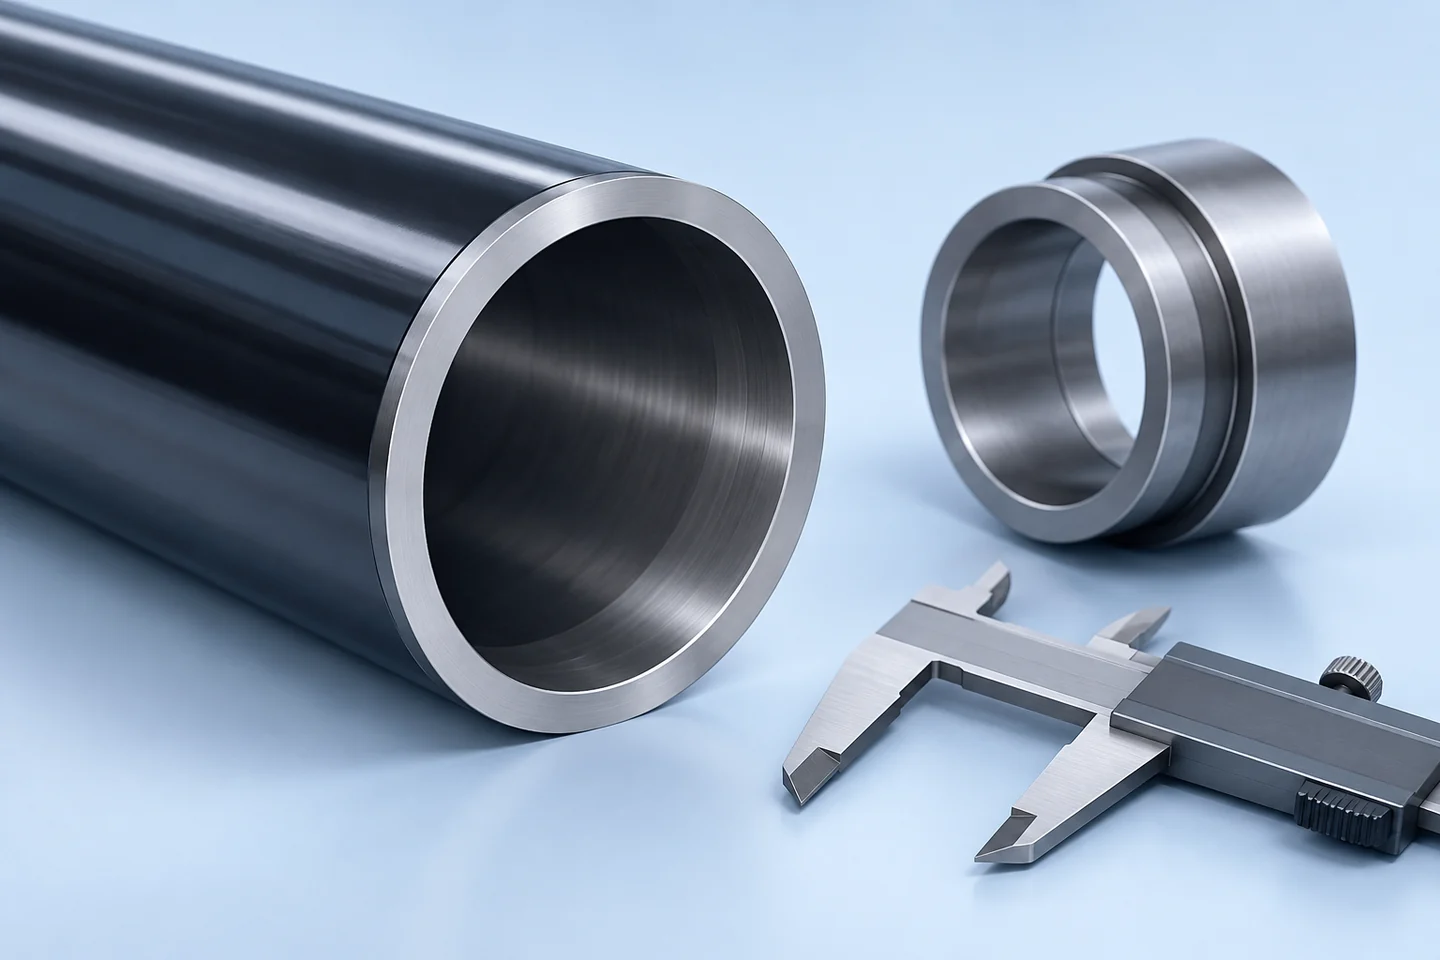
Outside diameter, wall thickness, straightness and length can all affect machining and assembly. Identify any relationship between the bore and outside reference surfaces. We retain the relevant drawing tolerances so dimensional acceptance reflects your cylinder design rather than one isolated diameter.
Catalogue reference. The approved specification defines the supplied configuration.Material and condition support your process
Your approved grade and delivery condition guide the material review. Add welding, machining or treatment requirements that affect the supplied condition. We clarify those inputs with your team, keeping the supply definition separate from any unverified claim about the performance of a completed cylinder.
- MaterialApproved grade and specification
- ConditionRequired delivery state
- ProcessDownstream manufacturing inputs
A first article with defined checks
A sample becomes useful when its inspection tasks are agreed in advance. We review the bore, surface and geometric checks needed for the proposed item. Functional validation of your complete cylinder remains part of your assembly qualification, with the component evidence supporting that process.
Results retain method and units
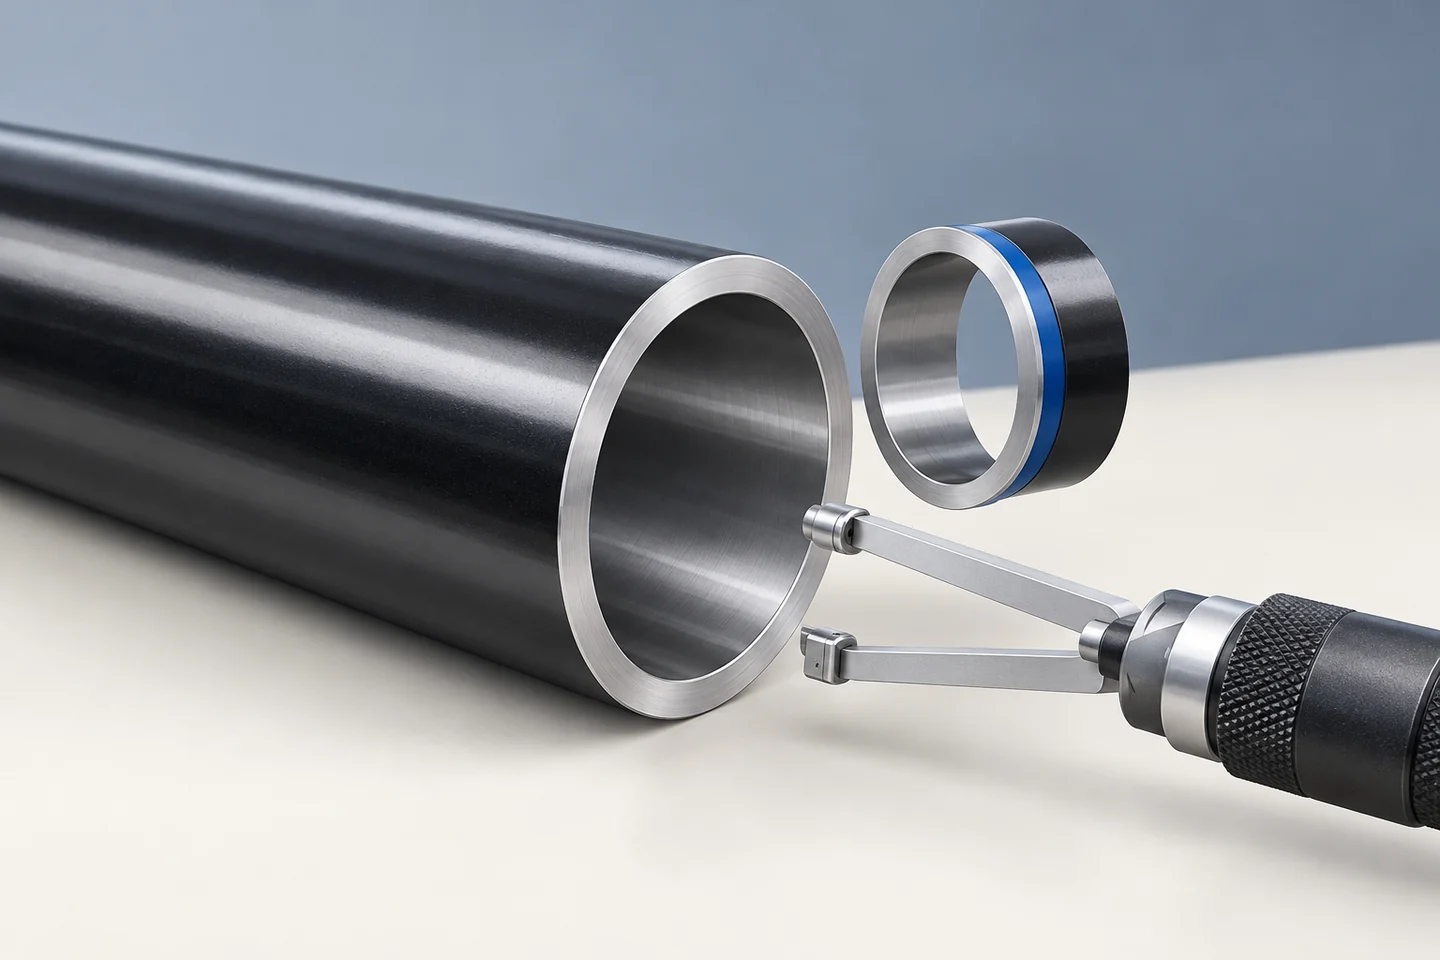
A bore size, roughness value or straightness result needs its method and acceptance reference. We agree the reporting scope with your inspection team. The records then describe the identified tube or batch, helping you compare actual supply against the approved drawing.
- MethodAgreed inspection approach
- UnitsExplicit measurement units
- LimitsDrawing acceptance criteria
- IdentitySample or batch reference
The sample baseline becomes the order reference
You approve the drawing and component acceptance requirements. We clarify the material, finishing and inspection scope for the proposed supply. Together, we record the accepted baseline before repeat production, making changes to process or material visible before they affect your assembly.
- YouApprove the component requirements
- WeClarify the proposed supply
- TogetherControl the accepted baseline
The bore is protected through receipt
Agree internal preservation, end protection and packaging with the order. We keep the accepted tube identity connected to its inspection records. Your receiving team can then check surface condition and traceability before machining or assembly, rather than discovering transport damage during installation.
A clear start for your quotation
Send the cylinder tube drawing, bore and outside dimensions, geometric tolerances, material and delivery condition. Add the finishing route, surface acceptance, sample inspection tasks and packing requirements so we can review the actual component supply scope.
Send your project details- SendDrawing, item list and requirements
- ReviewConfiguration, open points and records
- AgreeTechnical scope and commercial basis
