Hex Bolt Enquiry | Classes 8.8 / 10.9 & ASTM A325 Requirements
For industrial sourcing
Prepare a clearer RFQ
Include the details below so RELIA can understand the part and discuss the next step with you.
- Drawing, sample, or reference standard
- Material grade and preferred process
- Dimensions, tolerances, and surface finish
- Application, target quantity, and destination
Production timing, packing, and shipping terms are confirmed for each project after specifications and trade terms are agreed.
-
GradeCLASS 4, 4.8/ 8.8/ 10.9/ 12.9 EctfinishPlain
-
materialStainless SteelNumber of nuts2
-
included partsNutsnuts per bolt2
-
model number001Thread TypeUnc
-
Head TypeHexMaterialSteel
-
FinishCustomized RequestProduct nameASTM A325/A490heavy Hex Structural Bolt
-
Length10-200mmPayment TermT/T
-
SampleFreely SuppliedTypeHexagon Bolt Customized
-
Surface treatmentColorSizeCustomized Size
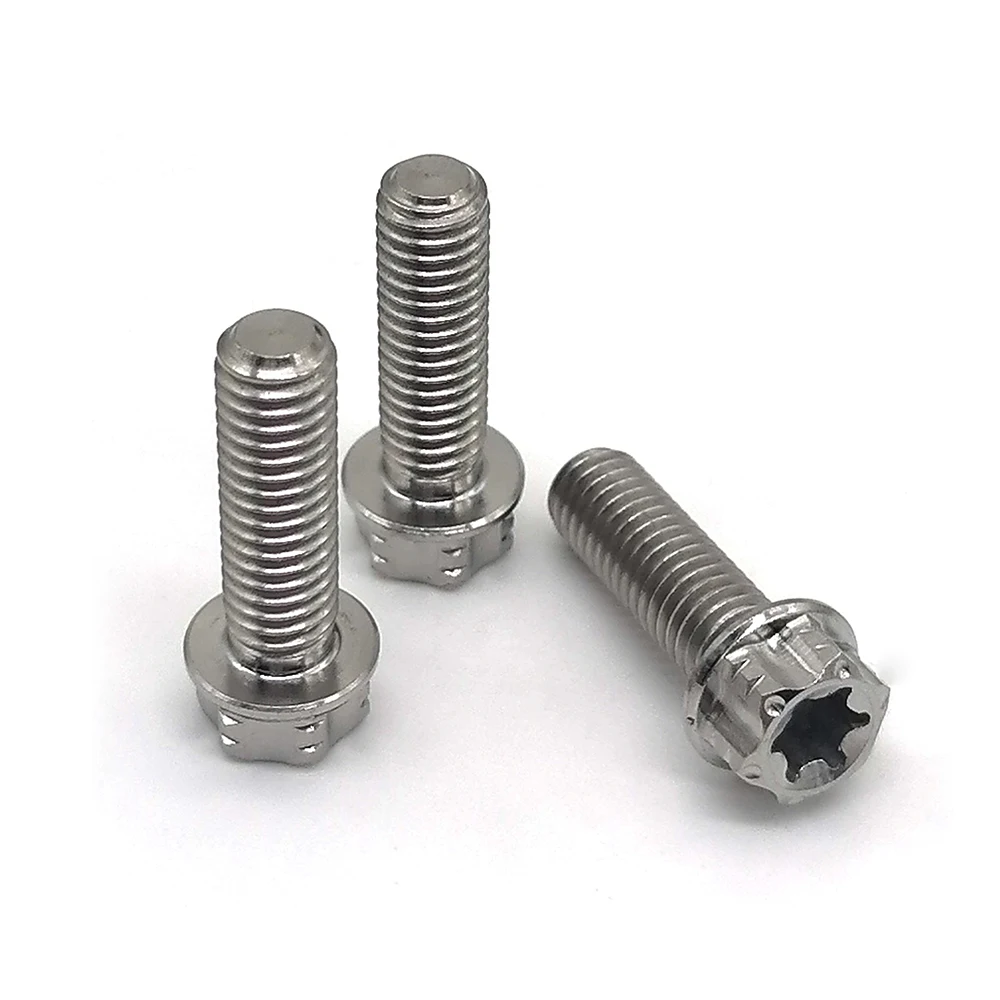
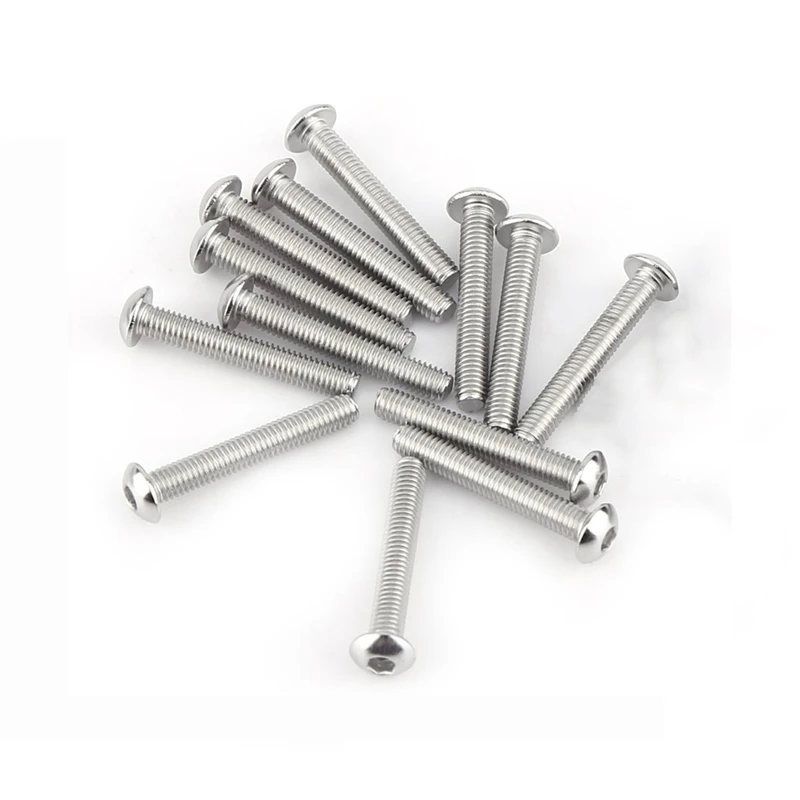
This hex-bolt enquiry references classes 8.8 and 10.9 and ASTM A325, with A490 also named in the retained table. The actual choice is Hex Flange Bolts with 6mm length and M1.6 thread labels. Confirm the selected fastener geometry and one documented strength specification before using it in a joint.
Specify one strength requirement for the actual bolt
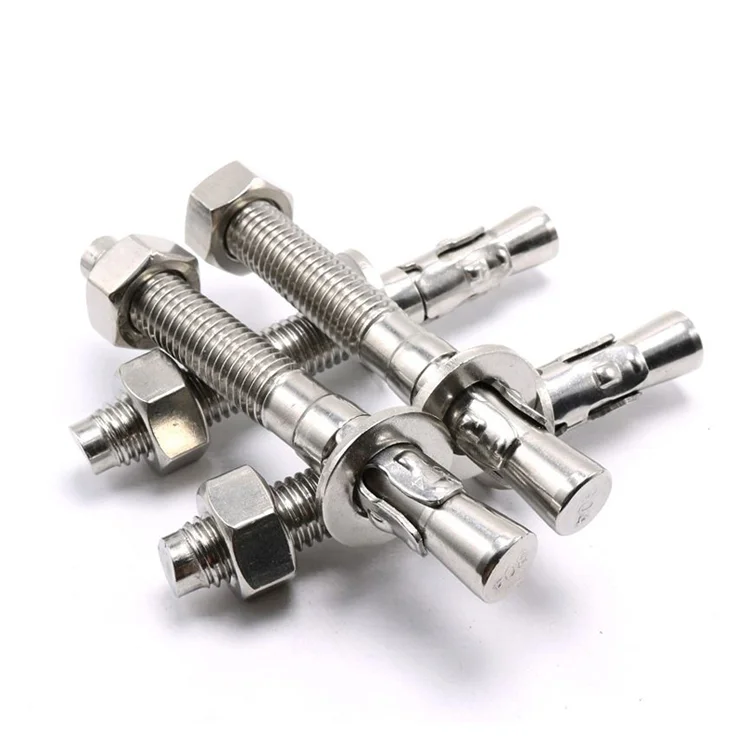
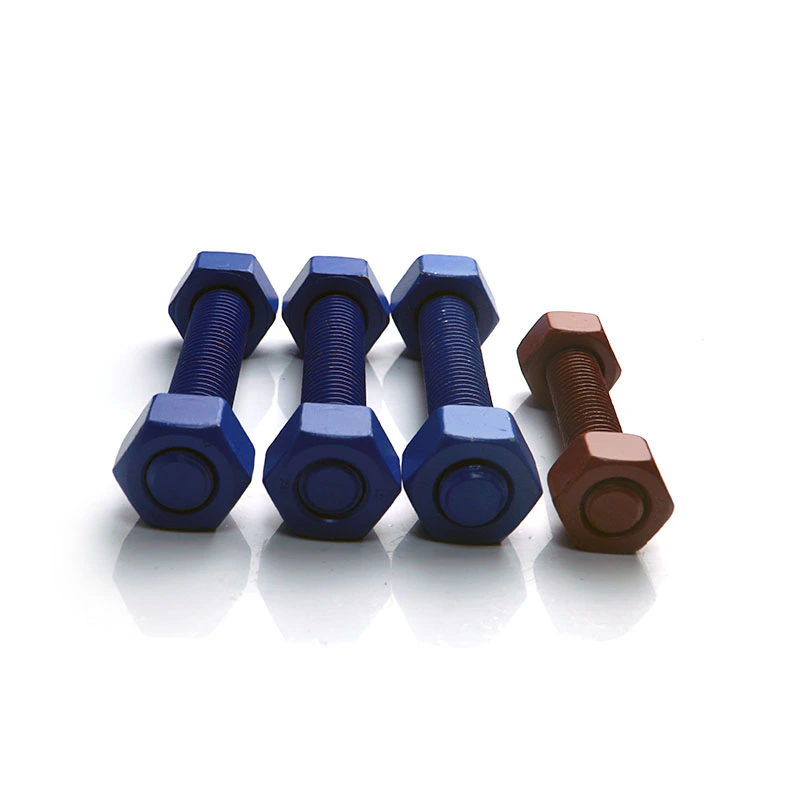
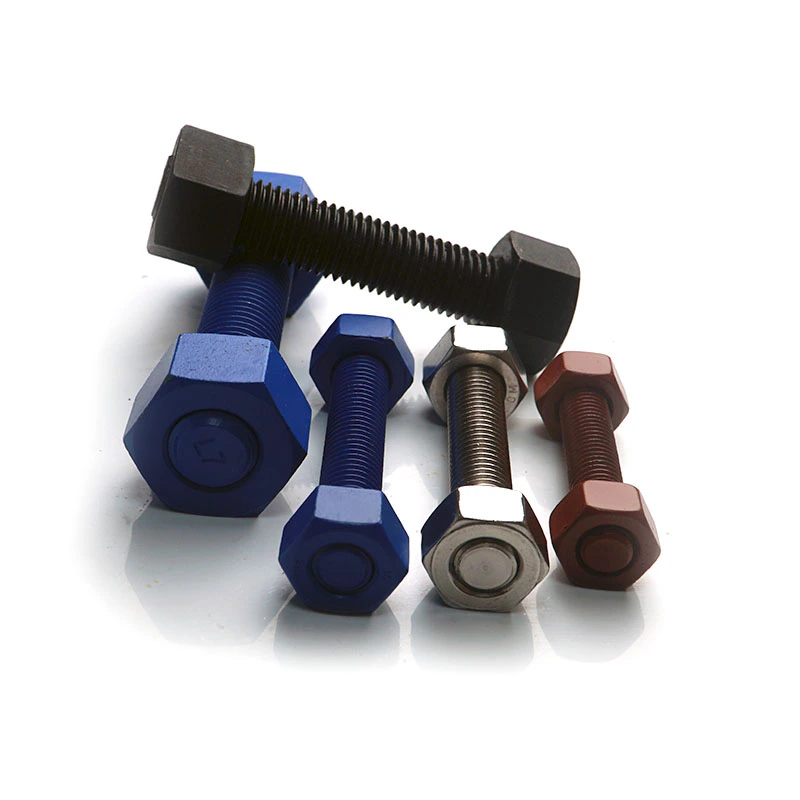
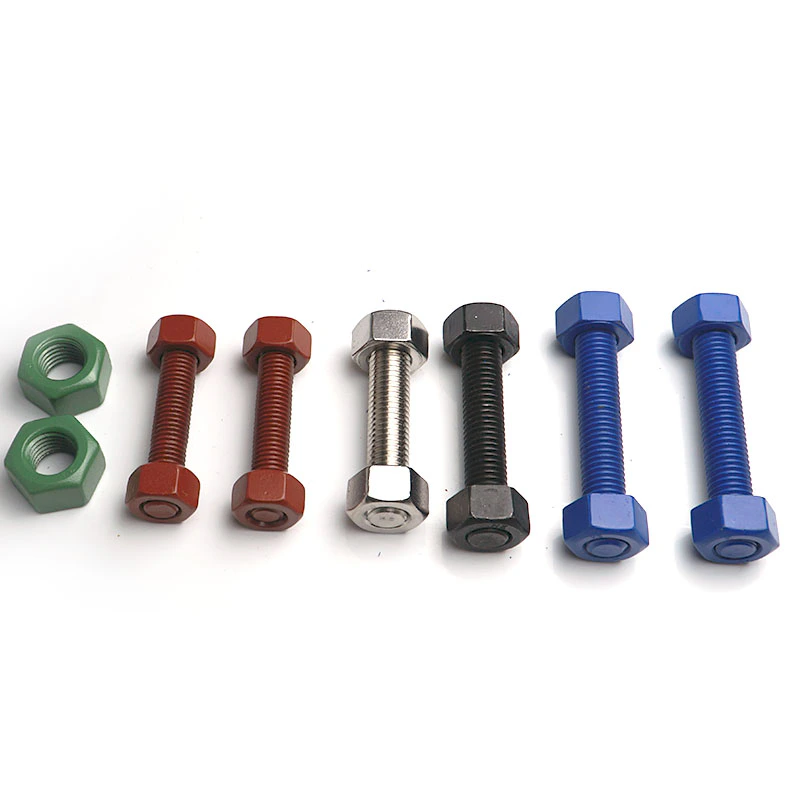
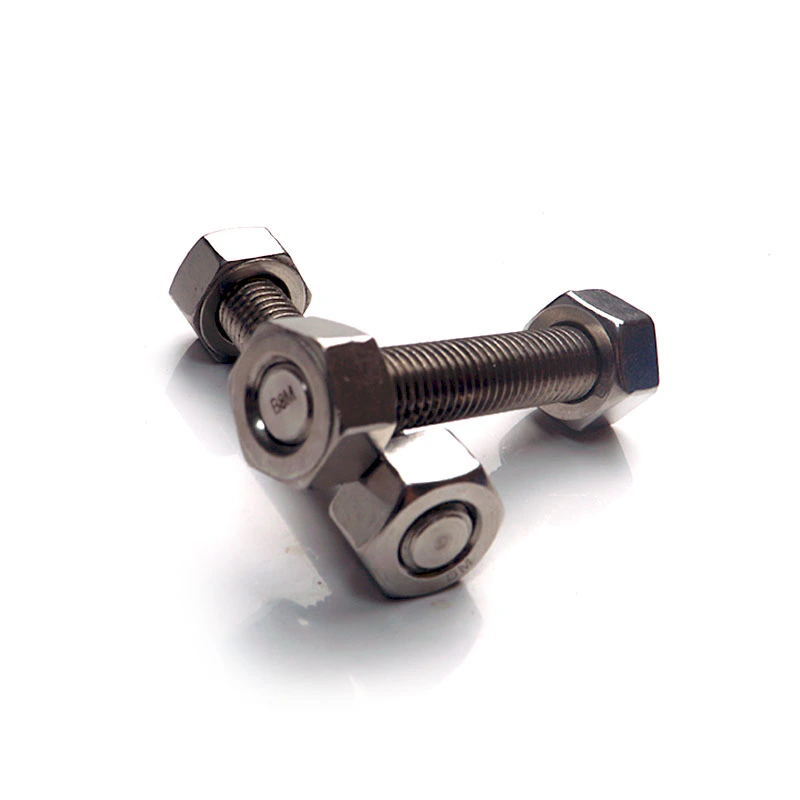
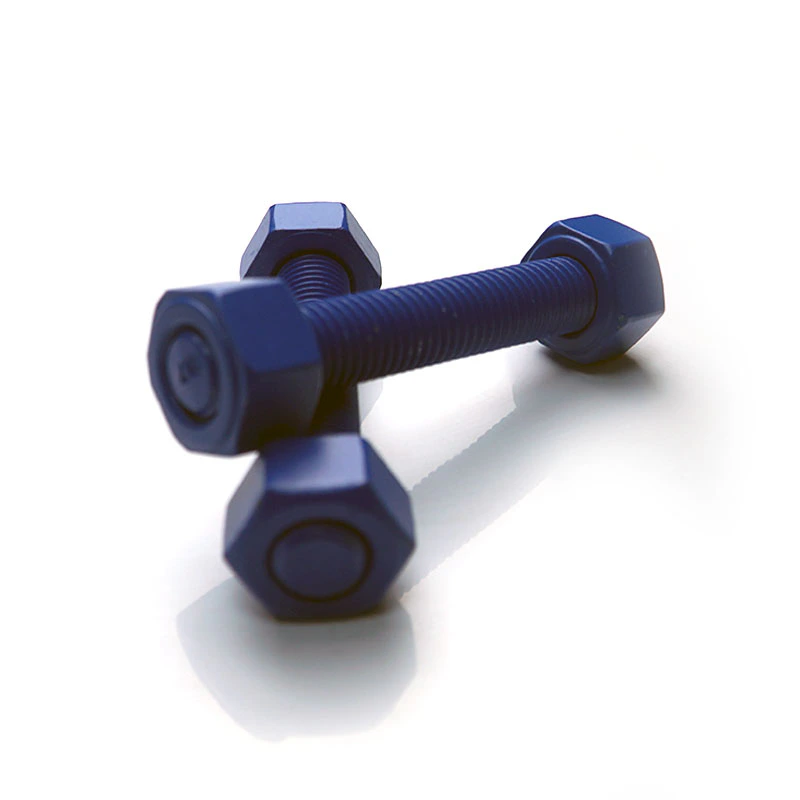
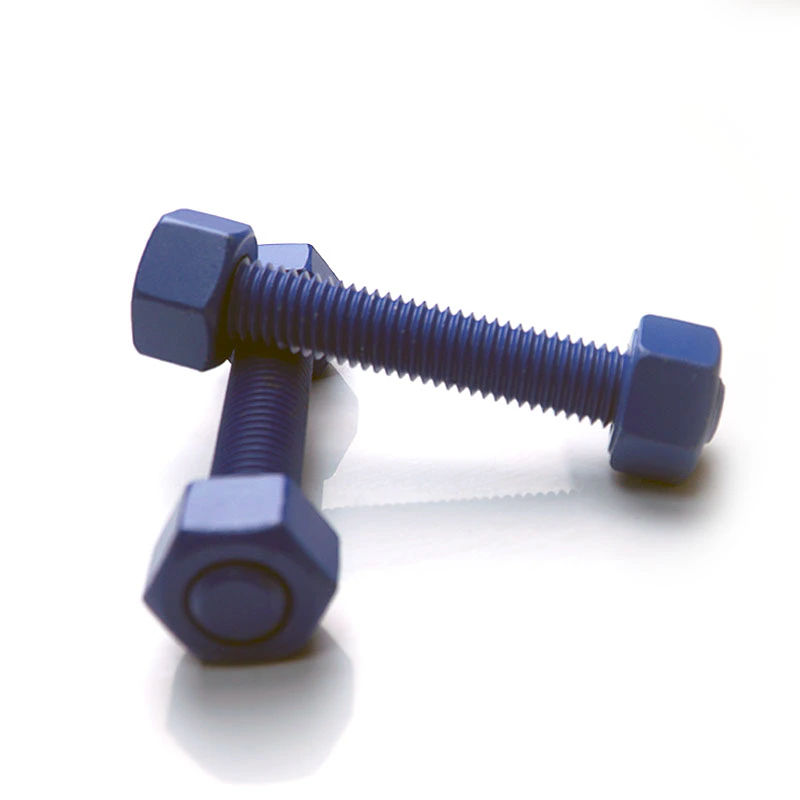
The title and table designations do not establish equivalence or joint qualification. Obtain the selected complete standard, edition, exact material and mechanical-test traceability. Stainless Steel and Steel leave the actual alloy and grade unresolved. Request a drawing showing head dimensions, any flange and the bearing face; heavy-hex structural wording does not prove the actual supplied head configuration. The coloured bolt-and-nut photos cannot certify material, strength or coating chemistry.
Confirm the thread system and measured length together
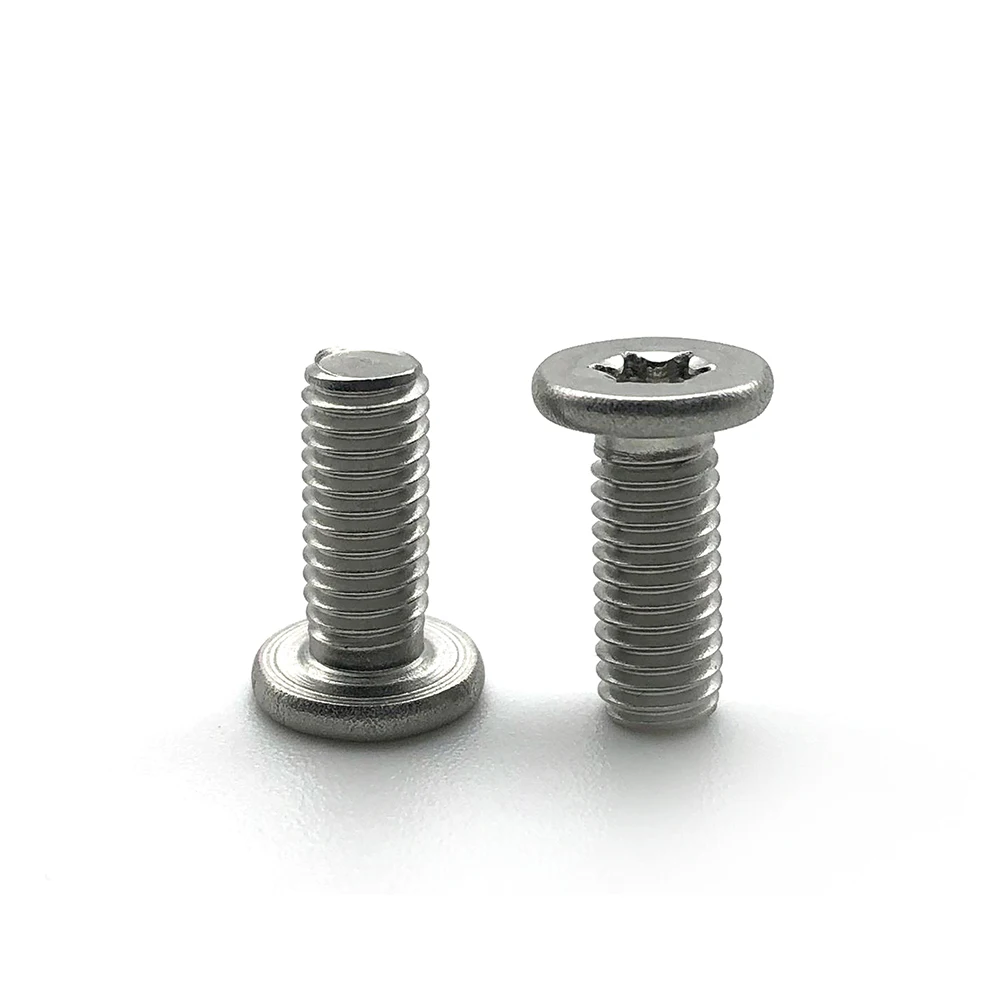
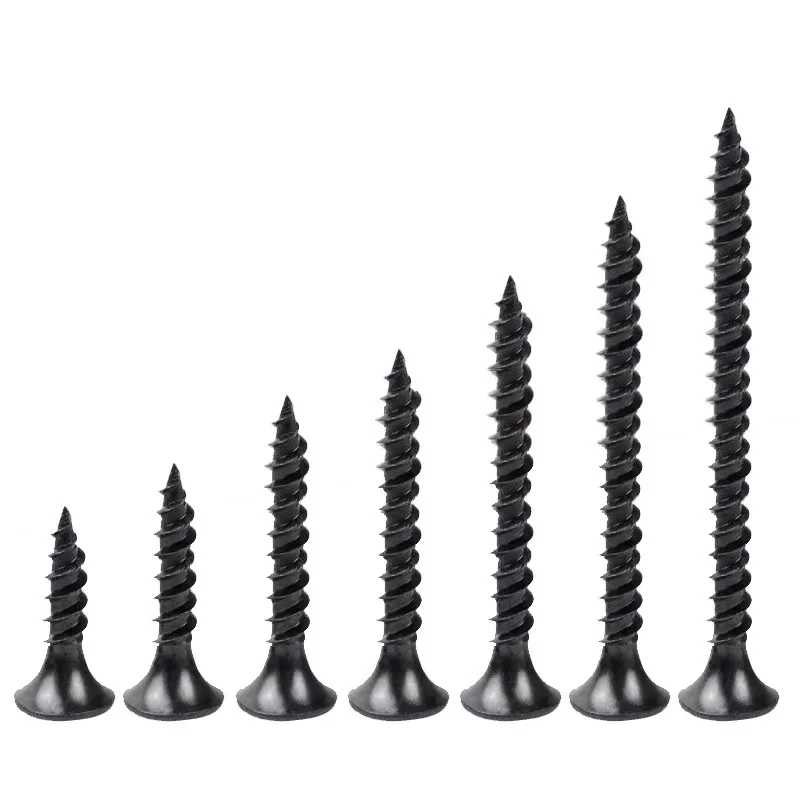
The M1.6 option and Unc table entry require one confirmed thread specification, including diameter, pitch, tolerance and inspection. Do not treat them as interchangeable. Likewise, reconcile the 6mm option with the 10–200 mm body range using the actual length convention and measurement. Establish threaded length and required joint grip. A range in the description does not prove stock availability, and the gallery examples do not measure the selected small fastener.
Match included nuts and finish to the complete joint
The table names Nuts and two nuts per bolt. Confirm the included-component list, matching threads and compatible nut material and strength; no nut grade is established. Identify any separately required washers without assuming inclusion. Plain, Customized Request and Color leave the actual finish to be specified and inspected. Provide joint geometry, materials, loads, environment and required installation and inspection procedure. Do not derive torque, preload or locking performance from the title or appearance. Acceptance needs a reconciled drawing and traceable material, mechanical and component package.
Technical information for every product inquiry
Prepare the requirement before final product confirmation.
The product page is a starting point. Drawings, samples, interfaces, materials, quantities and acceptance requirements are reviewed before stock matching or custom production is confirmed.
Discuss this product in your project context.
Share the available drawing, sample, reference, target quantity and application information. Unknown items can remain open for review.