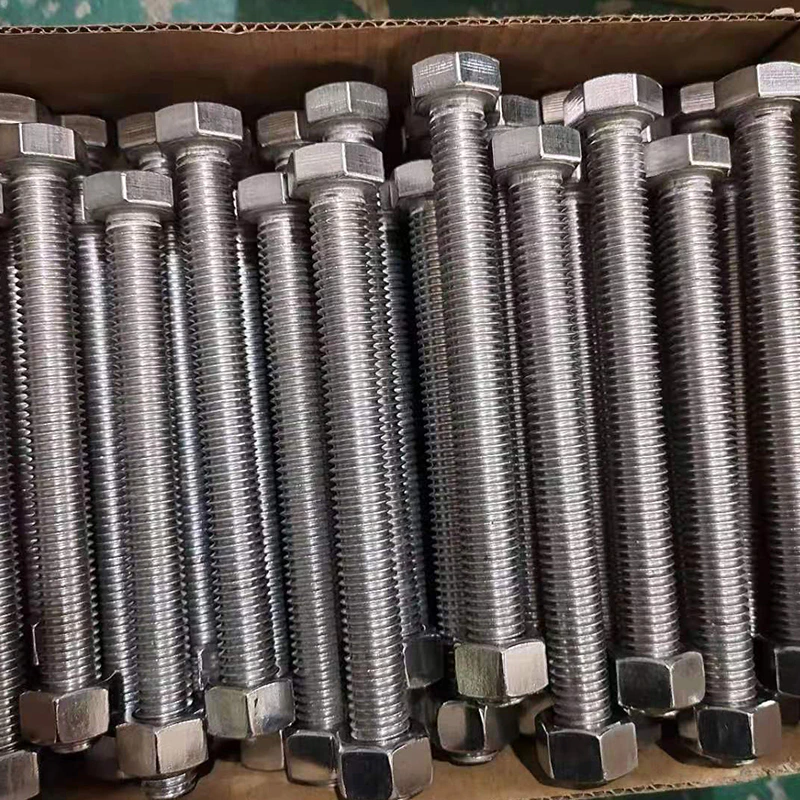
ASTM A325/A490 Heavy Hex Structural Bolt
For industrial sourcing
Prepare a clearer RFQ
Include the details below so RELIA can understand the part and discuss the next step with you.
- Drawing, sample, or reference standard
- Material grade and preferred process
- Dimensions, tolerances, and surface finish
- Application, target quantity, and destination
Production timing, packing, and shipping terms are confirmed for each project after specifications and trade terms are agreed.
-
GradeCLASS 4, 4.8/ 8.8/ 10.9/ 12.9 EctfinishPlain
-
materialStainless SteelNumber of nuts2
-
included partsNutnuts per bolt2
-
model number001Thread TypeUnc
-
Head TypeHexMaterialSteel
-
FinishCustomized RequestProduct nameASTM A325/A490heavy Hex Structural Bolt
-
Length10-200mmPayment TermT/T
-
SampleFreely SuppliedTypeHexagon Bolt Customized
-
Surface treatmentColorSizeCustomized Size
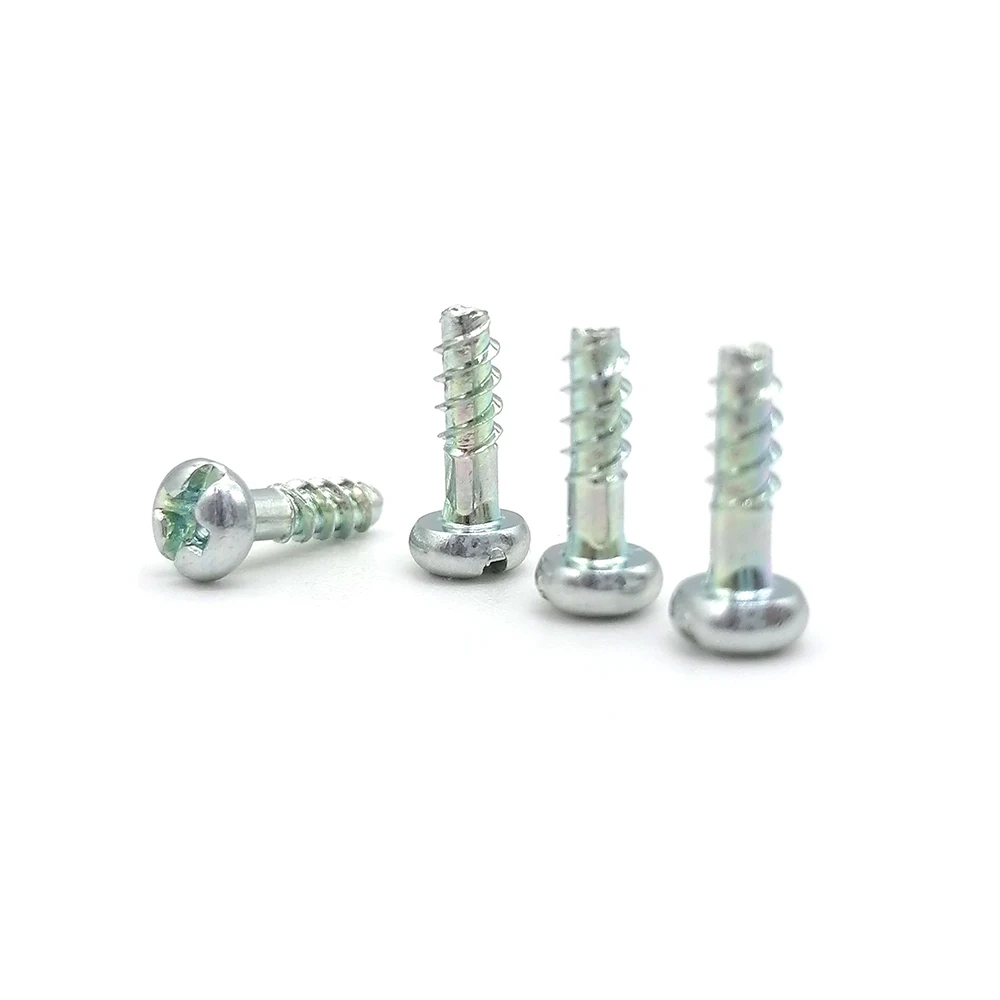
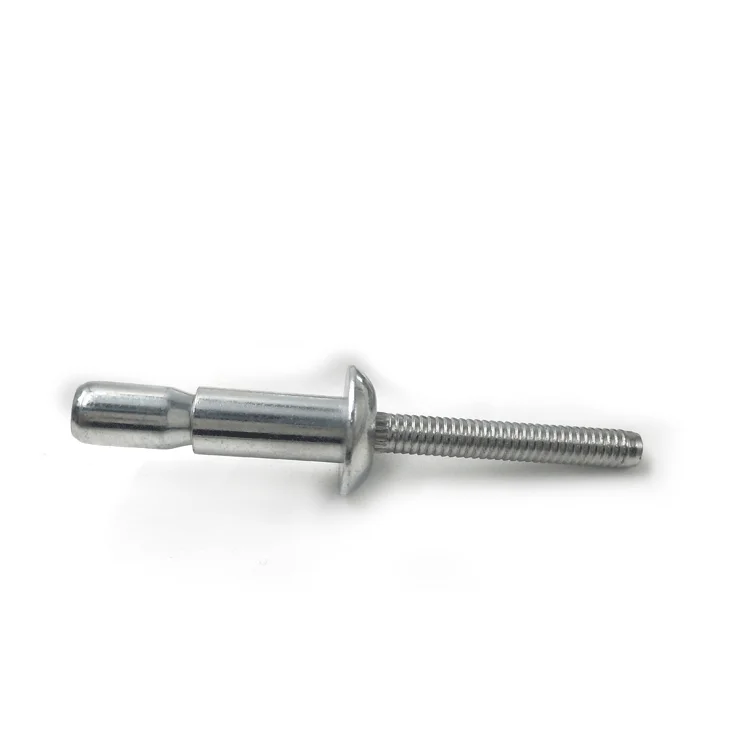
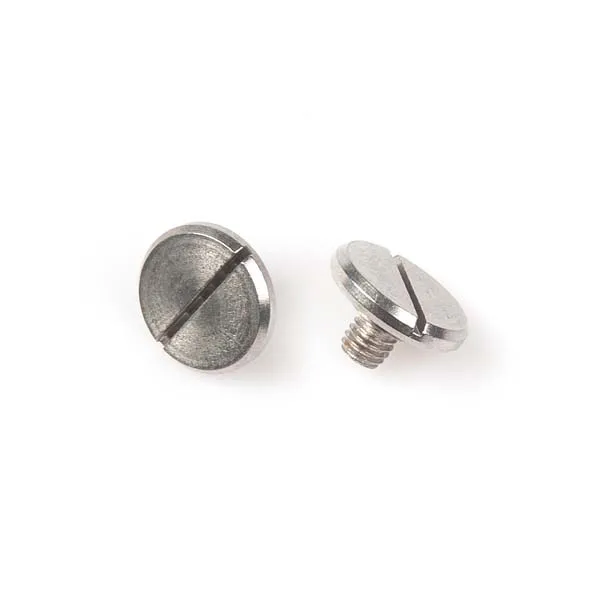
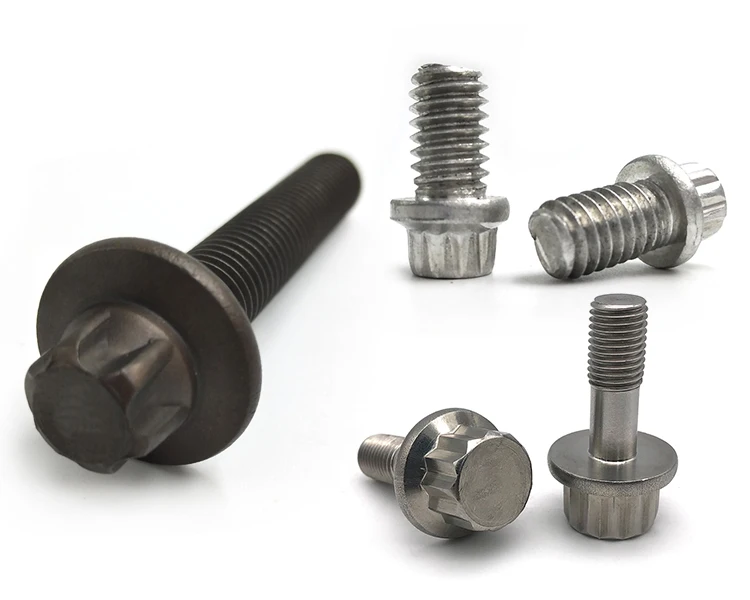
This ASTM A325/A490 heavy hex structural bolt enquiry requires selected grade and assembly documents before acceptance. The sole actual variant is labelled Hex Flange Bolts, 6 mm and M1.6. Confirm the supplied fastener rather than treating the enquiry title as structural certification.
Choose the structural specification and head drawing
Identify the required standard, grade and edition with matching material and mechanical inspection records. A325, A490 and the multiple property-class references do not establish equivalent requirements or simultaneous conformity. Generic steel and stainless references need an exact selected material specification and traceability.
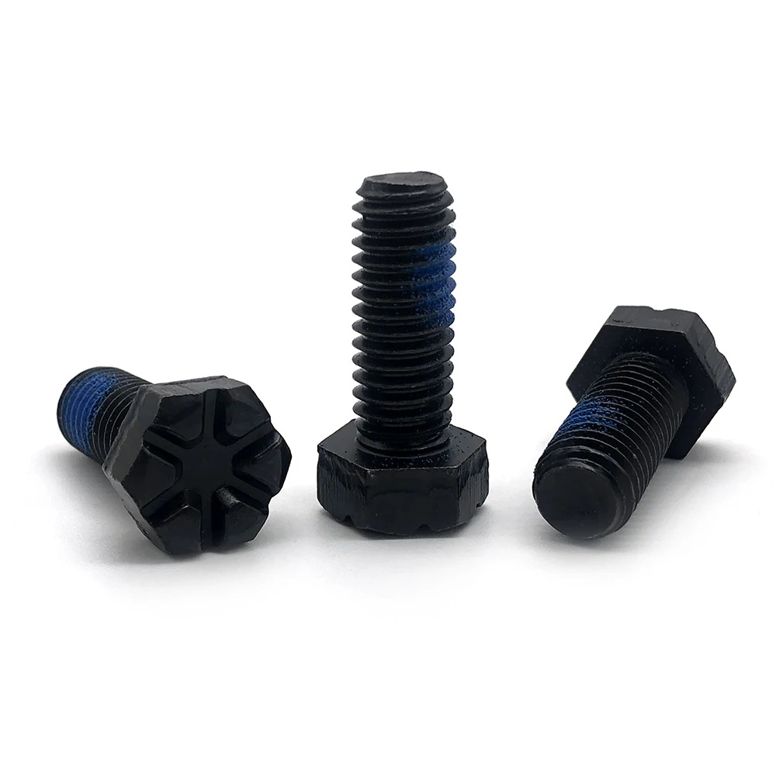
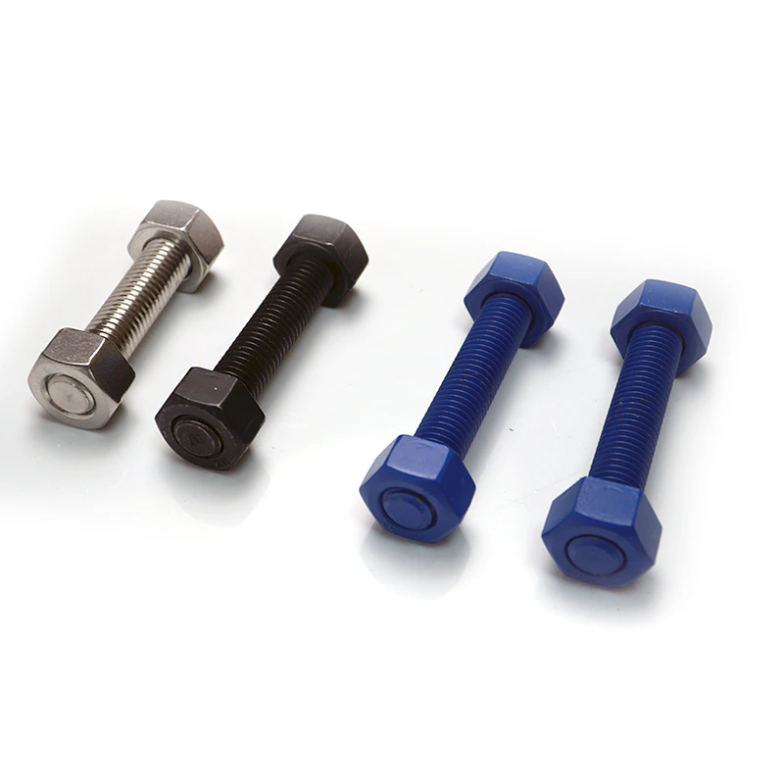
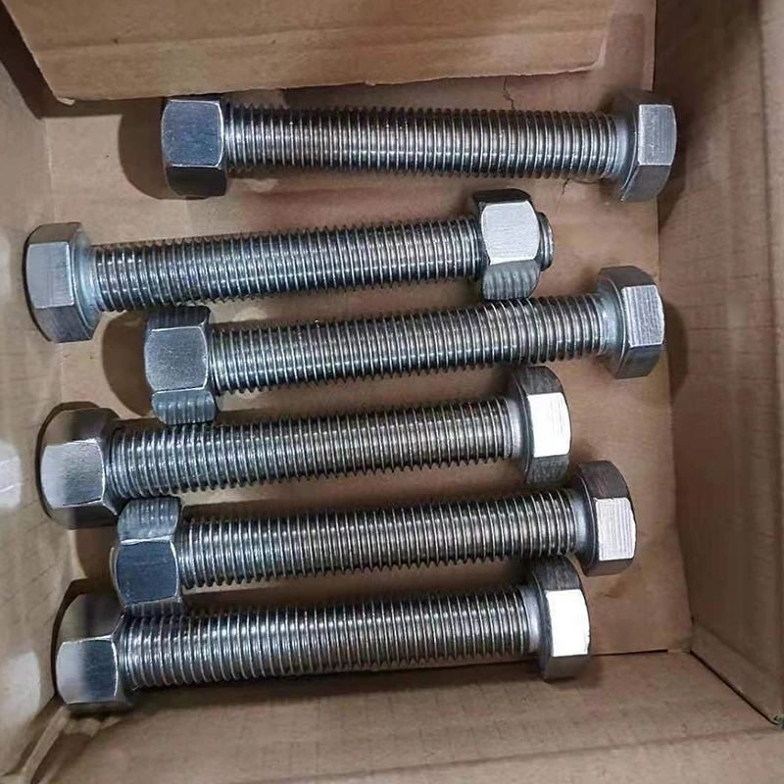
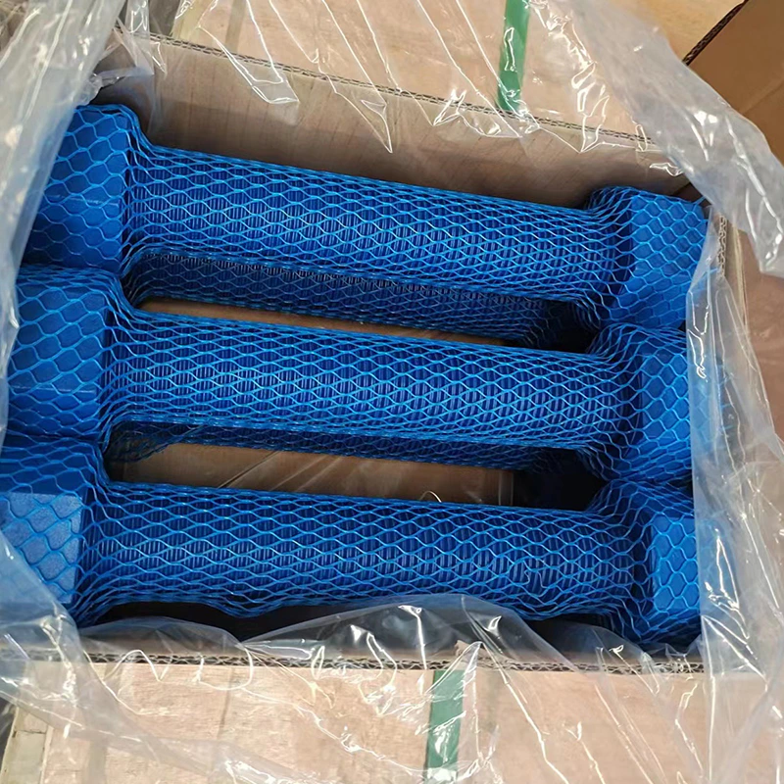
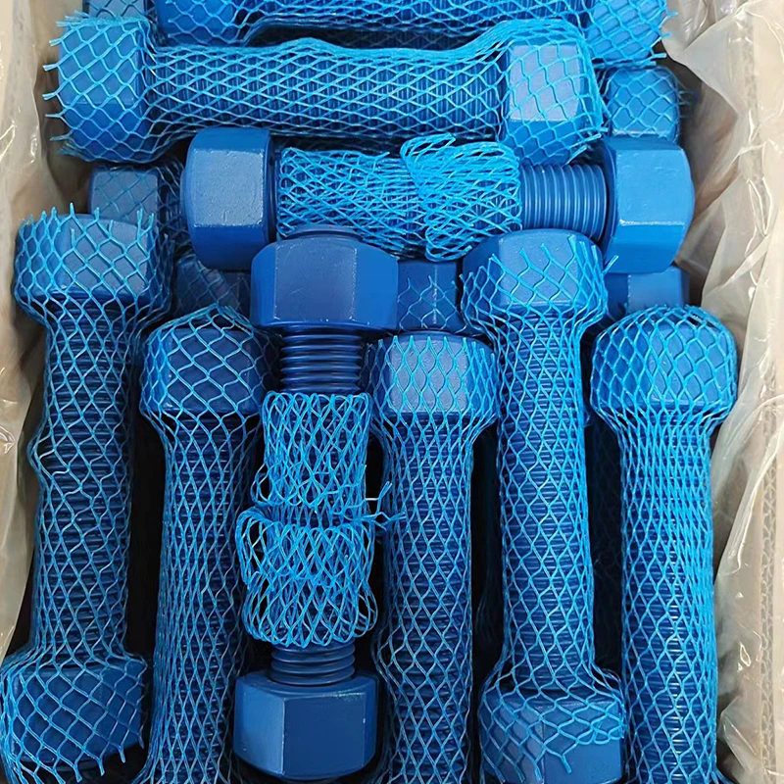
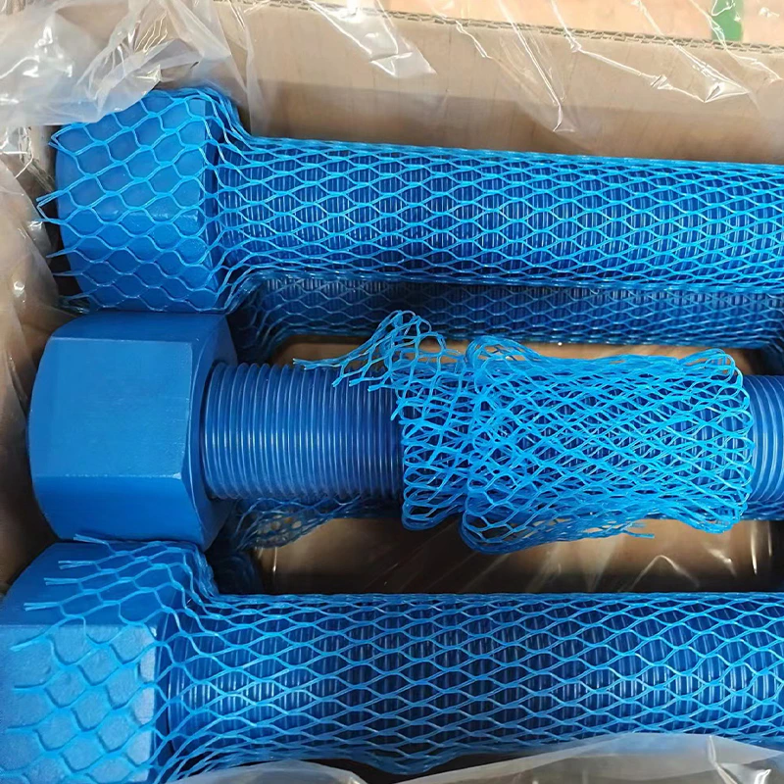
Verify head width, height and bearing-face or flange dimensions on the approved drawing. Hex-headed gallery examples cannot establish heavy hex dimensions, flange construction or alloy. Bright, blue and dark finishes also cannot prove material or mechanical class.
Confirm the thread and supplied bolt length
The actual M1.6 label and separate UNC entry require confirmation of one complete thread designation. Specify diameter, pitch or threads per inch, tolerance, hand and mating nut requirements without converting the systems into an assumed interface.
Resolve the 6 mm length label against the separate range using the selected under-head measurement and agreed convention. Establish grip, threaded length, end form and installation clearance. A broad range does not prove additional available variants or the supplied length.
Matched nuts, finish and joint inspection
Confirm whether two compatible nuts are supplied, their grade and the complete ordered assembly. The count does not establish included washers or structural approval. Plain, colour and customized finish wording need a defined treatment and inspection criteria. Determine joint loading, exposure, temperature and installation method before assigning torque or capacity. Provide actual standard/grade, head/thread/length drawing, material certificate, nut requirements and finish specification with dimensional and mechanical acceptance records for the intended joint.
Technical information for every product inquiry
Prepare the requirement before final product confirmation.
The product page is a starting point. Drawings, samples, interfaces, materials, quantities and acceptance requirements are reviewed before stock matching or custom production is confirmed.
Discuss this product in your project context.
Share the available drawing, sample, reference, target quantity and application information. Unknown items can remain open for review.