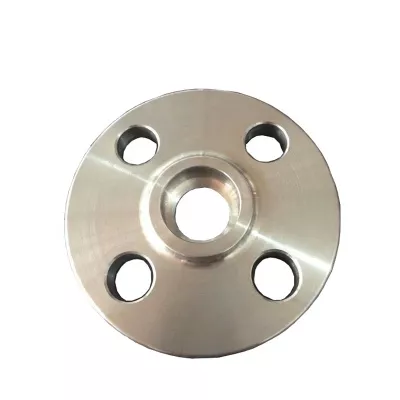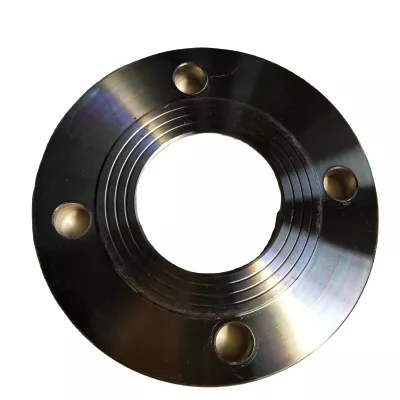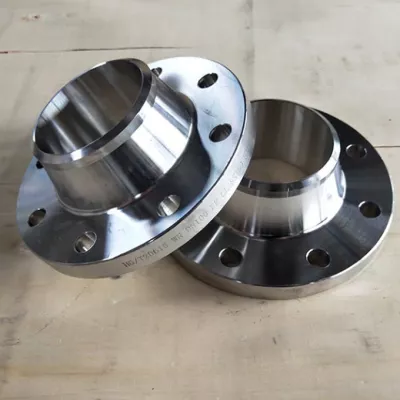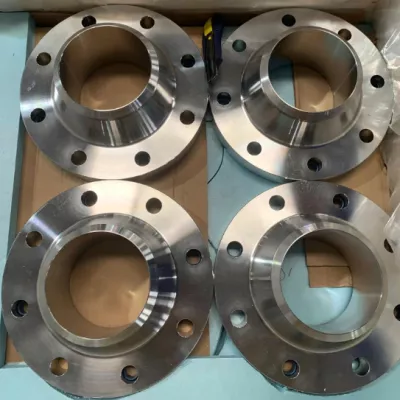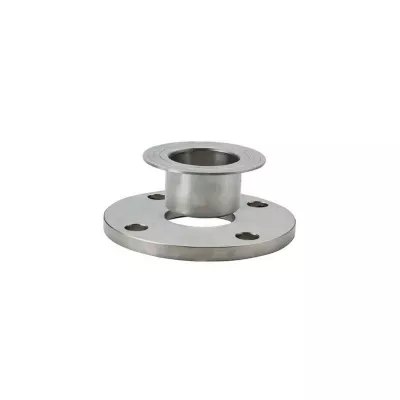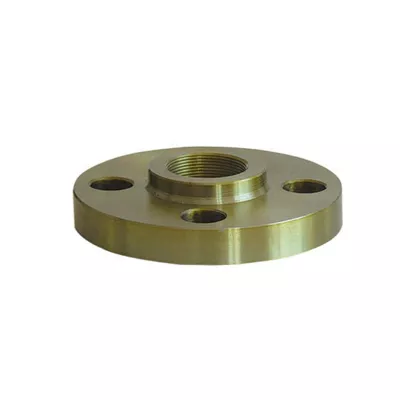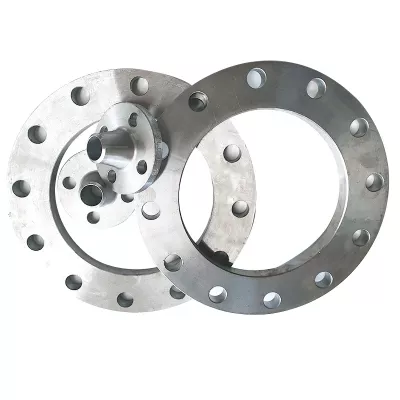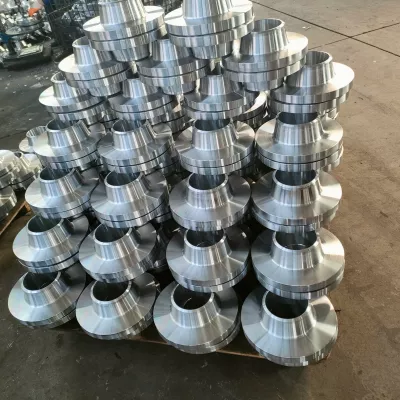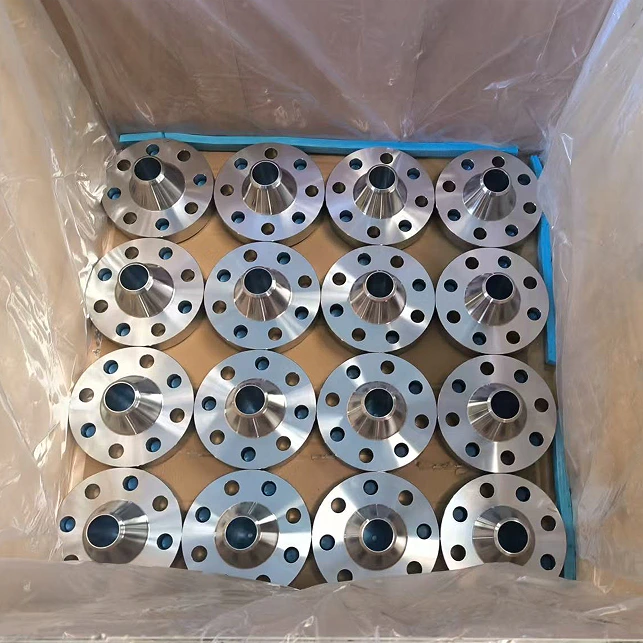

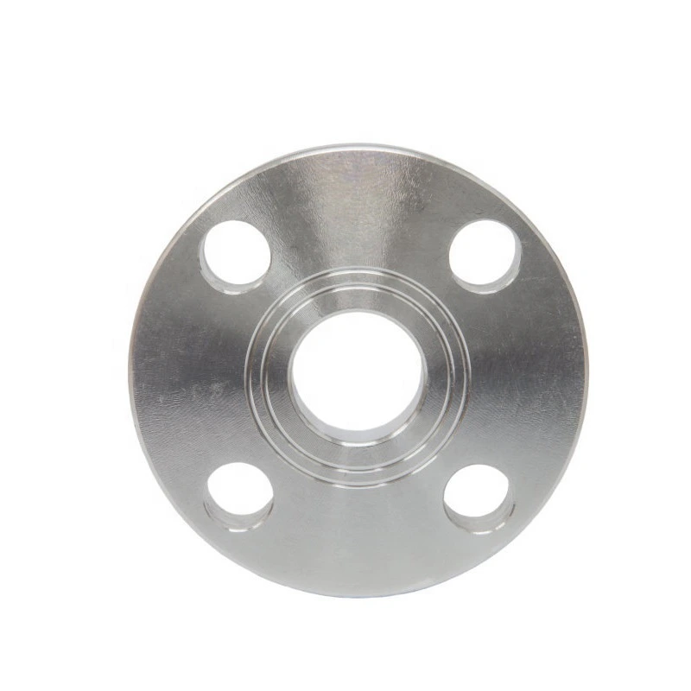
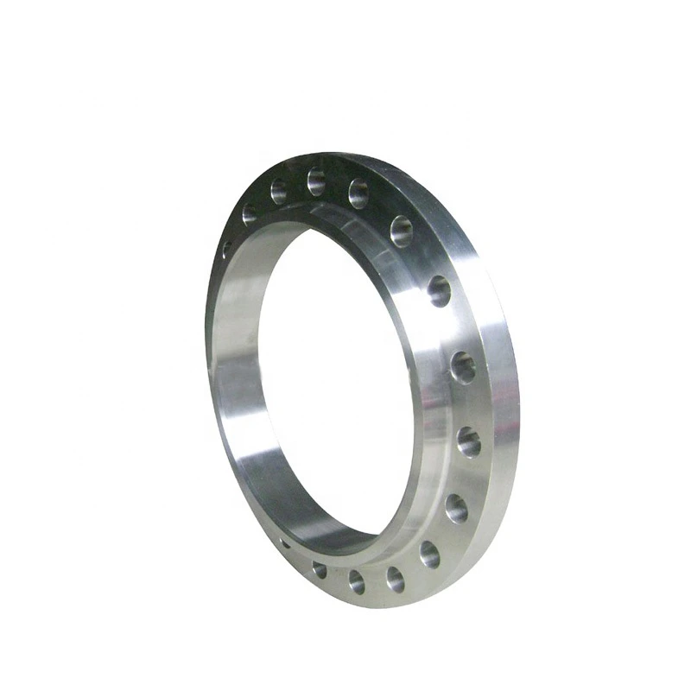
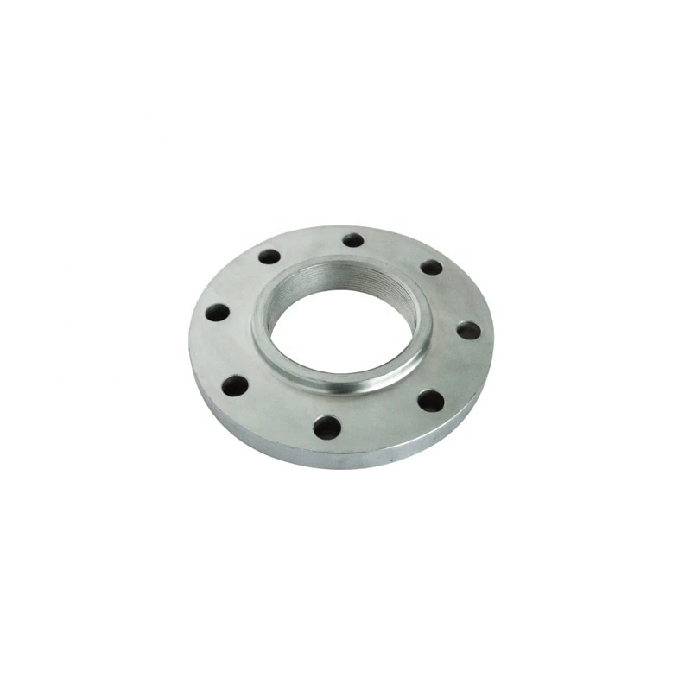
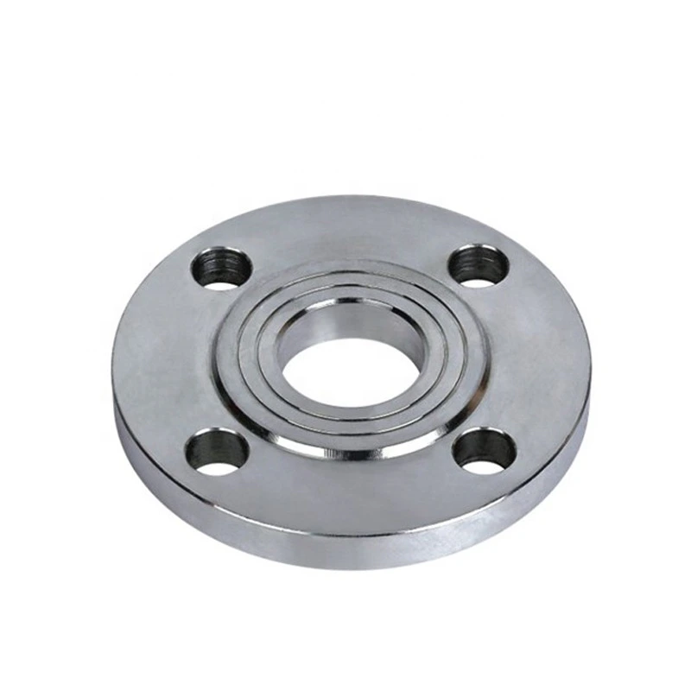
A105 PN10 Carbon Steel Flange for Equipment
産業調達向け
明確なRFQを準備
RELIAが部品内容を理解し、次のステップを協議できるよう、以下をご提示ください。
- 図面、サンプル、または参照規格
- 材質グレードと希望製法
- 寸法、公差、表面処理
- 用途、予定数量、納入先
製造納期、梱包、出荷条件は、仕様と取引条件の合意後に案件ごとに確定します。
-
Surface TreatmentPolishedApplicationIndustrial Equipment
-
Bolt Hole Diameter1/2"Bolt Hole Quantity4
This industrial equipment listing presents a carbon steel flange with DIN 2527, PN10 and A105 references and describes a Polished plate flange. Confirm the actual component drawing before combining those terms into a purchase specification. The intended plate or closure arrangement still needs to be established.
Clarify the component behind the plate wording
The selectable range includes blind and slip-on flanges as separate types, along with other designs, but has no dedicated Plate Flange choice. Ask which actual component is proposed and how the DIN 2527 reference applies to it. Do not assume the plate wording identifies a blind or slip-on configuration.
Obtain the selected drawing and applicable standard edition, including nominal size, facing, thickness and the relevant bore or closure geometry. Check the full bolt pattern against the mating equipment. Four half-inch holes are listed in the table and need verification for the specific component.
Confirm PN10 and A105 requirements
Review the PN designation under the selected specification with the actual material and temperature requirements. PN10 does not provide one allowable pressure for every operating condition. Confirm the pressure-temperature and joint acceptance basis rather than treating the title as a completed rating assessment.
Request material records supporting A105, including grade, condition and traceability. The generic Carbon Steel choice does not supply those records. Agree the intended finish beyond Polished and its inspection criteria. The shared 1/2–120 inch range does not confirm every construction, material and PN combination as available.
Agree equipment duty and purchase acceptance
Provide the fluid, contaminants, pressure, temperature, transients, cycles and loads relevant to the connection or closure. Assess the actual flange and mating joint under the equipment requirements. Confirm material and dimensional inspections, finish records, marking, preservation, quantity and delivery for the selected drawing and purchase specification.
すべての製品照会に必要な技術情報
製品の最終確認前に要件を整理します。
製品ページは出発点です。在庫適合や特注生産の確定前に、図面、サンプル、接続、材質、数量、受入要件を確認します。
案件の条件に沿ってこの製品を検討します。
現在の図面、サンプル、参照品、数量、用途情報をお送りください。不明点は未確定のまま検討できます。