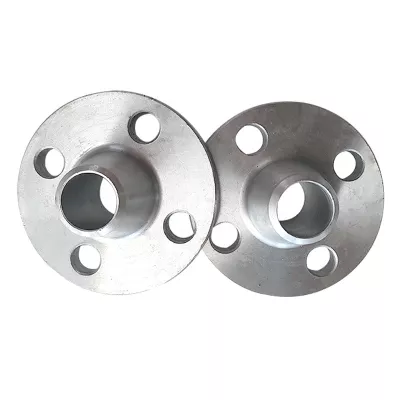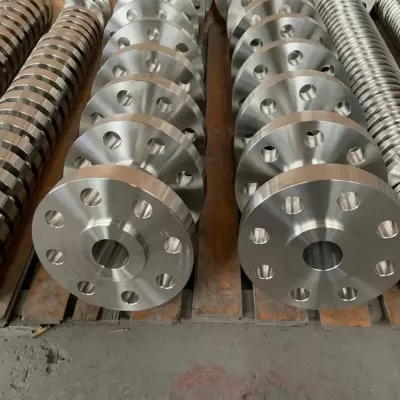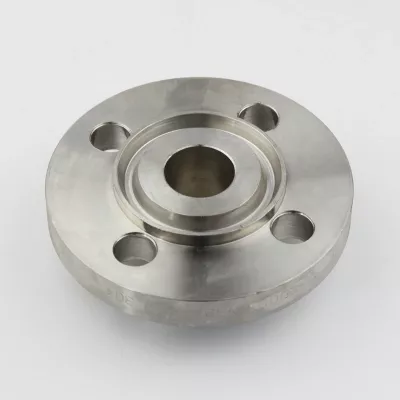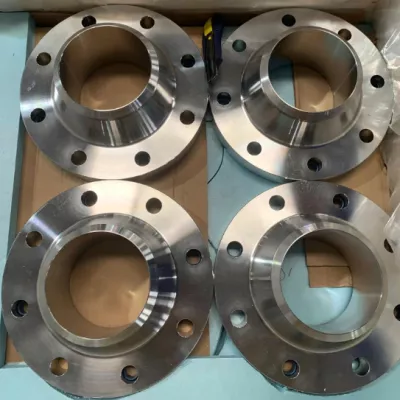

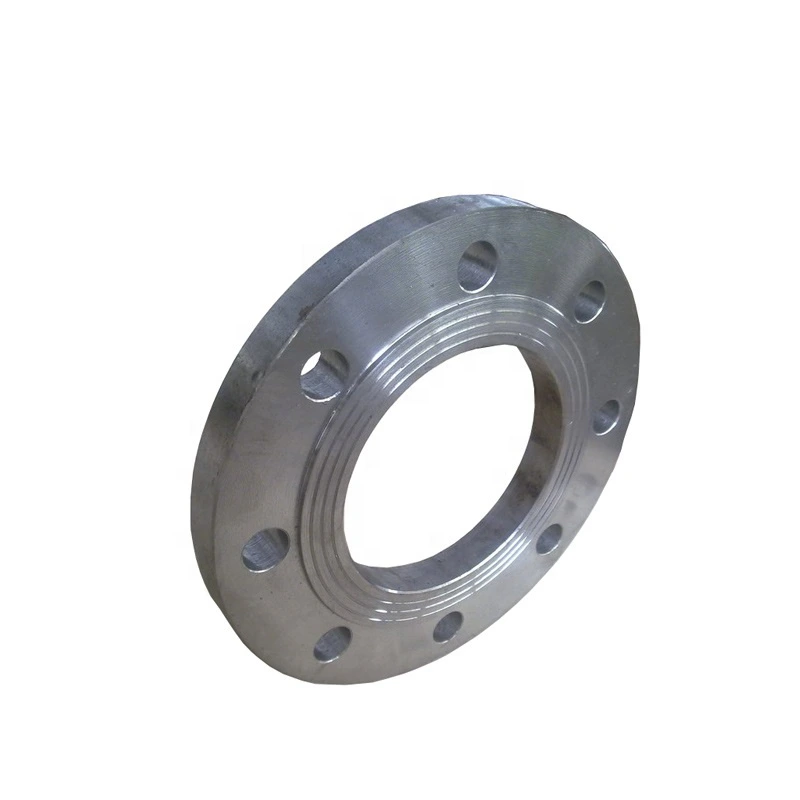
ASTM A105N Forged Steel Lap-Joint Flange
産業調達向け
明確なRFQを準備
RELIAが部品内容を理解し、次のステップを協議できるよう、以下をご提示ください。
- 図面、サンプル、または参照規格
- 材質グレードと希望製法
- 寸法、公差、表面処理
- 用途、予定数量、納入先
製造納期、梱包、出荷条件は、仕様と取引条件の合意後に案件ごとに確定します。
-
Surface TreatmentCNC MachinedApplicationConstruction
-
Bolt Hole Diameter1/2"~24"Bolt Hole Quantity6
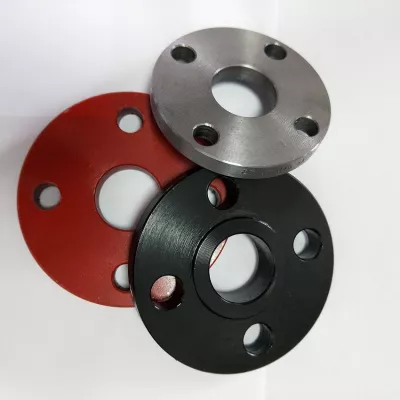
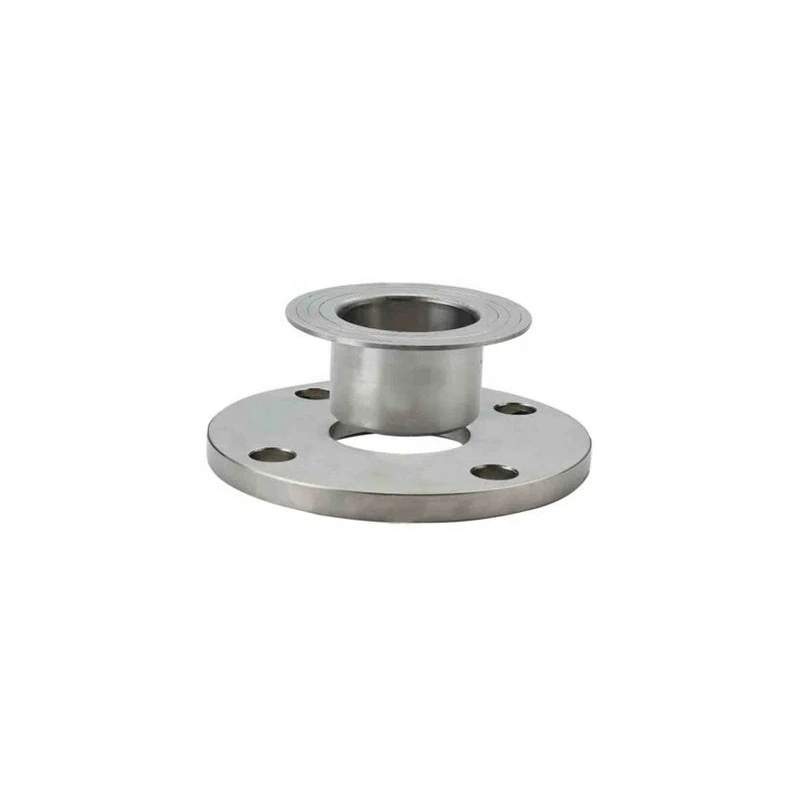
This ASTM A105N forged steel lap-joint flange enquiry starts with the selected assembly and mating interface. Accept the flange, compatible stub-end requirements and supply scope before relying on photographs or material wording.
Define the complete lap-joint assembly
Specify bore and clearance, contact geometry, assembly fit, facing/sealing arrangement and the accepted drawing. Define outside diameter, thickness, bolt circle, hole quantity and diameter, tolerances and gasket/fastener acceptance. A photograph of an assembly does not establish which pieces are included in supply.
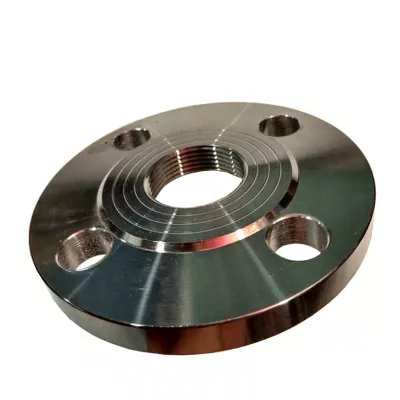
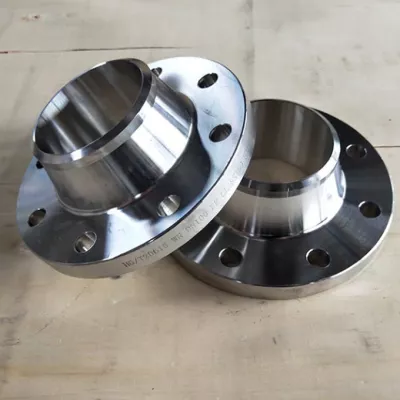
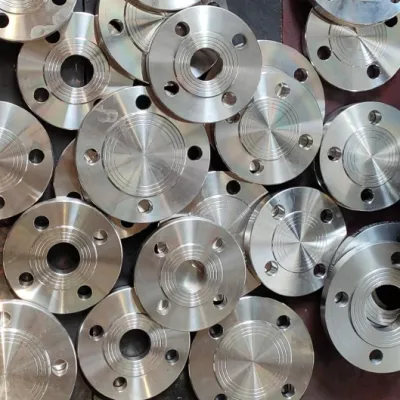
Twelve actual variants combine Carbon Steel or Stainless Steel, one 1/2-inch to 24-inch range and blind, weld-neck, slip-on, socket-weld, lap-joint or threaded constructions. Select exact size and type. The range is one option, not discrete inventory. Six-hole wording and its repetition under hole diameter do not determine drilling for every size and construction.
Document the selected A105N condition and manufacture
Assign any ASTM A105N requirement to an accepted carbon steel specification, selected condition and heat-traceable certificate. It does not certify stainless alternatives. The N wording and forged title do not establish completed production or heat-treatment acceptance; obtain actual manufacturing, condition and inspection records.
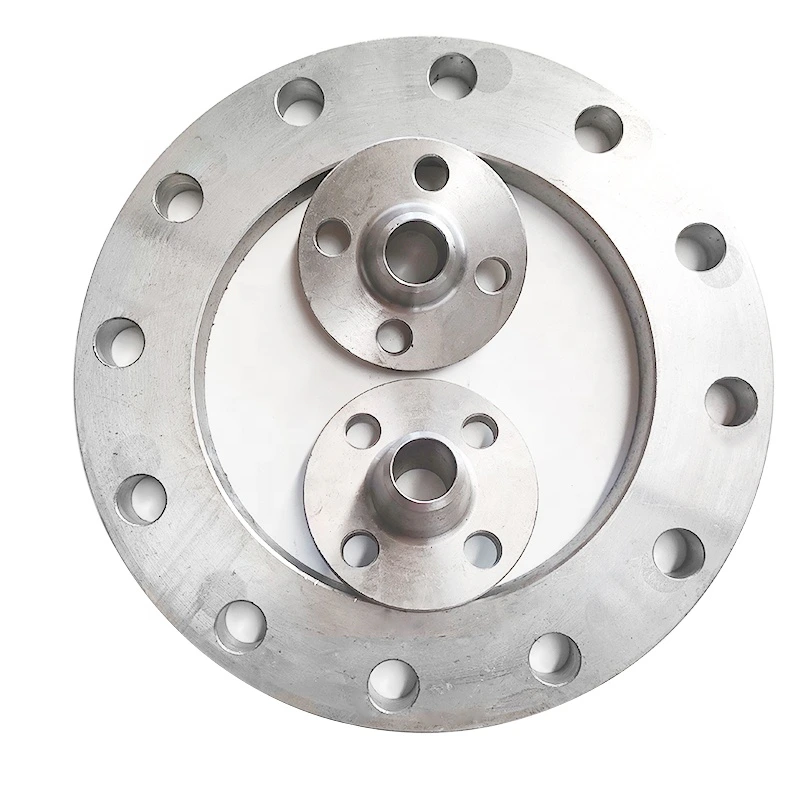
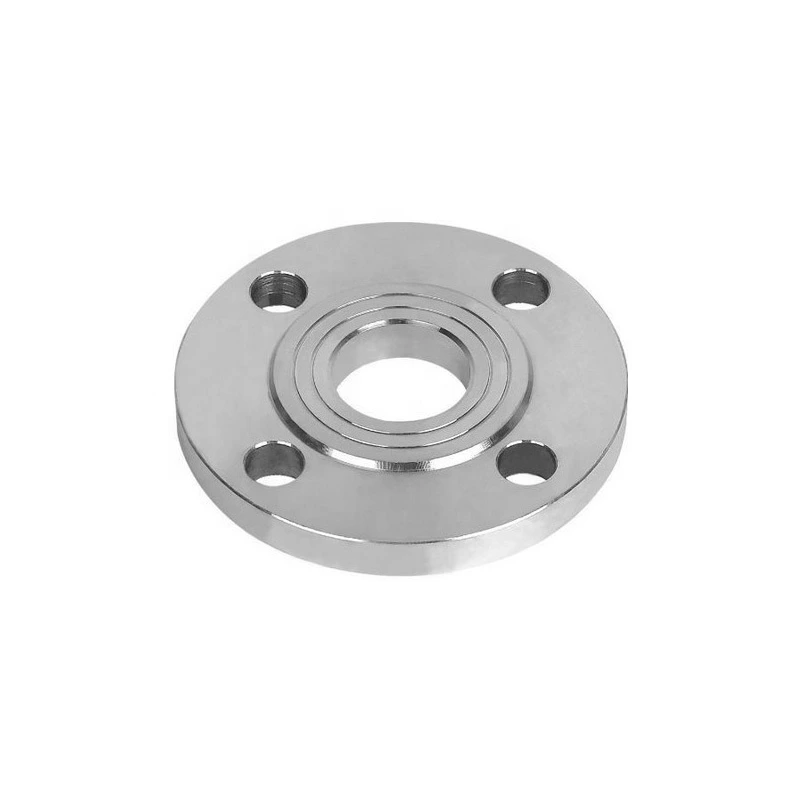
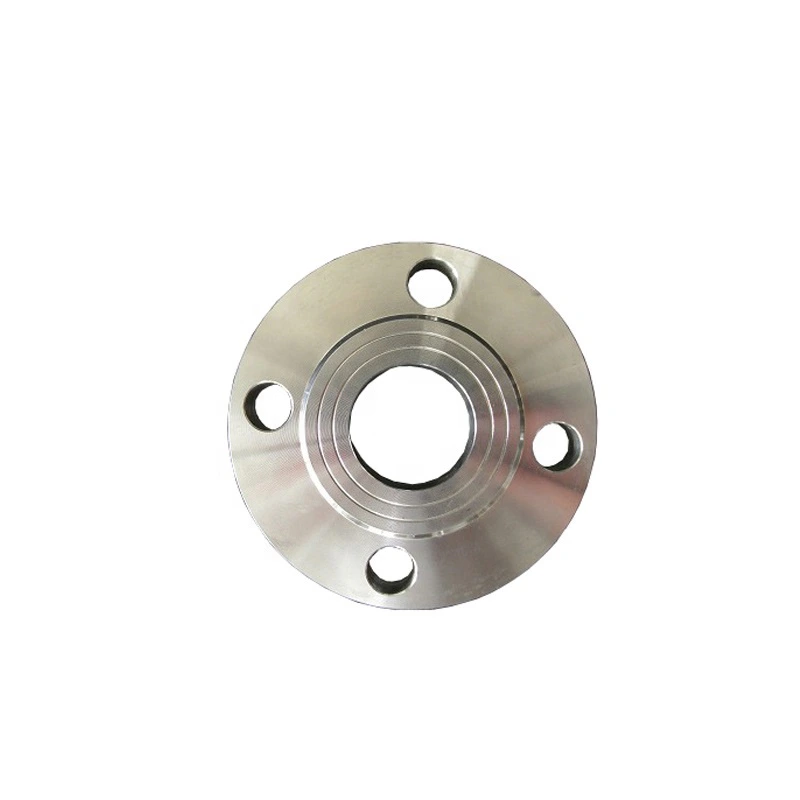
CNC-machined surface wording and bright appearance do not certify forged manufacture, grade or origin. Reference photos assist assembly comparison without proving the selected construction, condition or drilling. Other flange types need their corresponding closure, neck/weld-end, slip-on, socket or thread criteria rather than inheriting lap-joint acceptance.
Establish the dimensional class and complete duty
No exact dimensional standard, pressure class or pressure-temperature envelope is supplied. Agree the governing document and edition, selected class and complete mating assembly. Construction naming supplies enquiry context rather than operating approval.
Provide actual fluid composition, temperature, pressure and cycling for assessment with the mating parts, gasket and fasteners. Send selected type and size, accepted lap-joint/stub-end/interface drawing and supply scope, material/condition and production evidence and dimensional/class basis. Fit and service acceptance need these selected documents for the complete installed joint.
すべての製品照会に必要な技術情報
製品の最終確認前に要件を整理します。
製品ページは出発点です。在庫適合や特注生産の確定前に、図面、サンプル、接続、材質、数量、受入要件を確認します。
案件の条件に沿ってこの製品を検討します。
現在の図面、サンプル、参照品、数量、用途情報をお送りください。不明点は未確定のまま検討できます。