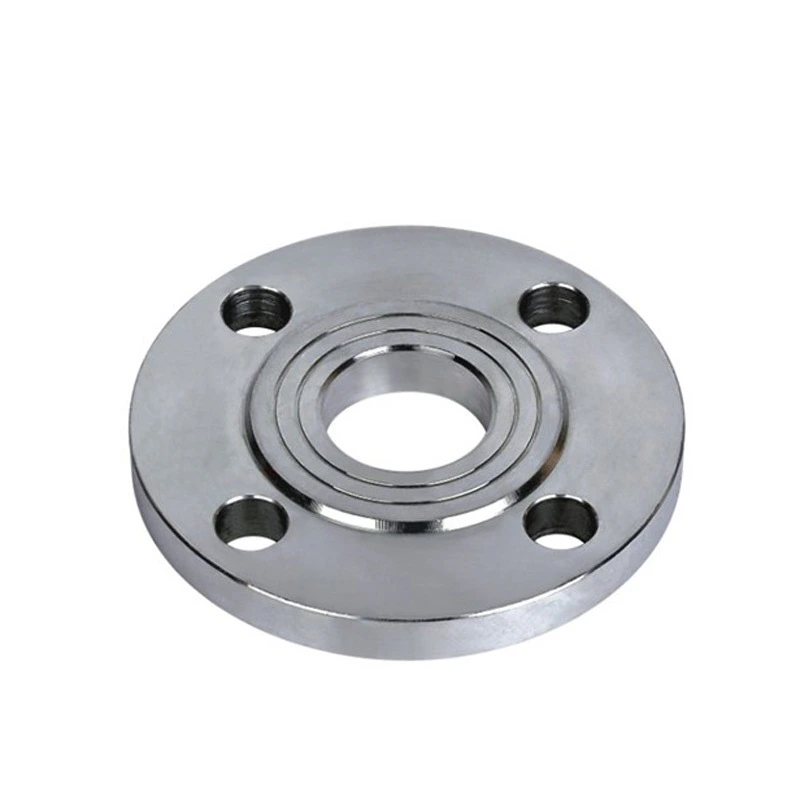
Forged Plate Flange for Industrial Piping
産業調達向け
明確なRFQを準備
RELIAが部品内容を理解し、次のステップを協議できるよう、以下をご提示ください。
- 図面、サンプル、または参照規格
- 材質グレードと希望製法
- 寸法、公差、表面処理
- 用途、予定数量、納入先
製造納期、梱包、出荷条件は、仕様と取引条件の合意後に案件ごとに確定します。
-
warranty1 yearcustomized supportOEM, ODM, OBM
-
model number5TechnicForged
-
ConnectivityWeldingshapeEqual
-
head codeHexagonOverall Length4 in
-
Height6Surface TreatmentPainting
-
PressureLow PressureSystem of Measurementinch
-
Mounting hole diameter0.2 inPipe FeaturesFlexible
-
Pipe Class150SizeCustomized Size
-
Product nameElbow
This DIN/ANSI Class 150 PN16 forged plate-flange enquiry needs a selected component and governing specification. Confirm the material, mating dimensions and rating basis before ordering. Standard and class names alone do not establish interchangeable drilling, sealing geometry or operating capability.
Choose one governing joint specification
Identify the applicable dimensional and rating document, edition, material and temperature basis. Do not treat PN16, Class 150 and low-pressure wording as equivalent numerical limits. Specify the actual medium, pressure, temperature, cycling and imposed loads for the mating assembly.
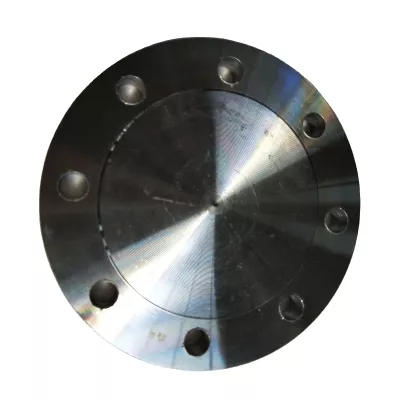
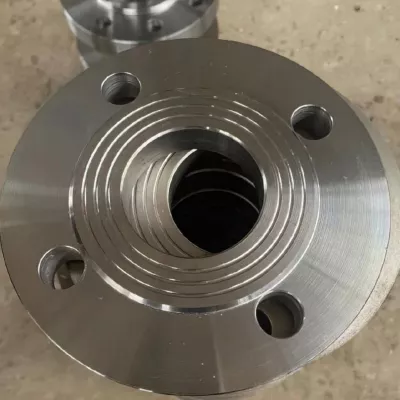
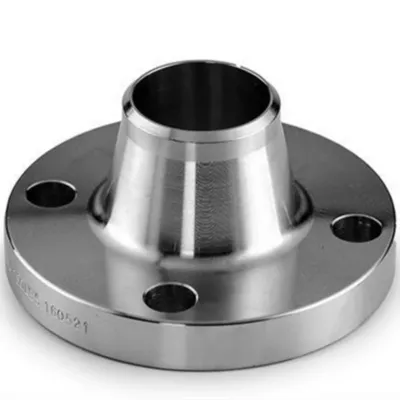
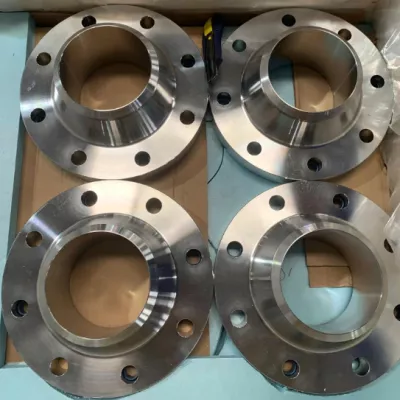
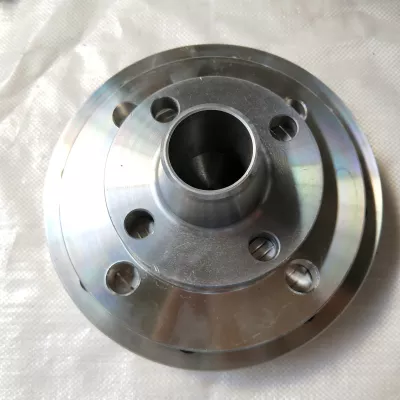
The reference image shows a drilled ring with an open bore and concentric annular face features. It cannot certify a supplied plate construction, face type or compliance standard. Accept the component identity and subtype on a drawing, including compatible mating flange, gasket and bolting requirements.
Map material and dimensions to the variant
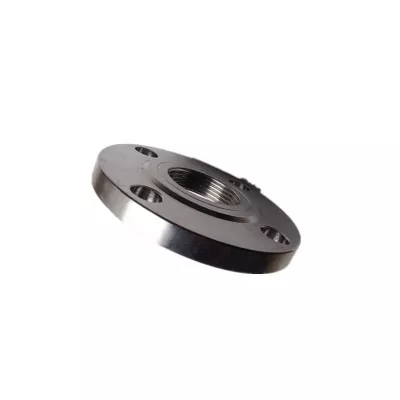
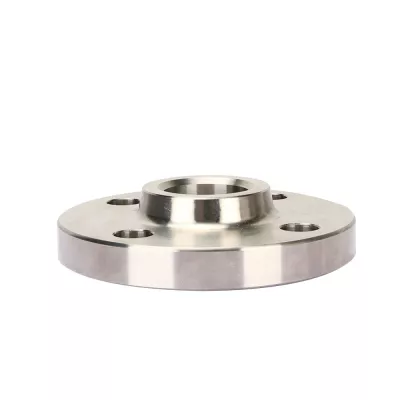
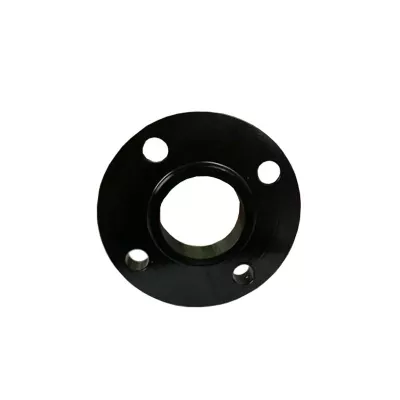
Fifteen actual Flange variants combine 10 mm, 12 mm, 14 mm, 50 mm and 30 mm labels with Stainless Steel, Alloy or Carbon Steel. Select one combination and define its nominal or measured size role. Assign 304/316/316L requirements to the intended stainless component; other alternatives need their own material specification and inspection traceability.
Specify bore, outside diameter, thickness, relevant hub/end geometry, sealing face, bolt circle, hole count and diameter, and tolerances. Overall length 4 in, unitless height 6 and mounting-hole diameter 0.2 in are different entries, not a complete drilling pattern or nominal-size definition. Do not invent the missing height unit.
Agree production and supply evidence
Confirm customized drawing approval, forged-production records and type-specific welding preparation. Define painting scope and functional-surface exclusions. Flexible wording supplies no movement allowance, so state any actual movement requirement. Agree installation, inspection, requested OEM, ODM or OBM work, and the stated one-year warranty terms. Use model 5 as an enquiry reference.
すべての製品照会に必要な技術情報
製品の最終確認前に要件を整理します。
製品ページは出発点です。在庫適合や特注生産の確定前に、図面、サンプル、接続、材質、数量、受入要件を確認します。
案件の条件に沿ってこの製品を検討します。
現在の図面、サンプル、参照品、数量、用途情報をお送りください。不明点は未確定のまま検討できます。