Steel Pipe for High-Temperature Service
産業調達向け
明確なRFQを準備
RELIAが部品内容を理解し、次のステップを協議できるよう、以下をご提示ください。
- 図面、サンプル、または参照規格
- 材質グレードと希望製法
- 寸法、公差、表面処理
- 用途、予定数量、納入先
製造納期、梱包、出荷条件は、仕様と取引条件の合意後に案件ごとに確定します。
-
InvoicingBy Actual WeightOiled or Non-oiledNon-oiled
-
Section ShapeRoundSurface TreatmentCold Rolled
-
Tolerance±1%Alloy Or NotNon-Alloy
-
ApplicationFluid Pipe, Drill Pipe, Hydraulic Pipe, Gas Pipe, Oil PipeCertificateAPI , ISO 9001
-
Delivery Time8 ~ 14 daysGradestainless steel
-
Outer Diameter219 - 1066 mmSpecial PipeAPI Pipe, Other, EMT Pipe, Thick Wall Pipe
-
StandardASTMTechniqueERW
This steel pipe listing references ASTM A106 with Grade B, carbon steel, seamless construction and Schedule 40 for high-temperature service. The table instead lists stainless steel, ERW and a broad diameter range. Confirm actual material, route and the selected nominal-size and wall basis before approving a thermal-service order.
Verify Grade B supply and the A106 requirements
Request the actual material specification, grade, condition, traceability and inspection package. Resolve carbon and stainless classifications through supplied records. Establish seamless or ERW construction with manufacturing documentation. Identify the ASTM A106 edition, product coverage and conformity evidence needed for the intended high-temperature installation.
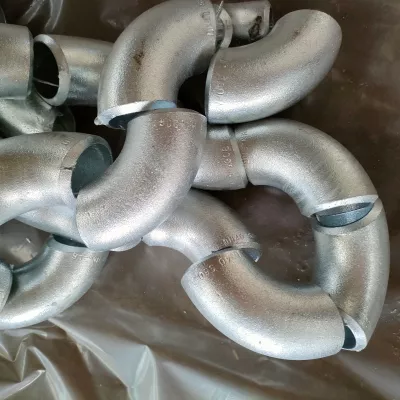
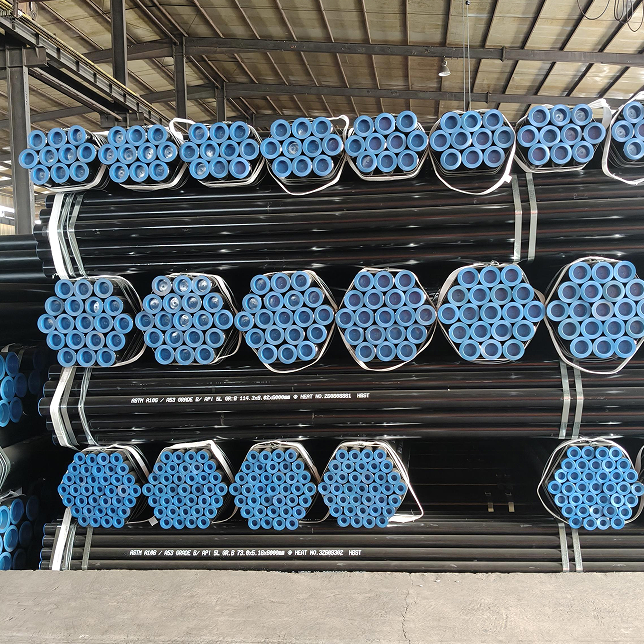
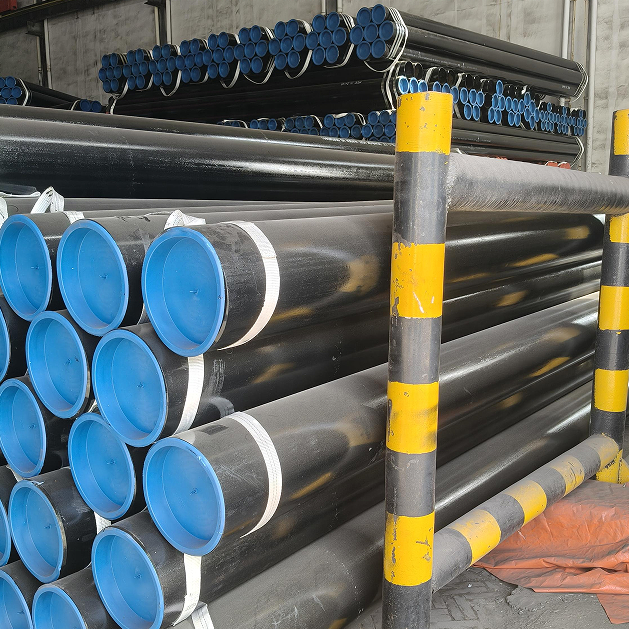
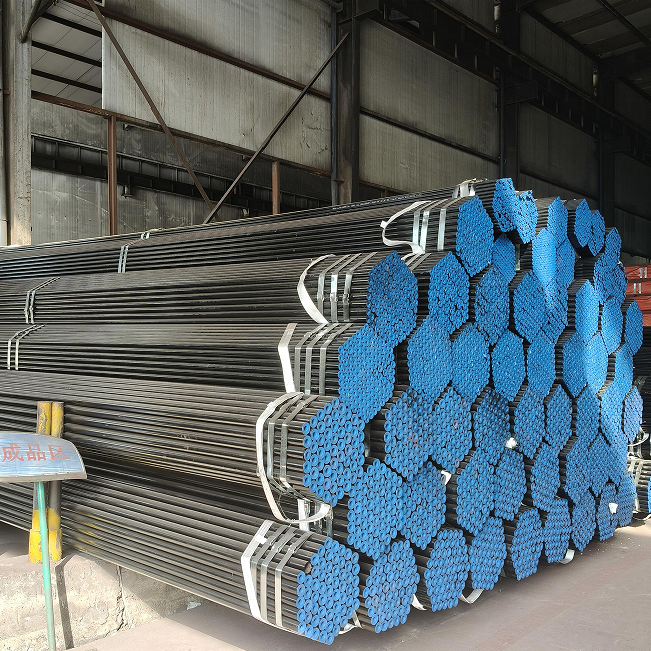
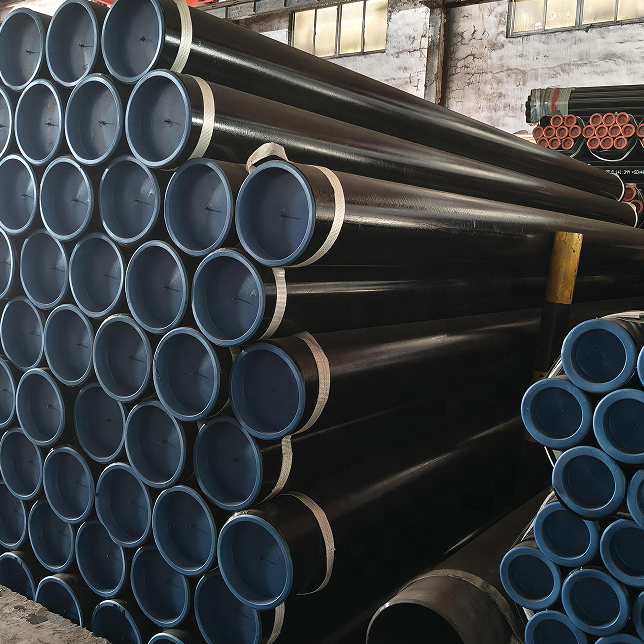
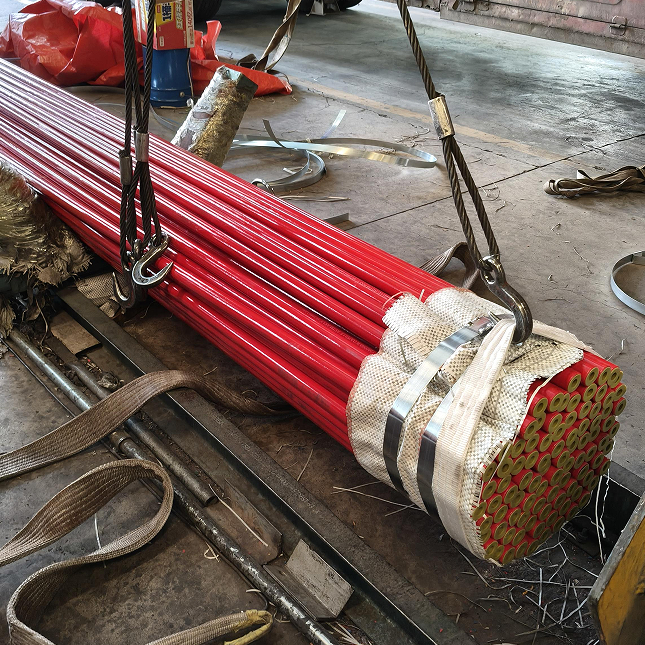
The original photograph shows bundled round pipes with protected ends and printed markings. It cannot certify grade, construction or thermal capability. Confirm actual Cold Rolled finish, Non-oiled supply and preservation. General API and ISO 9001 entries do not establish approval of the offered pipe for the selected operating temperature or pressure.
Reconcile Schedule 40 with the selected nominal size
The title gives a half-inch to 24-inch range, while the table lists 219–1066 mm outside diameters. Clarify nominal-size and measured-diameter meanings on the order drawing. Schedule 40 does not select an actual wall without the relevant size and specification; confirm the exact nominal size, diameter, bore and wall together.
The variants provide a 6–20 mm thickness range with 12 m or 6 m lengths. Specify actual length, ends, straightness, roundness and joint dimensions. Define the dimension covered by ±1% and its measurement method. Do not assume the title range and table range describe an interchangeable set of sizes.
Agree thermal duty and traceable acceptance records
State medium, contaminants, pressure, temperature, cycles, gradients, loads and joint requirements. Assess the confirmed material condition, route and geometry against those inputs. Agree material, dimensional, surface, end and required project tests with criteria and reports. The listing alone establishes no numerical rating, allowable temperature, strength or service-life guarantee.
すべての製品照会に必要な技術情報
製品の最終確認前に要件を整理します。
製品ページは出発点です。在庫適合や特注生産の確定前に、図面、サンプル、接続、材質、数量、受入要件を確認します。
案件の条件に沿ってこの製品を検討します。
現在の図面、サンプル、参照品、数量、用途情報をお送りください。不明点は未確定のまま検討できます。