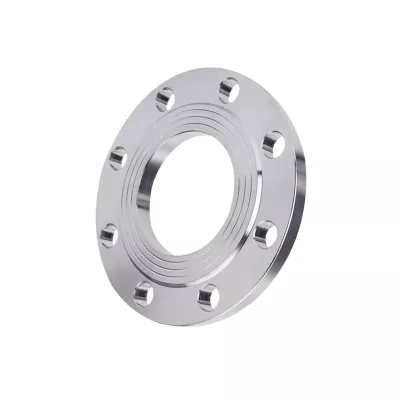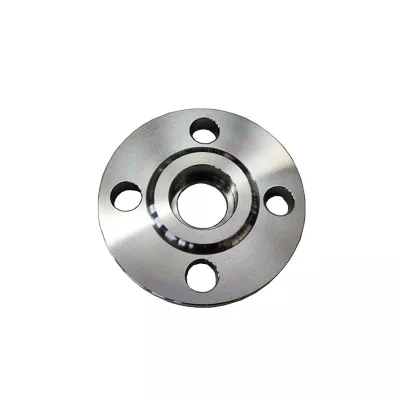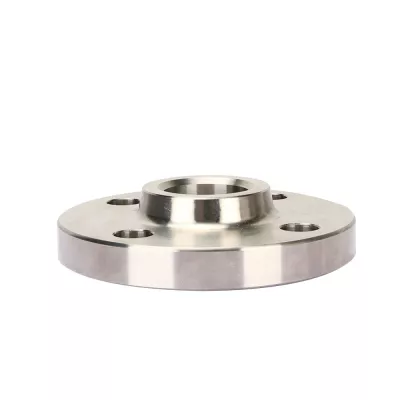
ANSI/ASME B16.5 Class 600 A182 F316L DN15 Threaded Flange
産業調達向け
明確なRFQを準備
RELIAが部品内容を理解し、次のステップを協議できるよう、以下をご提示ください。
- 図面、サンプル、または参照規格
- 材質グレードと希望製法
- 寸法、公差、表面処理
- 用途、予定数量、納入先
製造納期、梱包、出荷条件は、仕様と取引条件の合意後に案件ごとに確定します。
-
Surface TreatmentCNC MachinedApplicationConstruction
-
Bolt Hole Diameter1/2"~24"Bolt Hole Quantity6
The ANSI/ASME B16.5 Class 600 A182 F316L DN15 threaded flange enquiry starts with the pipe connection. Establish the required thread and nominal-size basis before approving a flange for the mating pipe, gasket and bolted assembly.
Define the DN15 threaded connection
Specify the governing thread standard, size designation, pitch, form, engagement and tolerance. A threaded construction label does not establish NPT or another thread system. DN15 is nominal; confirm its accepted dimensional correspondence rather than converting the shared 1/2"~24" range into a delivered size.
Twelve actual variants combine Carbon Steel or Stainless Steel with six constructions: blind, weld neck, slip-on, socket-weld, lap-joint and threaded. Select exact size and construction explicitly. Threaded acceptance criteria do not establish the suitability of a different offered construction.
Check the F316L and Class 600 basis
Obtain the applicable B16.5 edition, scope and selected compliance evidence. Class 600 does not mean one constant operating pressure. Accept material-dependent pressure-temperature requirements for the complete joint before specifying duty.
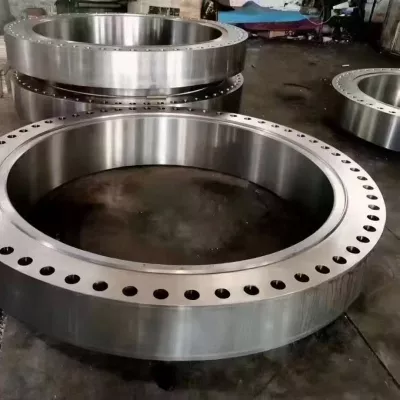
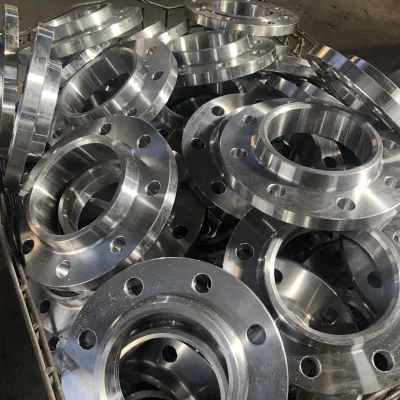
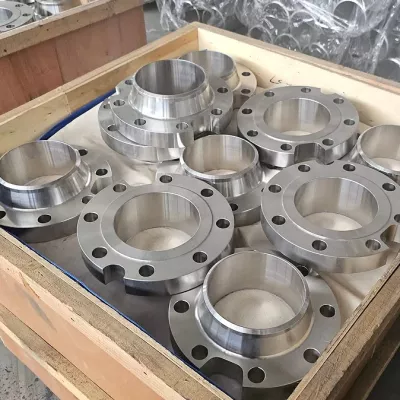
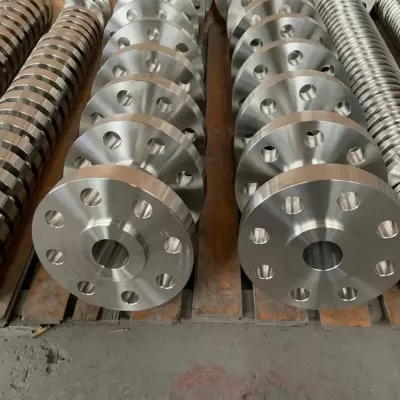
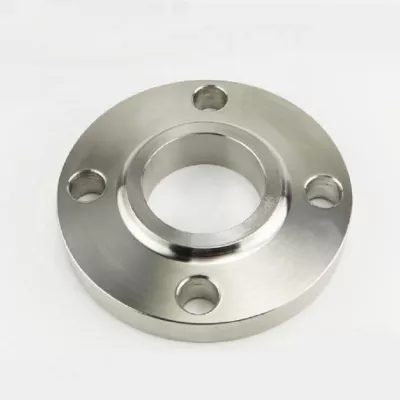
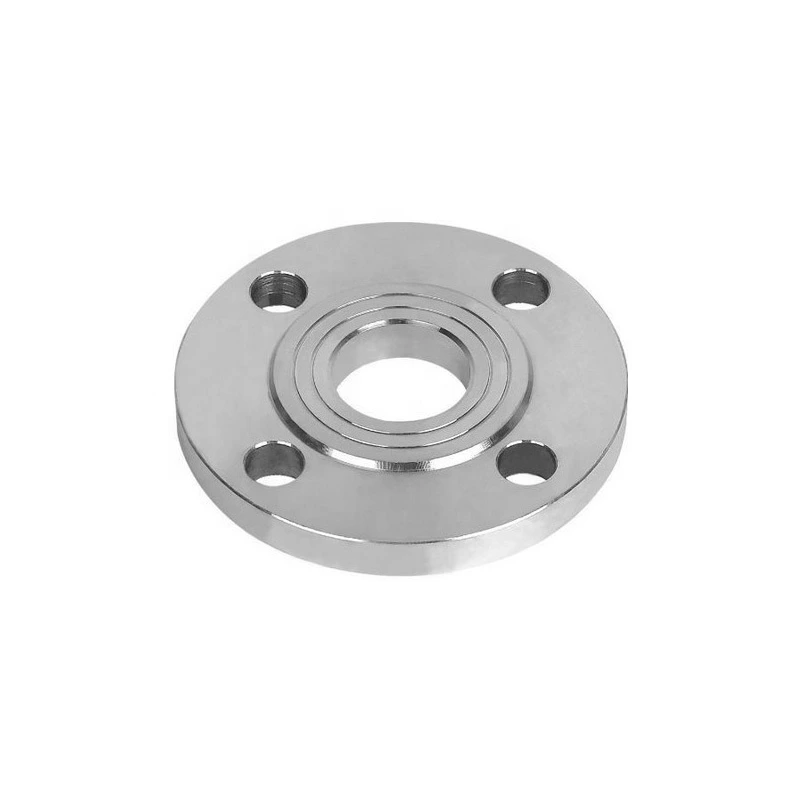
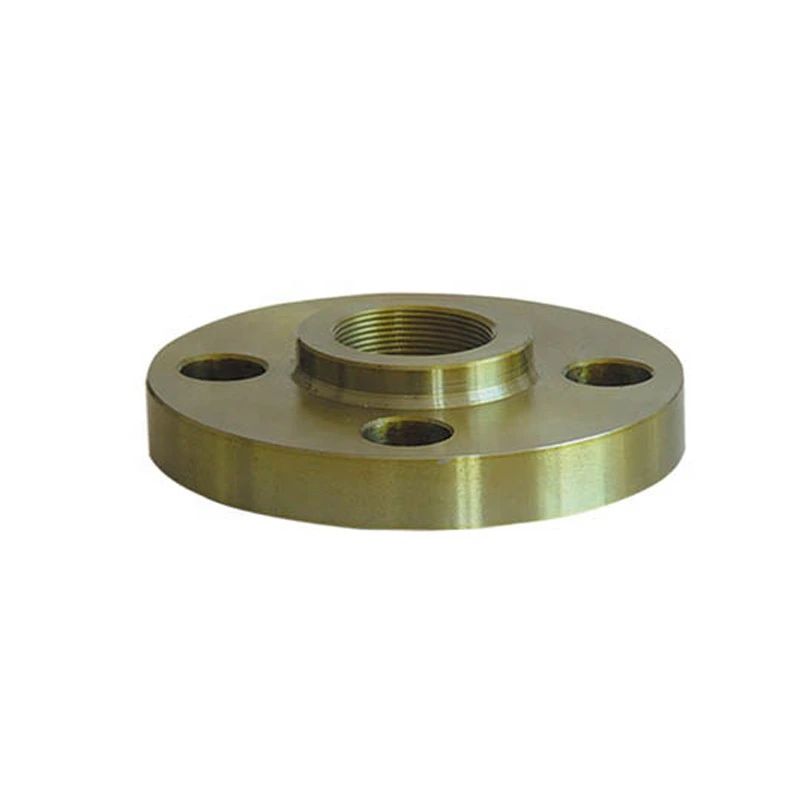
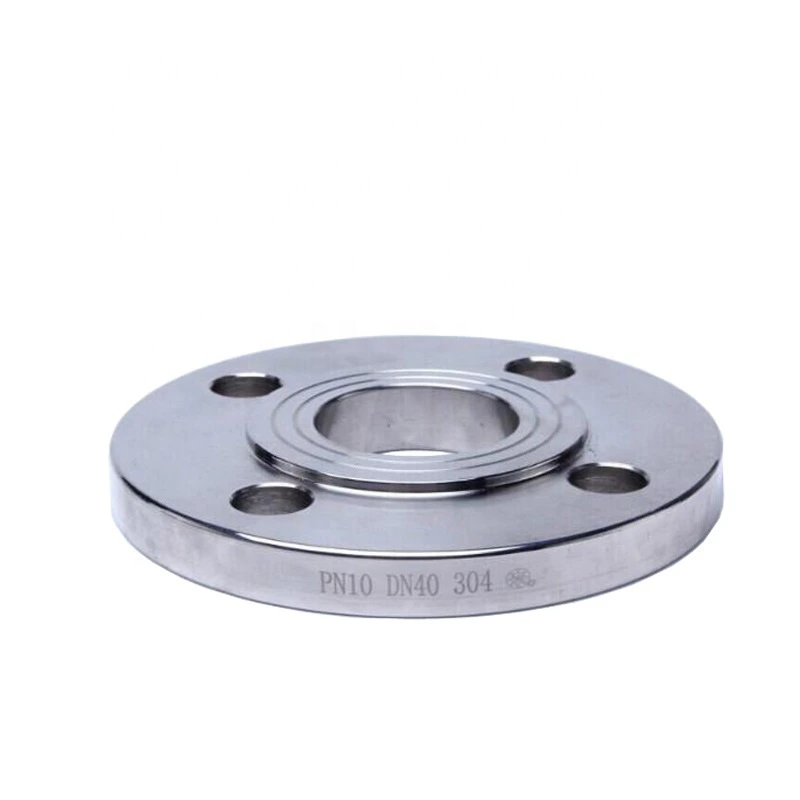
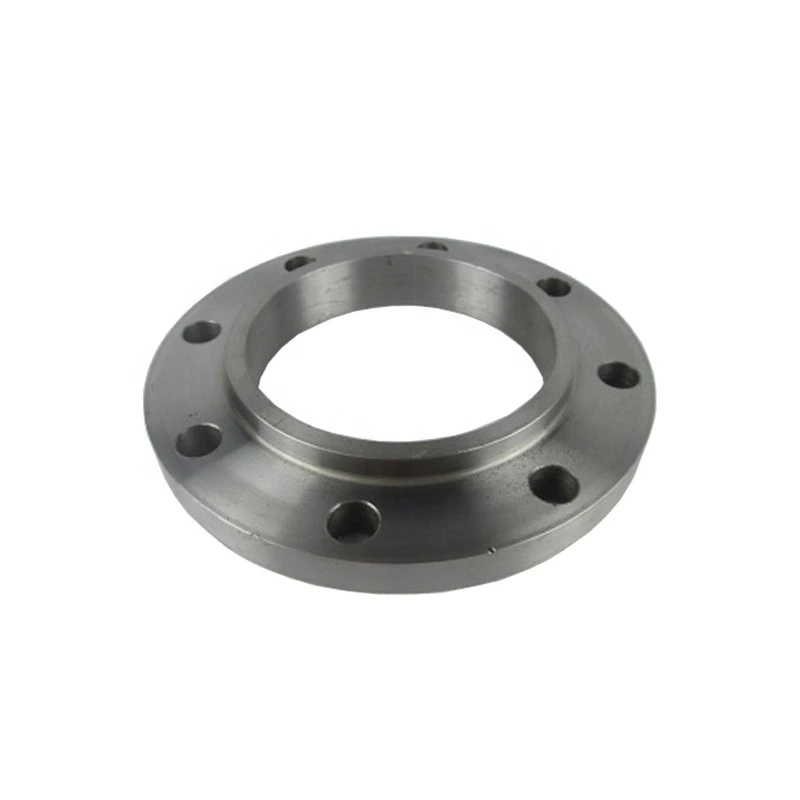
A182 F316L requires the selected stainless material specification, product form, grade and heat-traceable inspection evidence. It cannot certify the carbon steel alternative. The two viewed photos help compare machined flange geometry and an internally threaded hub, but cannot prove nominal size, grade or class compliance.
Accept flange geometry and construction duty
Verify outside diameter, flange thickness, bore, facing, surface roughness, bolt circle, hole diameter and quantity on an accepted drawing. The repeated Bolt Hole Diameter range and quantity 6 do not define drilling for every offered size. CNC-machined appearance also cannot verify dimensional tolerances or material condition.
For construction use, provide medium composition, pressure, temperature, cycling and assembly loads. Include the DN/thread drawing, chosen construction, material documents, inspection requirements and mating gasket/fastener details so compatibility and the operating envelope can be assessed together.
すべての製品照会に必要な技術情報
製品の最終確認前に要件を整理します。
製品ページは出発点です。在庫適合や特注生産の確定前に、図面、サンプル、接続、材質、数量、受入要件を確認します。
案件の条件に沿ってこの製品を検討します。
現在の図面、サンプル、参照品、数量、用途情報をお送りください。不明点は未確定のまま検討できます。