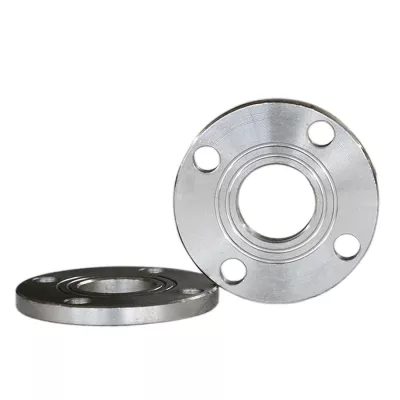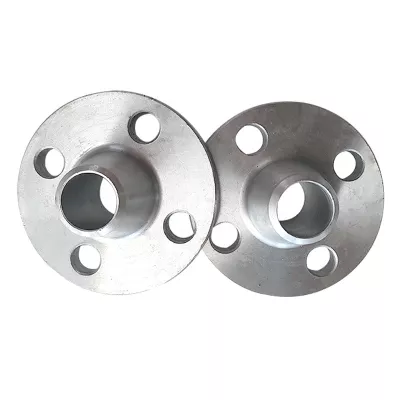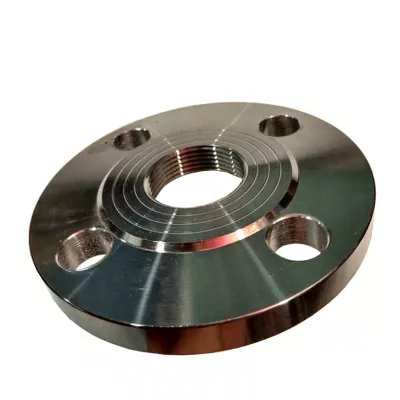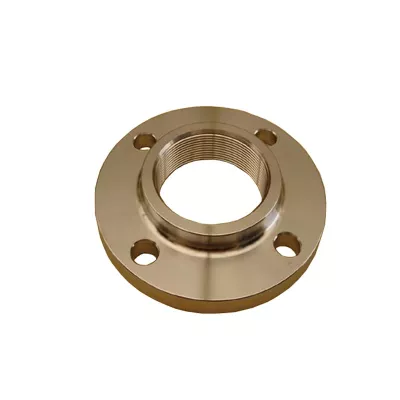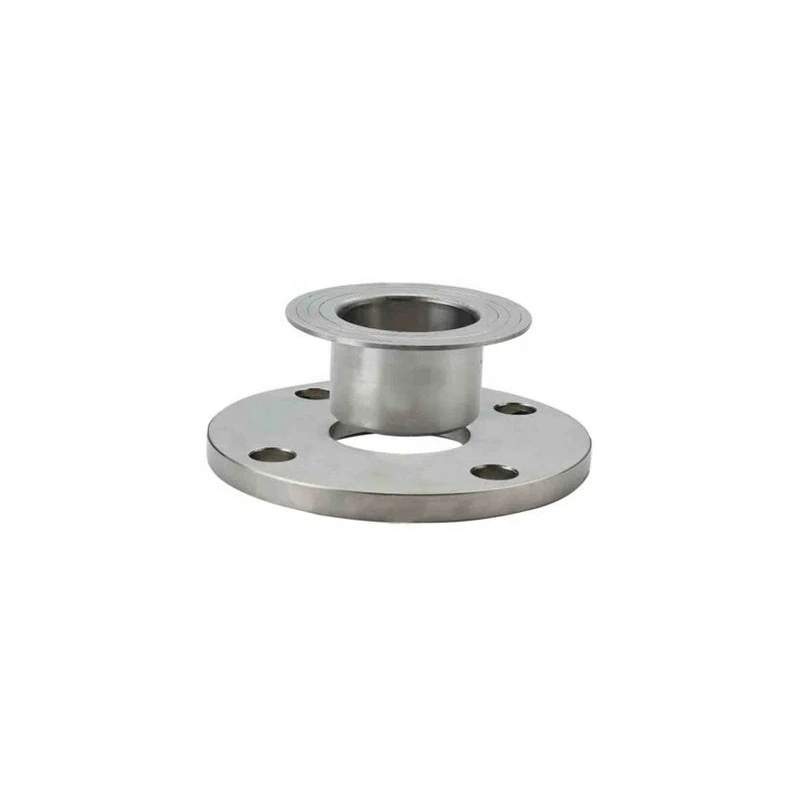

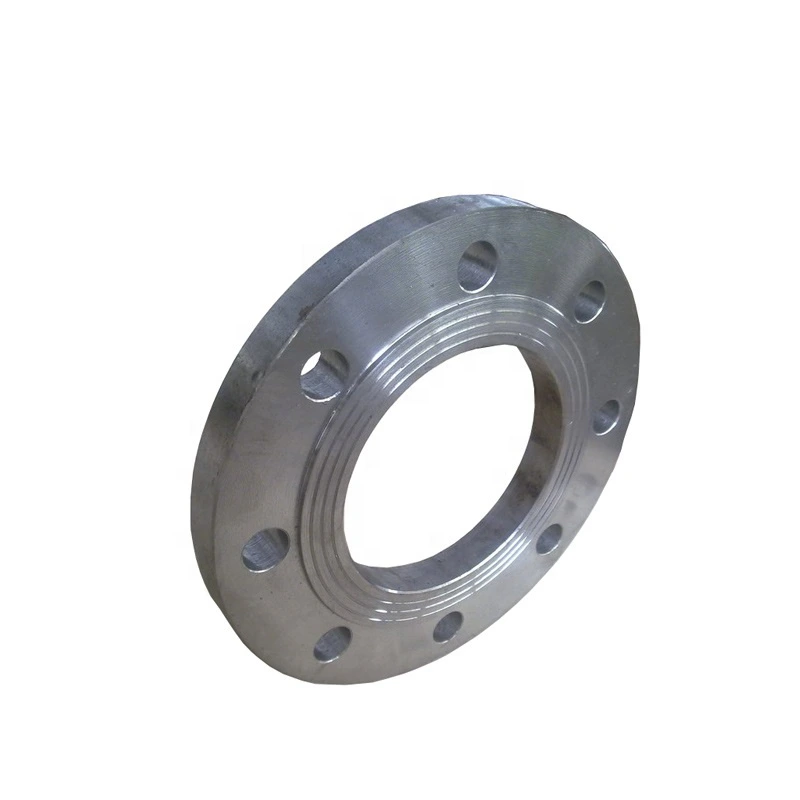
ASTM A105N Forged Steel Lap-Joint Flange
Pour l’approvisionnement industriel
Préparez une RFQ plus claire
Indiquez les éléments ci-dessous afin que RELIA comprenne la pièce et discute avec vous de la prochaine étape.
- Plan, échantillon ou norme de référence
- Nuance du matériau et procédé préféré
- Dimensions, tolérances et finition de surface
- Application, quantité cible et destination
Délais de production, emballage et conditions d’expédition sont confirmés pour chaque projet après accord sur les spécifications et conditions commerciales.
-
Surface TreatmentCNC MachinedApplicationConstruction
-
Bolt Hole Diameter1/2"~24"Bolt Hole Quantity6
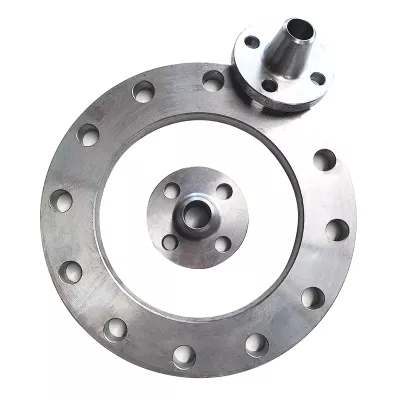
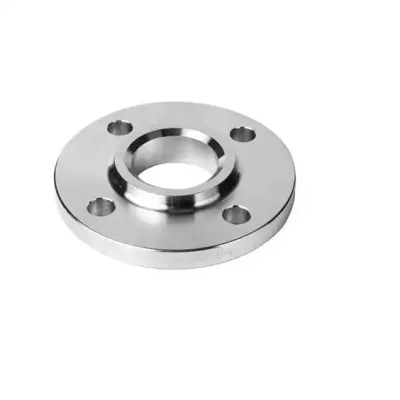
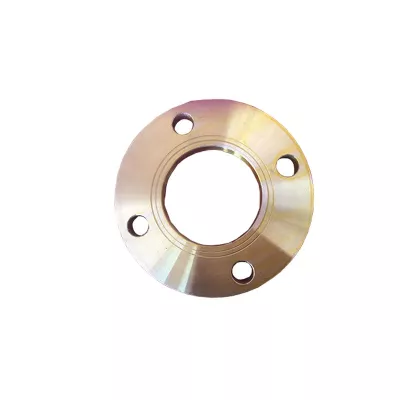
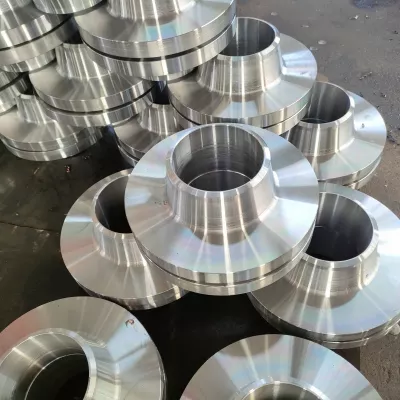
This ASTM A105N forged steel lap-joint flange enquiry starts with the selected assembly and mating interface. Accept the flange, compatible stub-end requirements and supply scope before relying on photographs or material wording.
Define the complete lap-joint assembly
Specify bore and clearance, contact geometry, assembly fit, facing/sealing arrangement and the accepted drawing. Define outside diameter, thickness, bolt circle, hole quantity and diameter, tolerances and gasket/fastener acceptance. A photograph of an assembly does not establish which pieces are included in supply.
Twelve actual variants combine Carbon Steel or Stainless Steel, one 1/2-inch to 24-inch range and blind, weld-neck, slip-on, socket-weld, lap-joint or threaded constructions. Select exact size and type. The range is one option, not discrete inventory. Six-hole wording and its repetition under hole diameter do not determine drilling for every size and construction.
Document the selected A105N condition and manufacture
Assign any ASTM A105N requirement to an accepted carbon steel specification, selected condition and heat-traceable certificate. It does not certify stainless alternatives. The N wording and forged title do not establish completed production or heat-treatment acceptance; obtain actual manufacturing, condition and inspection records.
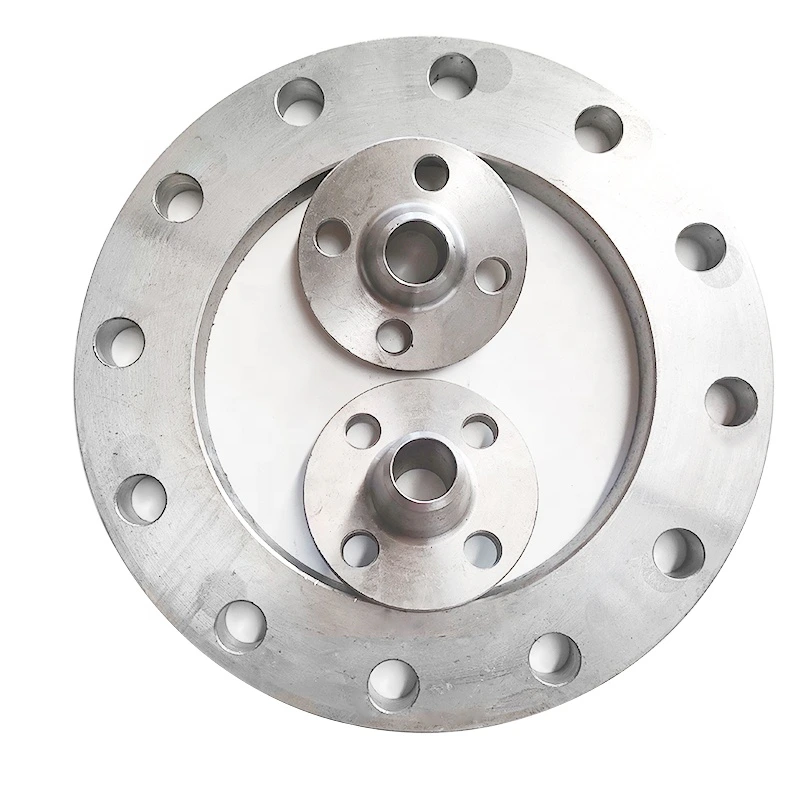
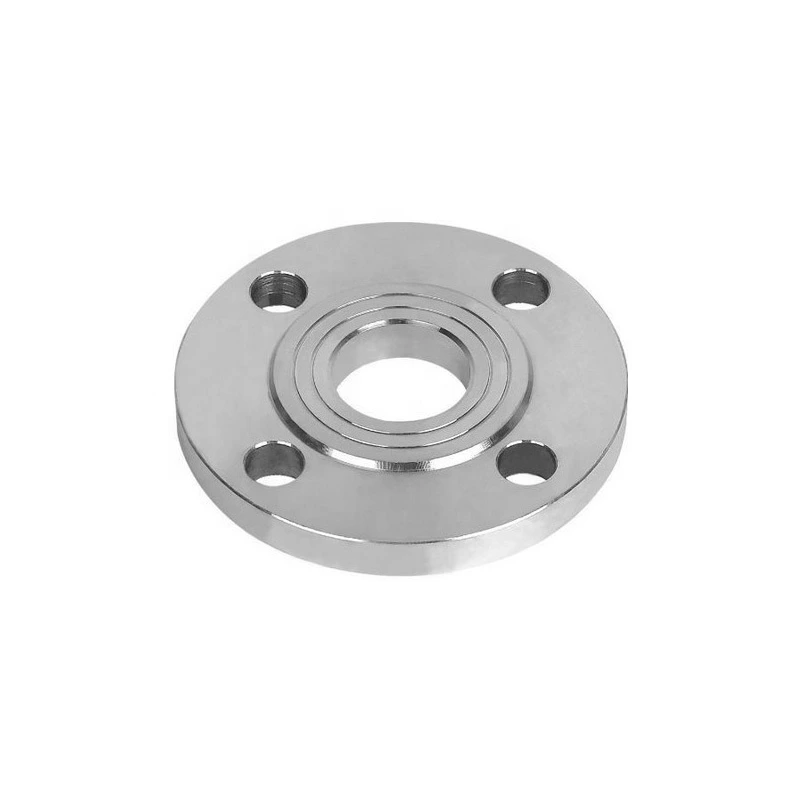
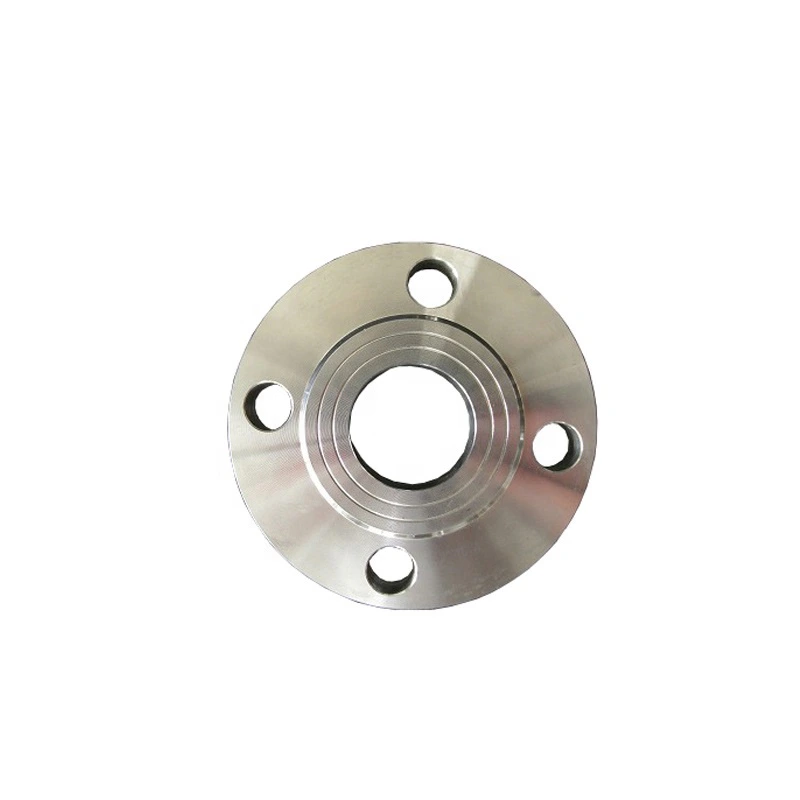
CNC-machined surface wording and bright appearance do not certify forged manufacture, grade or origin. Reference photos assist assembly comparison without proving the selected construction, condition or drilling. Other flange types need their corresponding closure, neck/weld-end, slip-on, socket or thread criteria rather than inheriting lap-joint acceptance.
Establish the dimensional class and complete duty
No exact dimensional standard, pressure class or pressure-temperature envelope is supplied. Agree the governing document and edition, selected class and complete mating assembly. Construction naming supplies enquiry context rather than operating approval.
Provide actual fluid composition, temperature, pressure and cycling for assessment with the mating parts, gasket and fasteners. Send selected type and size, accepted lap-joint/stub-end/interface drawing and supply scope, material/condition and production evidence and dimensional/class basis. Fit and service acceptance need these selected documents for the complete installed joint.
Informations techniques pour chaque demande produit
Préparez le besoin avant la confirmation finale du produit.
La page produit est un point de départ. Plans, échantillons, interfaces, matières, quantités et réception sont examinés avant confirmation du stock ou de la fabrication.
Discutez de ce produit dans le contexte de votre projet.
Partagez plan, échantillon, référence, quantité et application. Les points inconnus peuvent rester ouverts.