ASME B16.9 SCH 80 Butt-Weld Carbon Steel Pipe End Cap Enquiry
産業調達向け
明確なRFQを準備
RELIAが部品内容を理解し、次のステップを協議できるよう、以下をご提示ください。
- 図面、サンプル、または参照規格
- 材質グレードと希望製法
- 寸法、公差、表面処理
- 用途、予定数量、納入先
製造納期、梱包、出荷条件は、仕様と取引条件の合意後に案件ごとに確定します。
-
TechnicOtherConnectivityWelding
-
shapeRoundhead codeHexagon
-
Surface TreatmentPaintingMounting hole diameter0.25 in
-
Pipe Class150
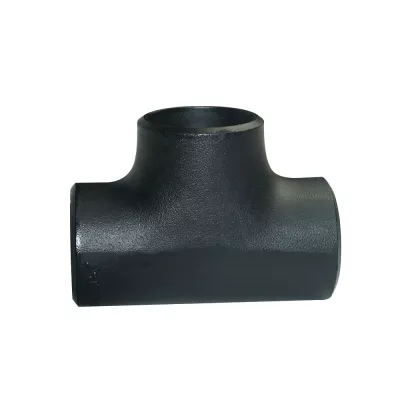
This ASME B16.9 SCH 80 carbon-steel butt-weld end-cap enquiry needs a size-specific drawing and material package. Confirm the actual connected pipe before selecting the closure. Schedule naming does not independently establish a universal wall thickness or accepted numerical operating capability.
Define the pipe size before the wall requirement
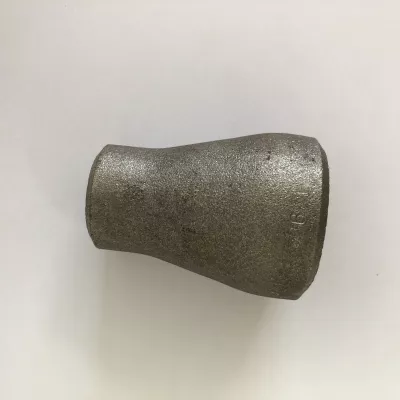
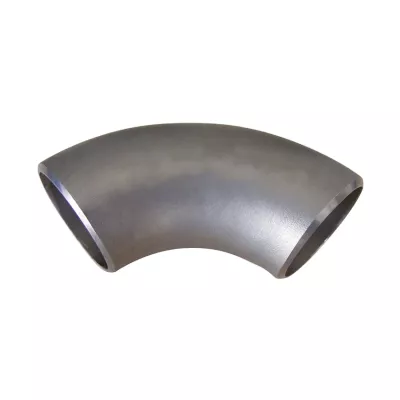
Two actual Cap/Carbon Steel choices carry 10 mm and 12 mm labels. Clarify their nominal or measured roles and the corresponding pipe dimensions. Request specified wall/end thickness, tolerances and acceptance records for the chosen size rather than deriving one thickness from SCH 80 wording alone.
Identify the governing B16.9 document and edition. Specify material designation, grade, condition and traceable inspection evidence. The Carbon Steel label is a material family; it does not establish an exact grade or prove component conformity.
Verify the delivered cap against the end drawing
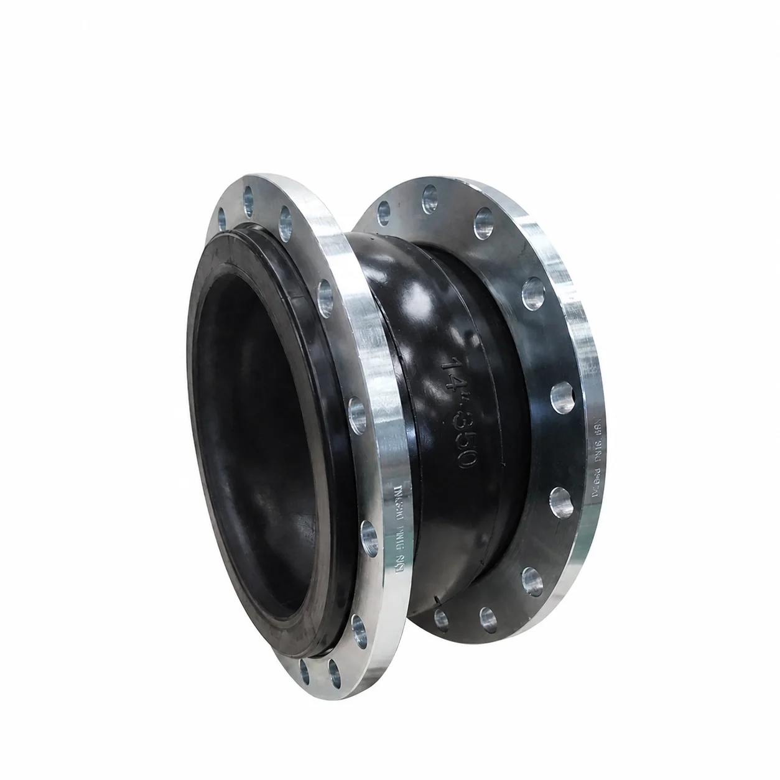
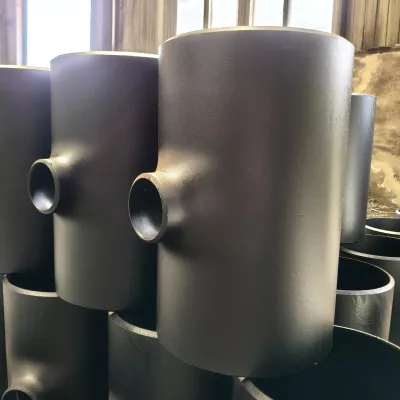
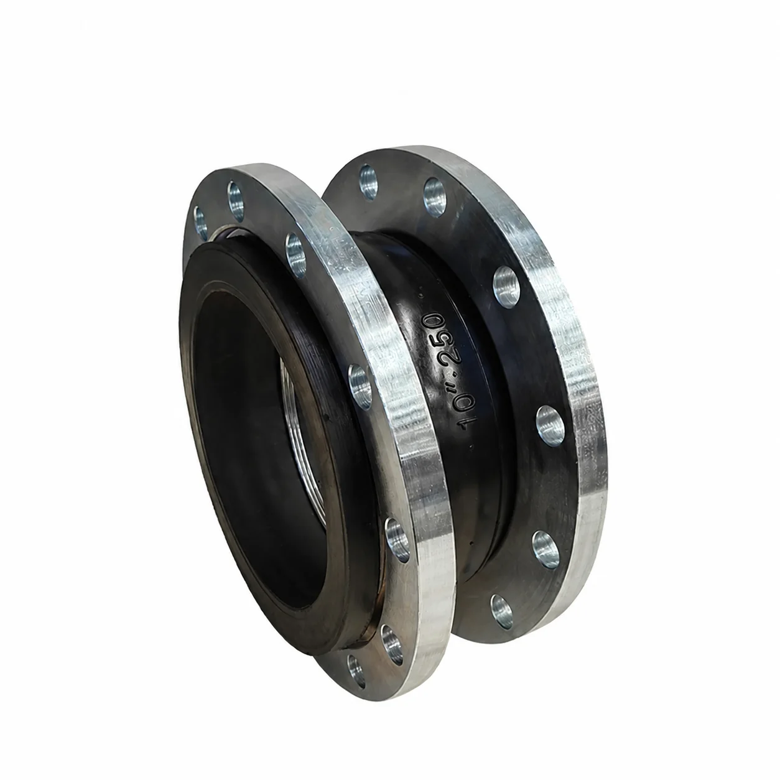
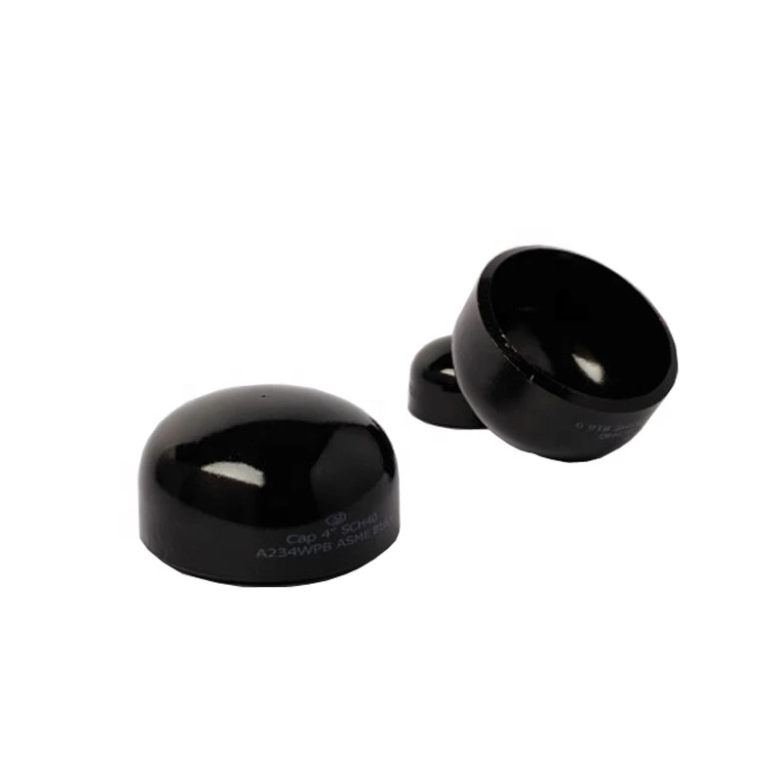
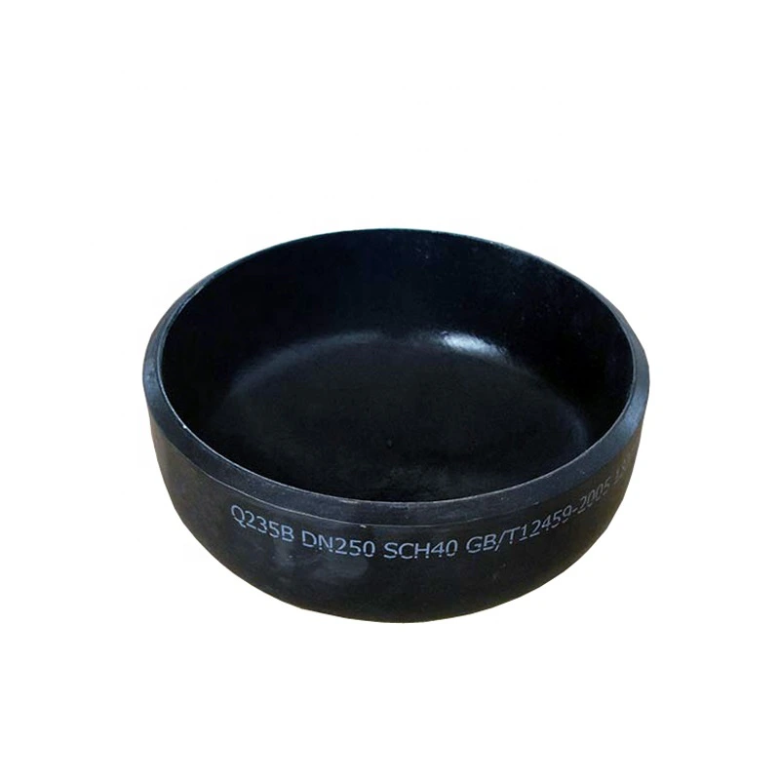
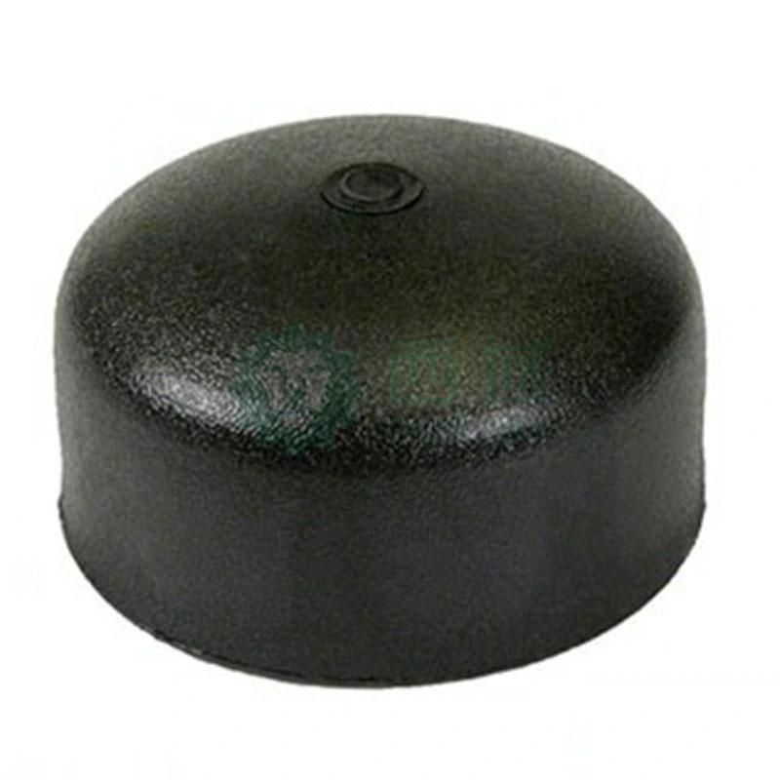
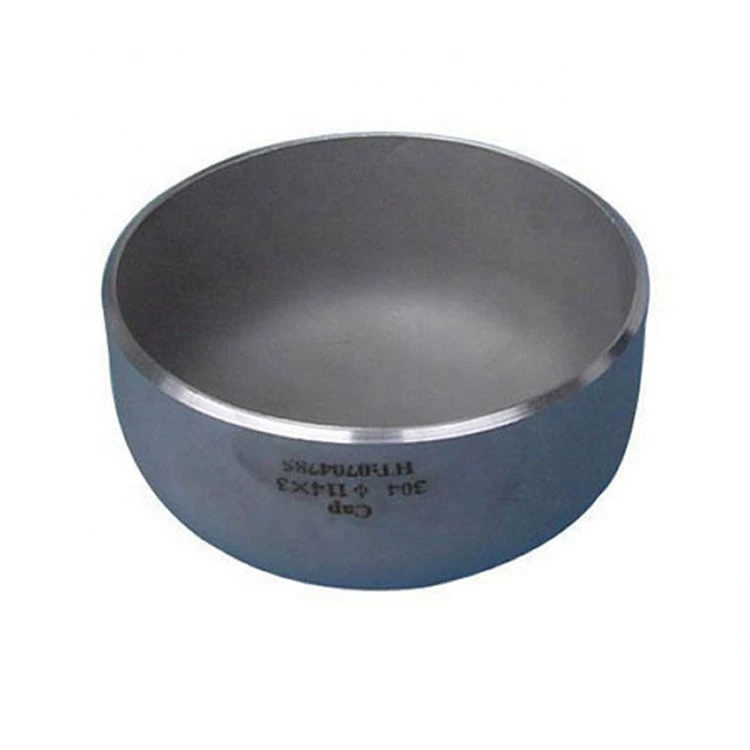
The inspected views show dark cup/domed caps and differing reference markings. A photographed schedule or grade is not delivery certification. Confirm body profile, depth, outside/inside end dimensions, wall/end thickness, roundness and tolerances on the approved drawing.
Resolve Round/Hexagon wording through actual geometry. The separate 0.25-inch mounting-hole entry cannot define bore or prove a closure opening; specify any permitted opening explicitly. Agree butt-weld preparation and joint inspection against connected pipe material, dimensions and wall. Welding describes attachment without establishing the manufacturing route.
Specify production, finish and duty acceptance
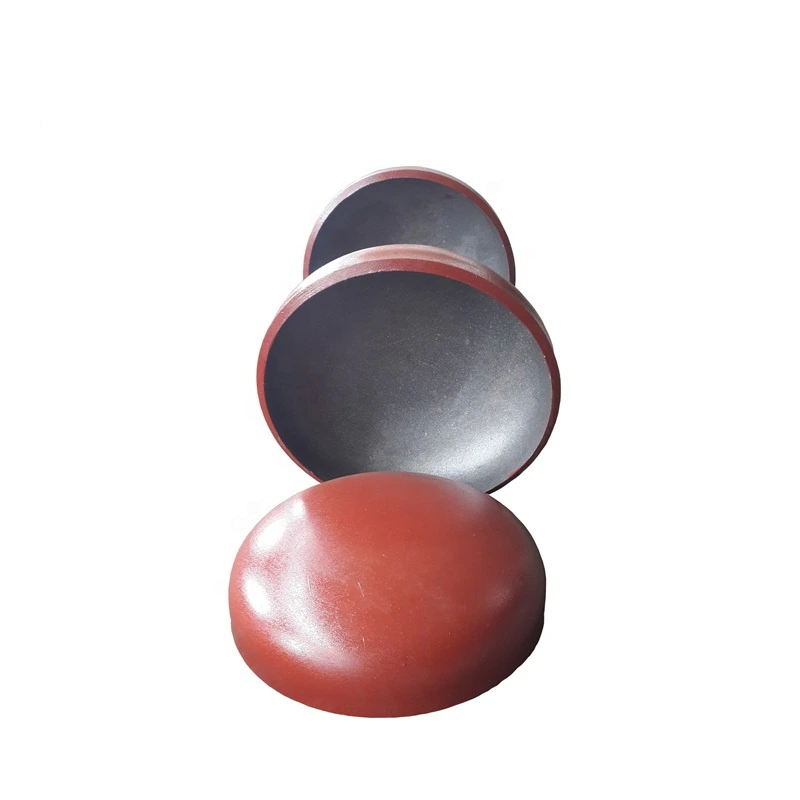
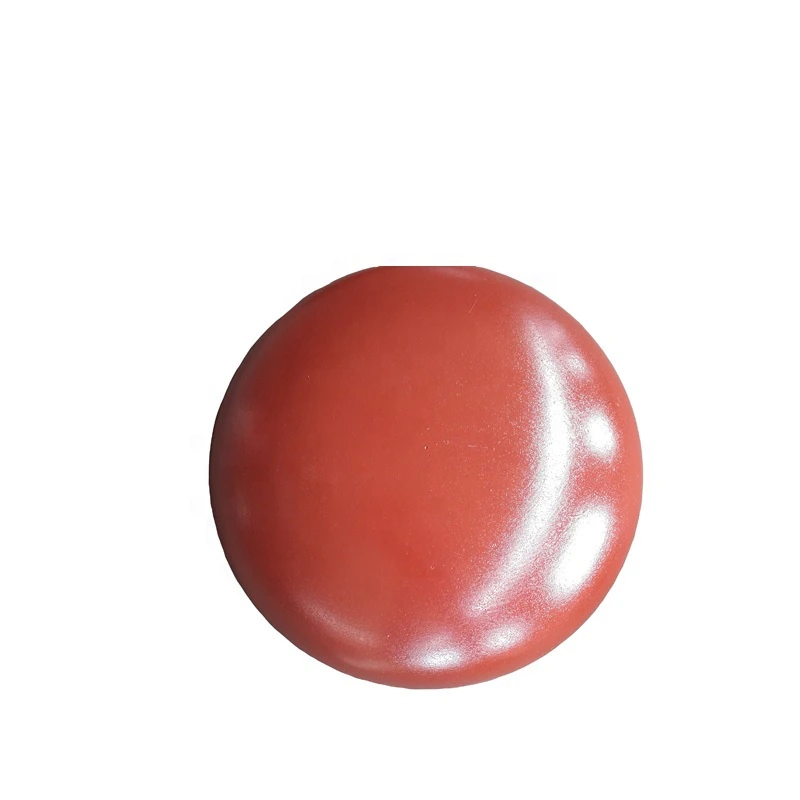
Obtain manufacturing and inspection records for the actual process behind Other wording. Define painting preparation, coating system, internal/external coverage and weld-end exclusions. Establish a governing material-temperature basis for Class 150. State medium, pressure, temperature, cycling, loads and closure conditions; agree installation, material/dimensional inspection, traceability, availability and applicable quotation terms.
すべての製品照会に必要な技術情報
製品の最終確認前に要件を整理します。
製品ページは出発点です。在庫適合や特注生産の確定前に、図面、サンプル、接続、材質、数量、受入要件を確認します。
案件の条件に沿ってこの製品を検討します。
現在の図面、サンプル、参照品、数量、用途情報をお送りください。不明点は未確定のまま検討できます。