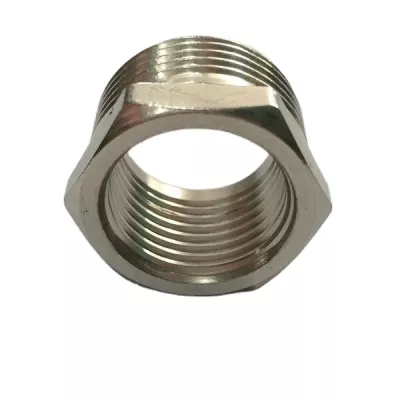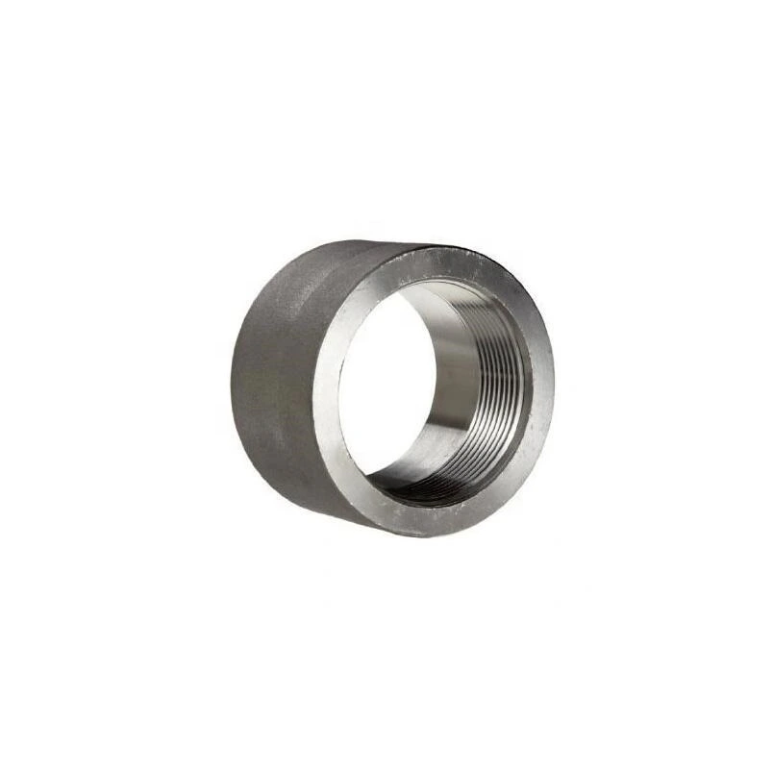
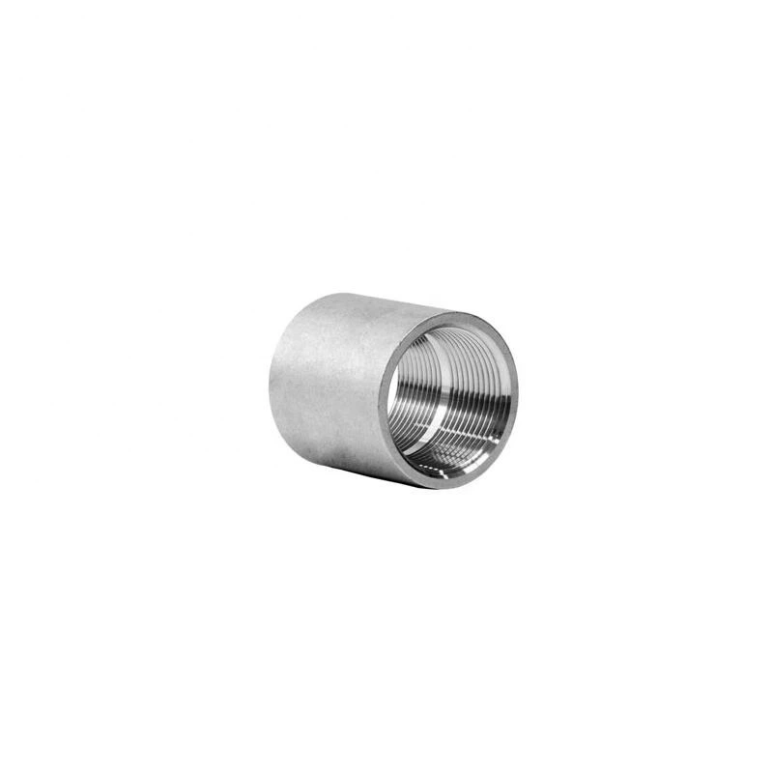
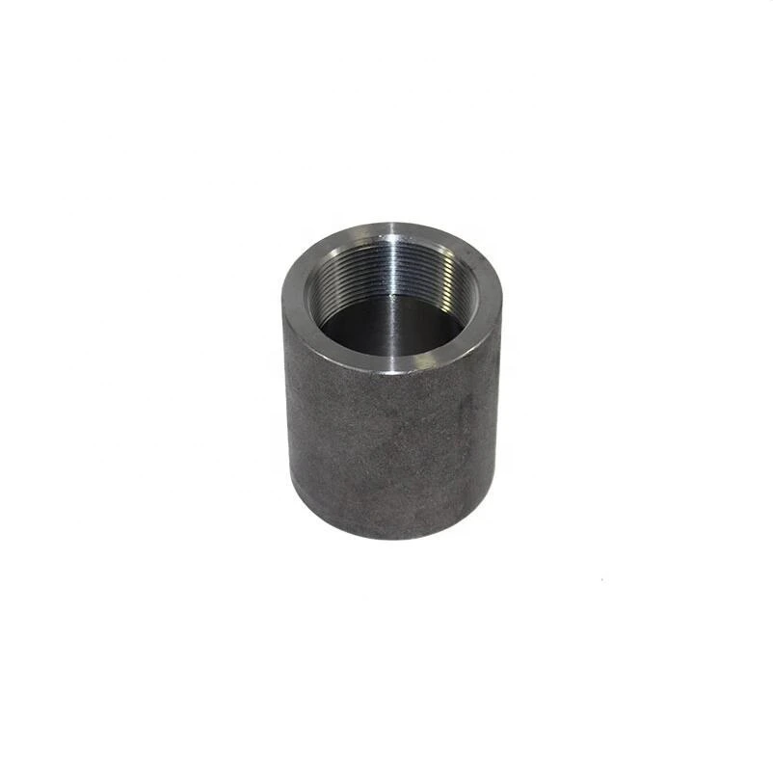
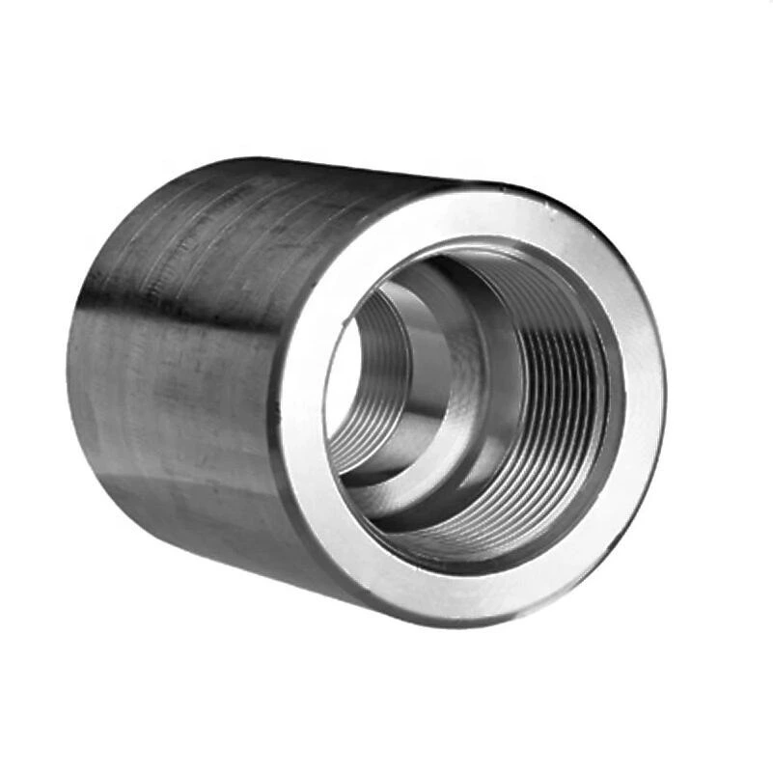
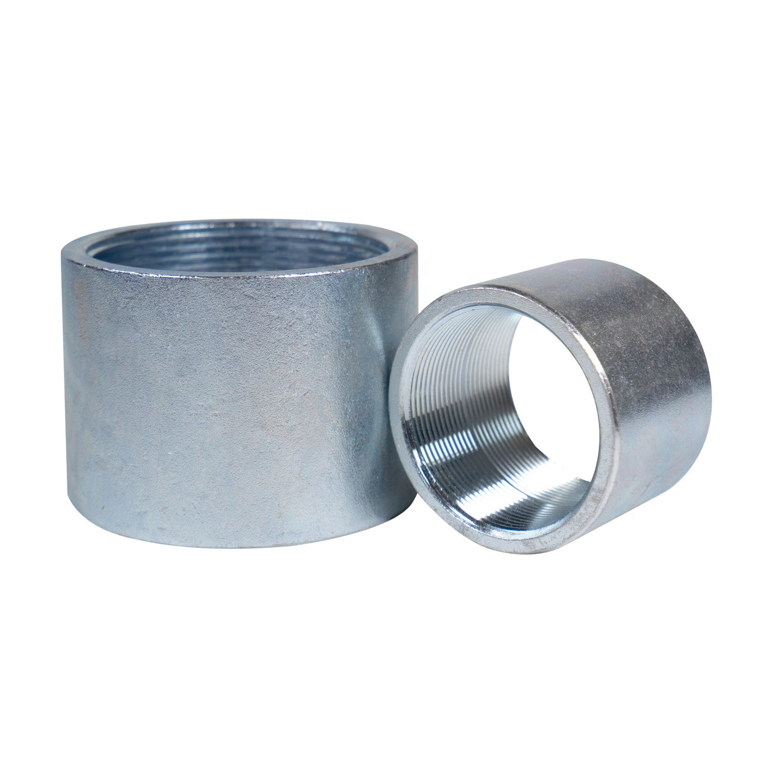
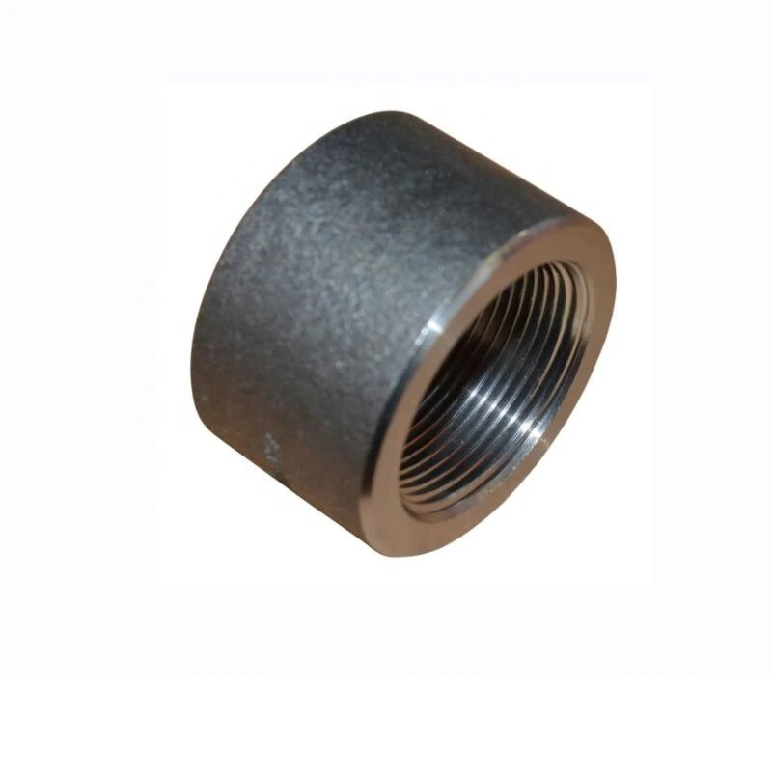
B16.11 A182 F304 Stainless Steel Half Coupling
産業調達向け
明確なRFQを準備
RELIAが部品内容を理解し、次のステップを協議できるよう、以下をご提示ください。
- 図面、サンプル、または参照規格
- 材質グレードと希望製法
- 寸法、公差、表面処理
- 用途、予定数量、納入先
製造納期、梱包、出荷条件は、仕様と取引条件の合意後に案件ごとに確定します。
-
warranty1 yearcustomized supportOEM, ODM
-
model numbercoupling 5420TechnicForged
-
ConnectivityMale/FemaleshapeEqual/Reducing
-
head codeHexagon/RoundOverall Length4 in
-
Height7Surface TreatmentSmooth
-
PressureHigh PressureSystem of Measurementinch
-
Mounting hole diameter0.25 inPipe Featuresunderground rated, No additional Features, Uv Resistant, Chemical Resistant, Corrosion-resistant, Flexible
-
Pipe ClassNot RatedApplicationpetrochemical industry, Shipbuilding, Construction Engineering, Power Industry, Heating Systems
-
Thread TypesNPT
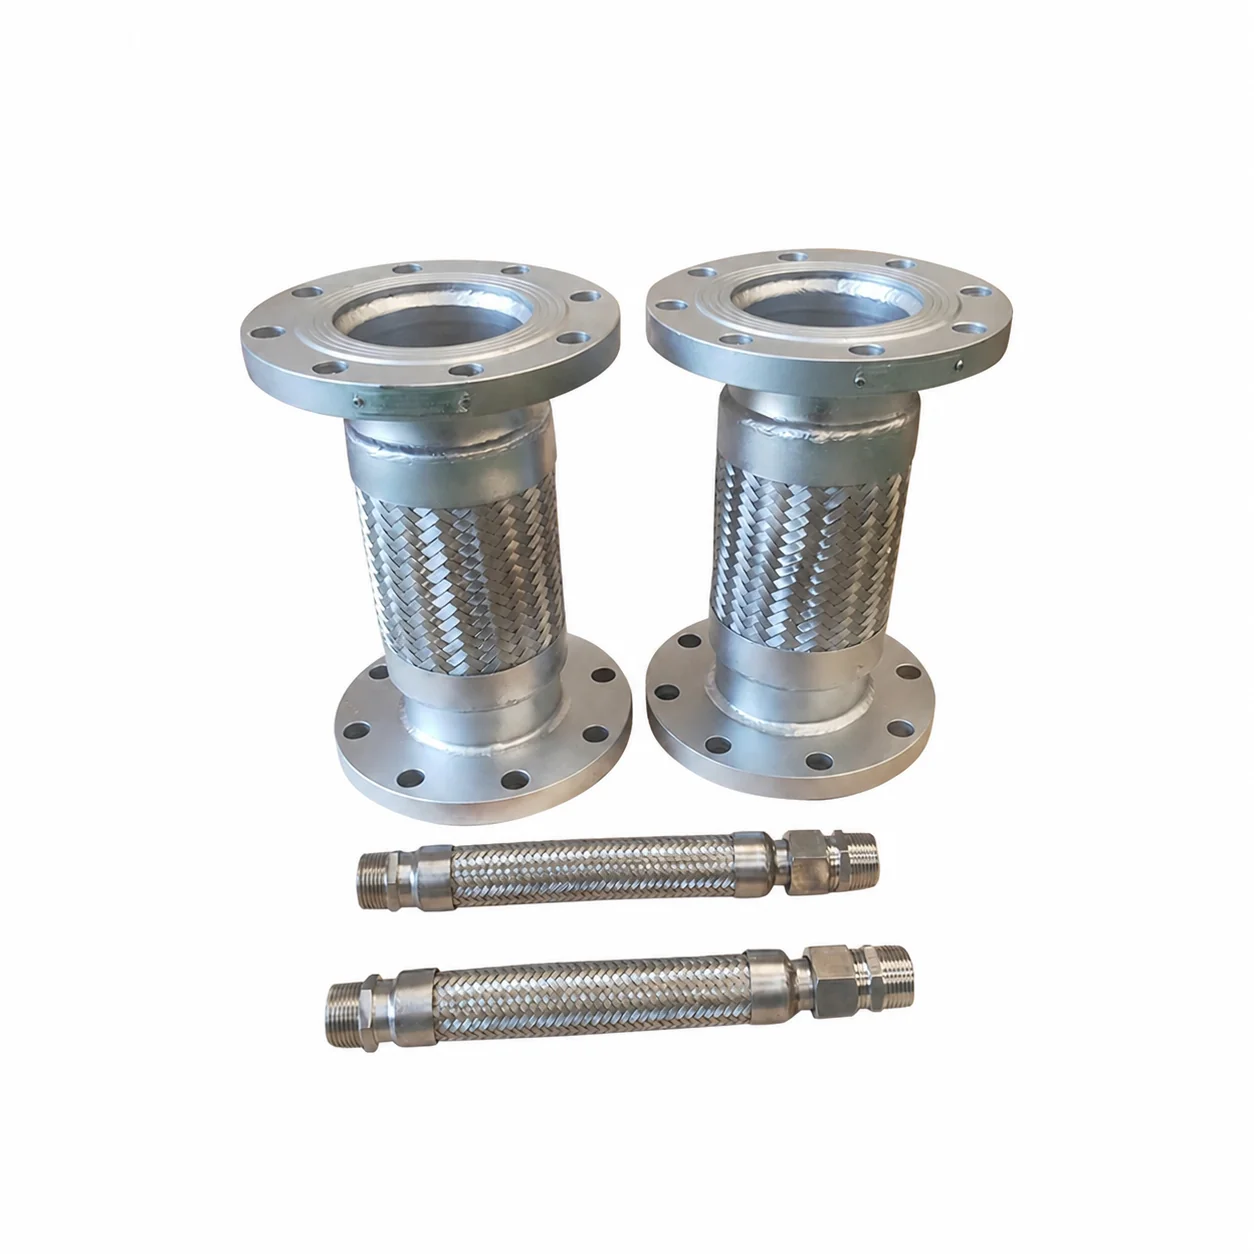
This B16.11 A182 F304 stainless steel half-coupling listing provides five size choices: 10, 12, 14, 50 and 30 mm. These catalogue labels require confirmation of actual nominal size and pipe interface. Obtain the selected half-coupling drawing before allocating title or table specifications to an order.
Define the half-coupling form and mating end
Confirm the actual end arrangement, bore, wall and attachment details. Male/Female, Equal/Reducing and Hexagon/Round entries describe alternatives needing allocation; they do not establish all forms in one component. Where NPT applies, agree thread size, specification, engagement, sealing and mating-part compatibility.
Do not automatically convert metric size labels into NPT sizes. The table also uses inch measurement, records four-inch overall length and a quarter-inch mounting-hole entry, and gives Height 7 without a unit. Request individual dimensions and units, rather than treating these as universal geometry or proof of a hole feature.
Confirm F304 traceability and the governing configuration
Agree the B16.11 edition and provisions applying to the actual selected form. Request full ASTM A182 F304 material designation, condition, traceability and certificates, with manufacturing evidence for forged construction. Specify smooth-surface acceptance and required dimensional inspection for the actual component.
The broad feature list includes underground, UV, chemical and corrosion resistance plus flexibility. It does not supply proof for the proposed service. Identify any property actually required and obtain supporting evidence, including fluid and environmental compatibility rather than relying on the catalogue labels.
Approve the numerical duty and complete joint
High Pressure is qualitative, while Not Rated leaves class unconfirmed. Establish actual class, pressure, temperature, cycling, loads and medium. Obtain complete joint acceptance and agree joining, alignment, inspection, marking, certificates, individual availability and quotation scope for the chosen industry application.
すべての製品照会に必要な技術情報
製品の最終確認前に要件を整理します。
製品ページは出発点です。在庫適合や特注生産の確定前に、図面、サンプル、接続、材質、数量、受入要件を確認します。
案件の条件に沿ってこの製品を検討します。
現在の図面、サンプル、参照品、数量、用途情報をお送りください。不明点は未確定のまま検討できます。