

Lap Joint Flange Enquiry for Industrial Piping
産業調達向け
明確なRFQを準備
RELIAが部品内容を理解し、次のステップを協議できるよう、以下をご提示ください。
- 図面、サンプル、または参照規格
- 材質グレードと希望製法
- 寸法、公差、表面処理
- 用途、予定数量、納入先
製造納期、梱包、出荷条件は、仕様と取引条件の合意後に案件ごとに確定します。
-
Surface TreatmentPolishedApplicationIndustrial Equipment
-
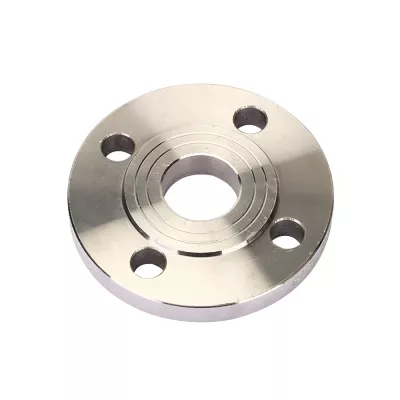
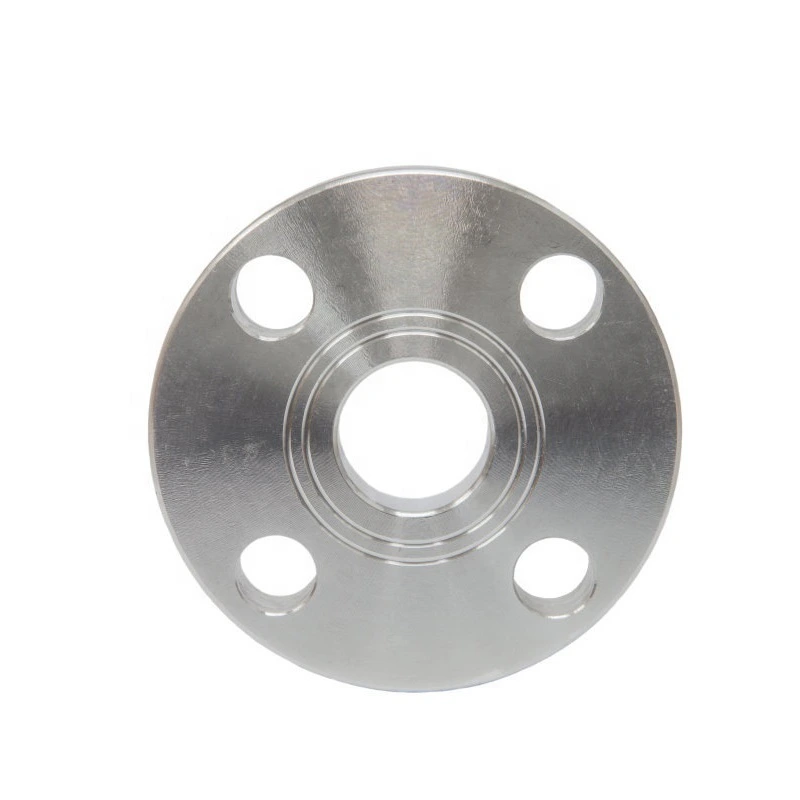
Bolt Hole Diameter1/2"Bolt Hole Quantity4
This industrial component listing names a lap joint stub end in the title, while its selectable types include Lap Joint Flange alongside other flange designs. Confirm whether the required supply is the stub end, backing flange or a matched assembly before defining the order.
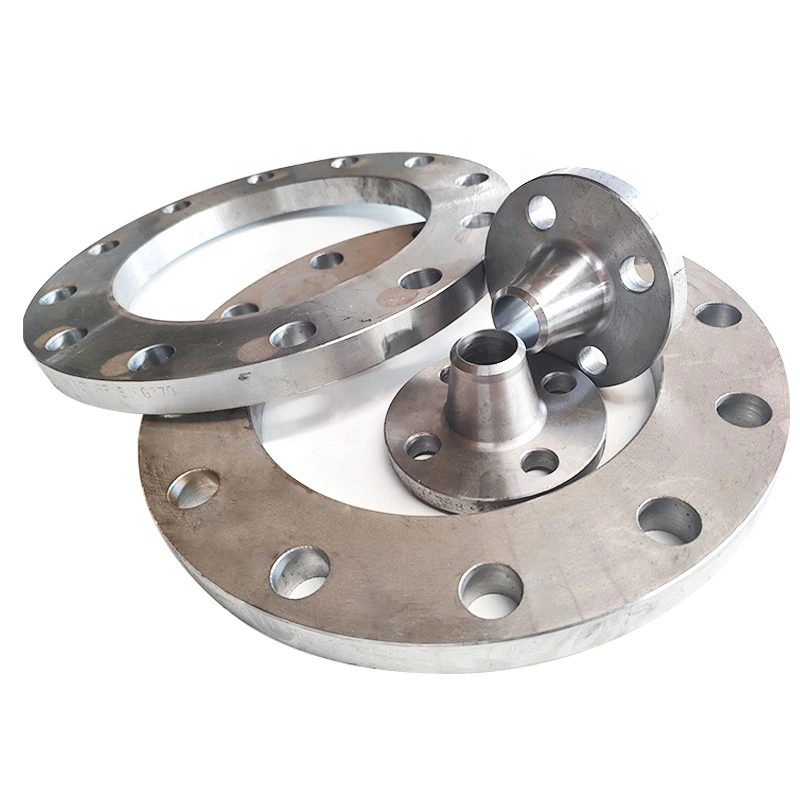
Identify each component in the lap joint
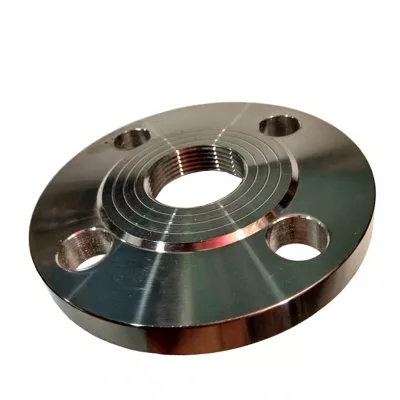
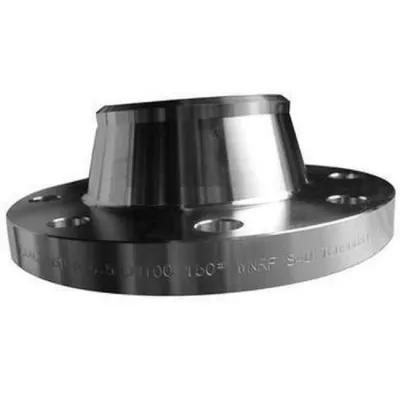
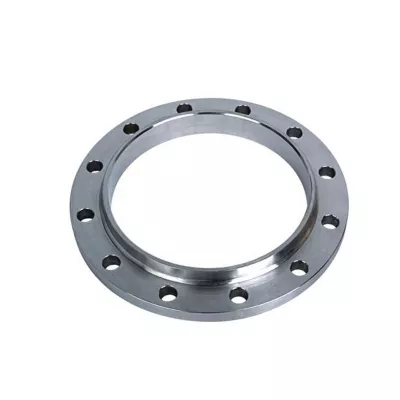
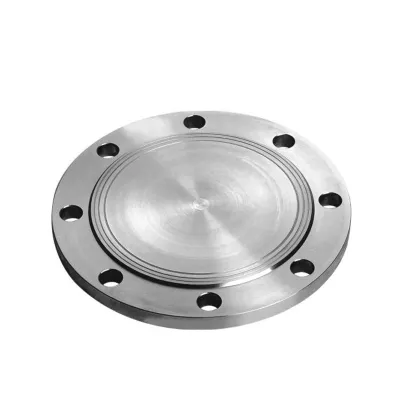
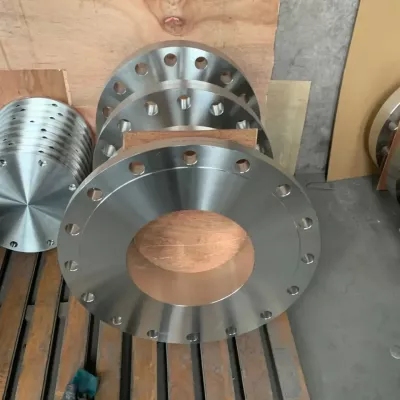
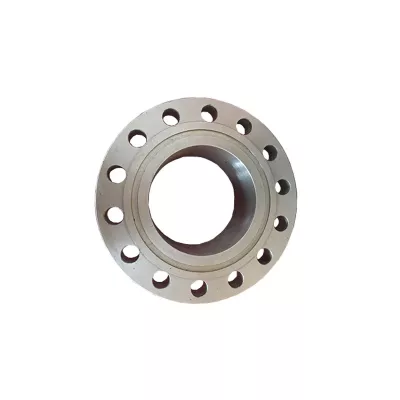
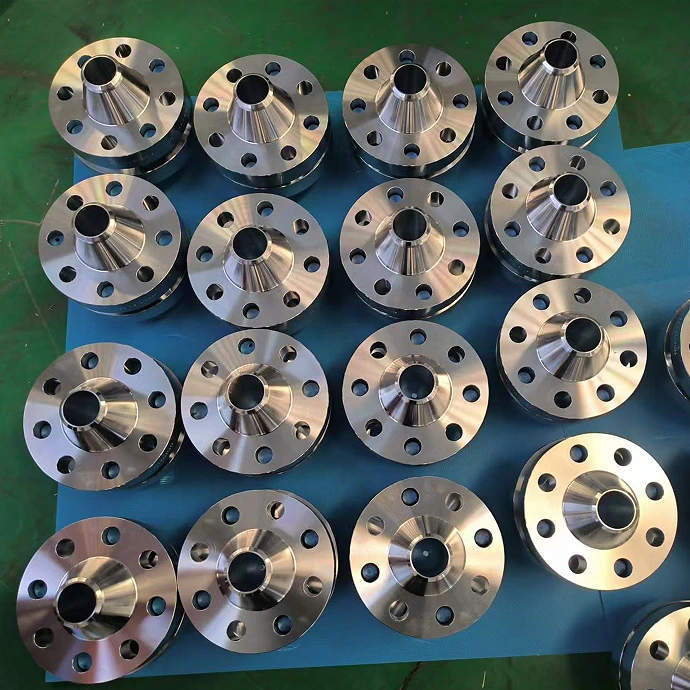
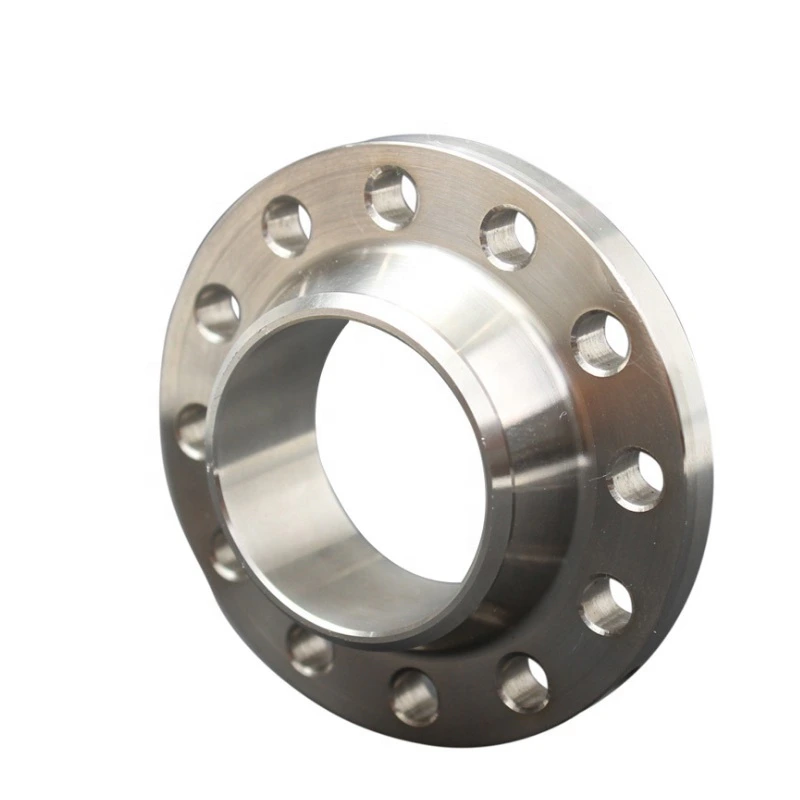
Provide an assembly drawing showing the relationship between the pipe end, lap and flange. Specify the relevant facing, thickness, end dimensions and gasket arrangement for the component being purchased. The original photograph shows necked drilled flanges and does not establish a particular stub end or lap-joint configuration.
The catalog offers Alloy Steel, Aluminum, Carbon Steel and Stainless Steel across nine type labels. Select the actual material and component explicitly. The shared 1/2–120 inch size range does not establish availability or compatibility for every listed type, size and class combination.
Confirm Class 900 and the drilling pattern
The Class 900 title reference does not provide a 900 psi pressure limit. Identify the governing standard and edition for the selected components and their actual pressure-temperature acceptance. ANSI wording alone does not specify a complete dimensional standard.
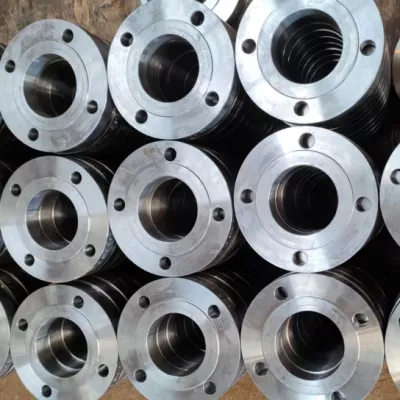
The short table lists four bolt holes with a 1/2-inch diameter, while the image includes flanges with a different visible hole count. Obtain the exact bolt circle, count and hole diameter from the approved drawing. Do not apply the table pattern universally across the broader catalog.
Agree material and assembled joint requirements
Request the actual material grades, conditions, traceability and dimensional inspections for each supplied component. Clarify the required finish beyond Polished and the intended fluid, pressure, temperature, cycles and loads. Review the assembled flange, gasket and bolting design, then confirm marking, preservation, quantity and delivery timing with the final supply specification.
すべての製品照会に必要な技術情報
製品の最終確認前に要件を整理します。
製品ページは出発点です。在庫適合や特注生産の確定前に、図面、サンプル、接続、材質、数量、受入要件を確認します。
案件の条件に沿ってこの製品を検討します。
現在の図面、サンプル、参照品、数量、用途情報をお送りください。不明点は未確定のまま検討できます。