

Return to Pipe Repair Clamp Selection
A repair clamp can seal only when its gasket and shell match the actual pipe surface and cover a suitable defect. Measurement should describe the pipe and the damaged area—not only the nominal pipe size.
Measure the pipe and the defect as one interface
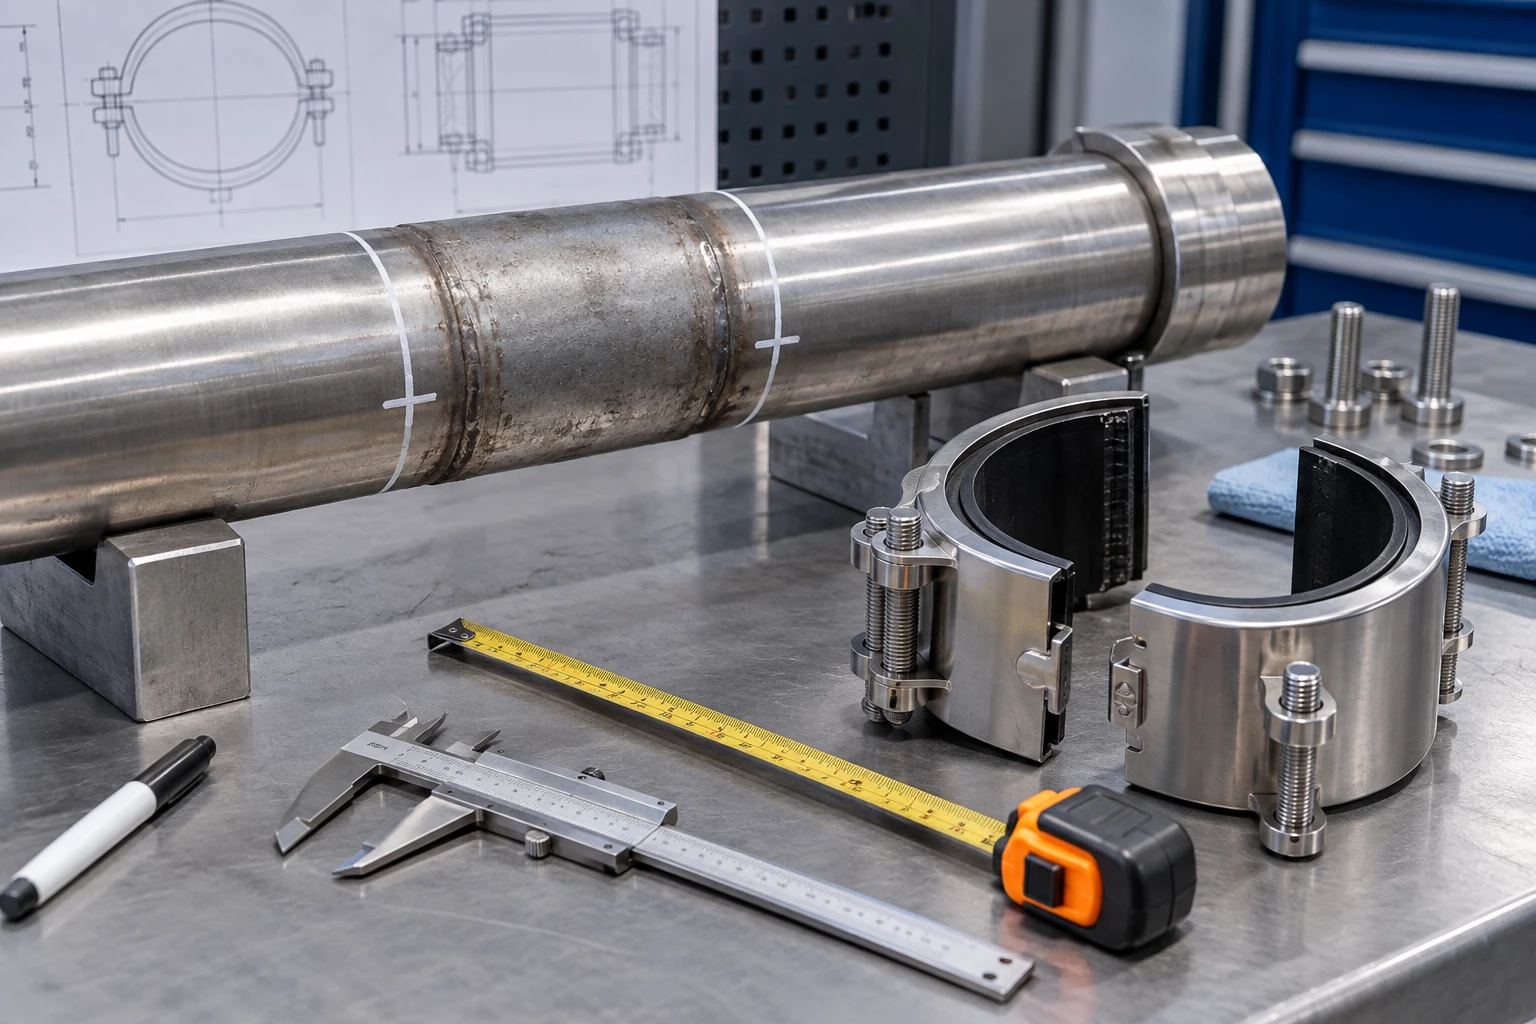
For what to measure before ordering a pipe repair clamp, record each input with its unit, source and current status. Known values can be used immediately; unknown values should remain visible for confirmation instead of becoming silent quotation or production assumptions.
Check sealing land, surface and access
Clean enough area to measure the actual surface
Use stable datums, units and square-on photographs. Record worn or damaged surfaces so the measured sample is not automatically treated as the original production geometry. For this check, connect “Clean enough area to measure the actual surface” to pipe OD and material.
Use a circumference check when direct OD measurement is difficult
Use stable datums, units and square-on photographs. Record worn or damaged surfaces so the measured sample is not automatically treated as the original production geometry. For this check, connect “Use a circumference check when direct OD measurement is difficult” to defect photos and dimensions.
Show scale and orientation in photographs
For pipe repair clamp selection, connect this check to a drawing, measurement, photograph or acceptance note. Mark the remaining decision as open instead of allowing it to become an unstated quotation assumption. For this check, connect “Show scale and orientation in photographs” to medium.
Record nearby fittings, welds or geometry that affect seating
Use stable datums, units and square-on photographs. Record worn or damaged surfaces so the measured sample is not automatically treated as the original production geometry. For this check, connect “Record nearby fittings, welds or geometry that affect seating” to pressure and temperature.
Measurements that commonly create a false match
- Ordering by nominal diameter only. Use the catalog or appearance only to narrow the route. Confirm the actual function, interface, operating duty and governing standard before treating the candidate as a match. Record the correction point against pipe OD and material.
- Measuring across a local deformation as if it were normal OD. Replace the shortcut with a visible assumption register for pipe repair clamp selection. Confirm the unknown through the buyer, drawing, sample or agreed inspection method before release. Record the correction point against defect photos and dimensions.
- Choosing clamp length equal to visible damage with no sealing margin. Obtain point loads or the best available load distribution from the equipment geometry and center of gravity. Keep uncertainty visible when a precise calculation is not yet available. Record the correction point against medium.
Convert field evidence into a clamp review
Make the line safe under the site procedure.
Start with pipe OD and material and defect photos and dimensions. Include the governing drawing, sample, equipment reference or application context that explains where the information came from.
Measure and photograph the pipe and defect.
Separate confirmed values from open items, especially medium and pressure and temperature. This allows an early review without turning missing information into guessed requirements.
State operating conditions and gasket concerns.
Compare the route against pipe material and measured outside diameter and defect type, position and damaged length. Record why one option is being advanced and what evidence is still needed.
Submit the package for suitability review.
Carry the same approved pipe repair clamp selection revision, assumptions and acceptance criteria into quotation, sample review, production, inspection, packing and repeat orders.
RELIA can review the available information for what to measure before ordering a pipe repair clamp, identify open items, and compare stock matching with custom production. Final product configuration and acceptance remain tied to the approved project information.
Send the current information for a project-specific review
You do not need to guess missing values before making contact about what to measure before ordering a pipe repair clamp. Send the confirmed information and mark the remaining decisions for discussion.
