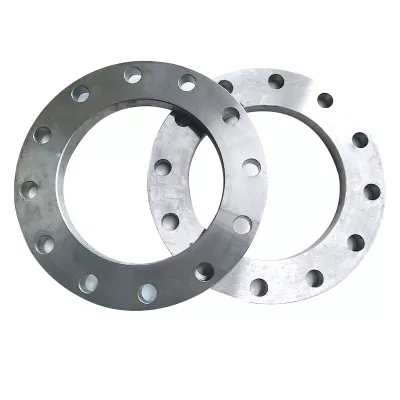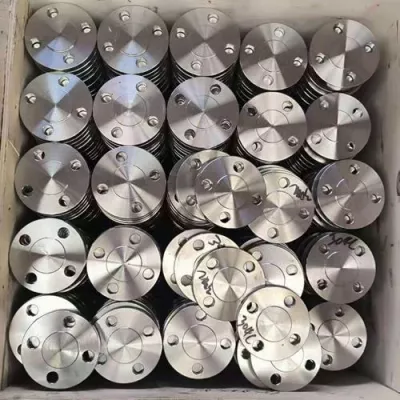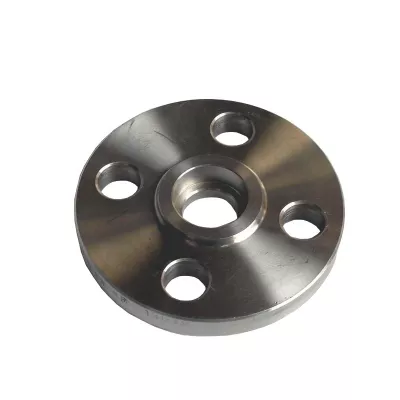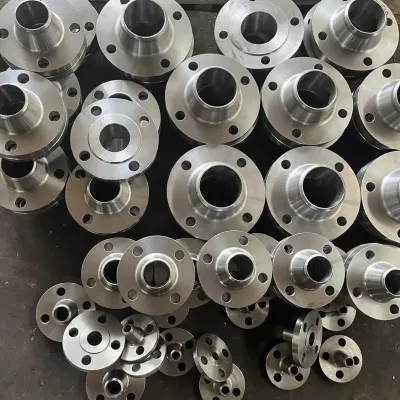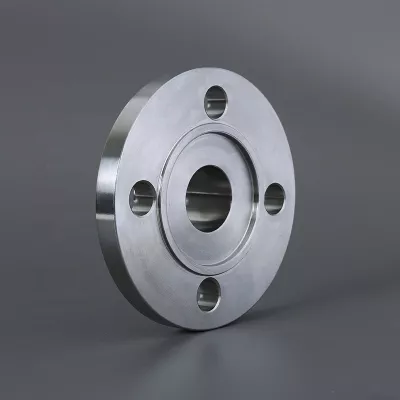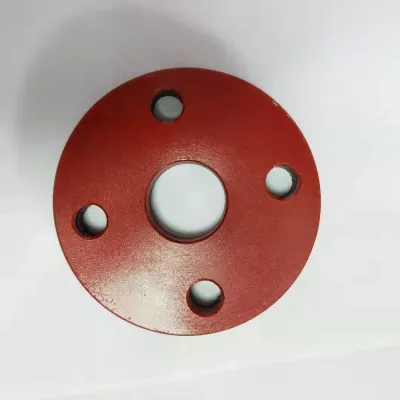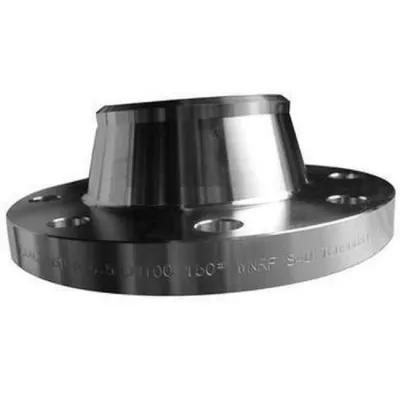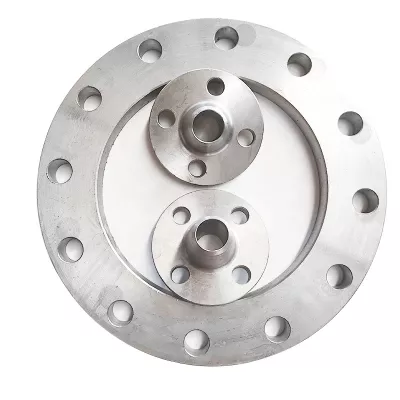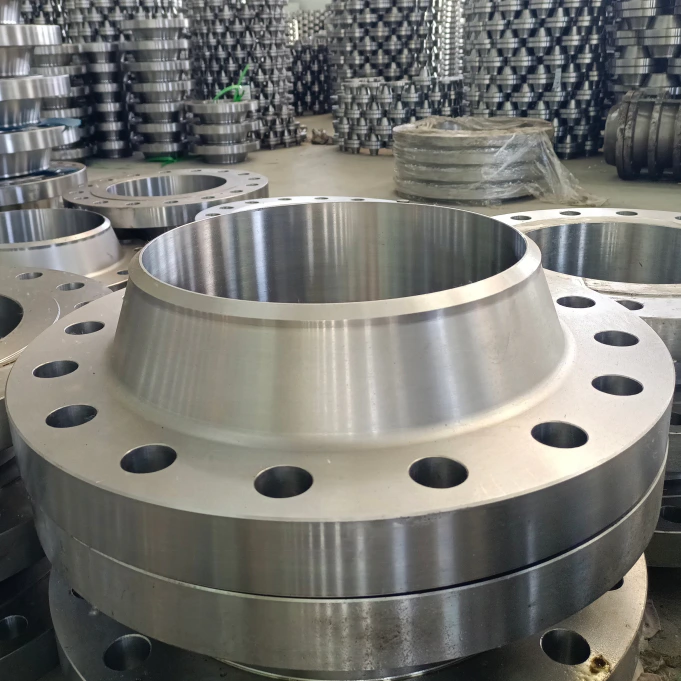

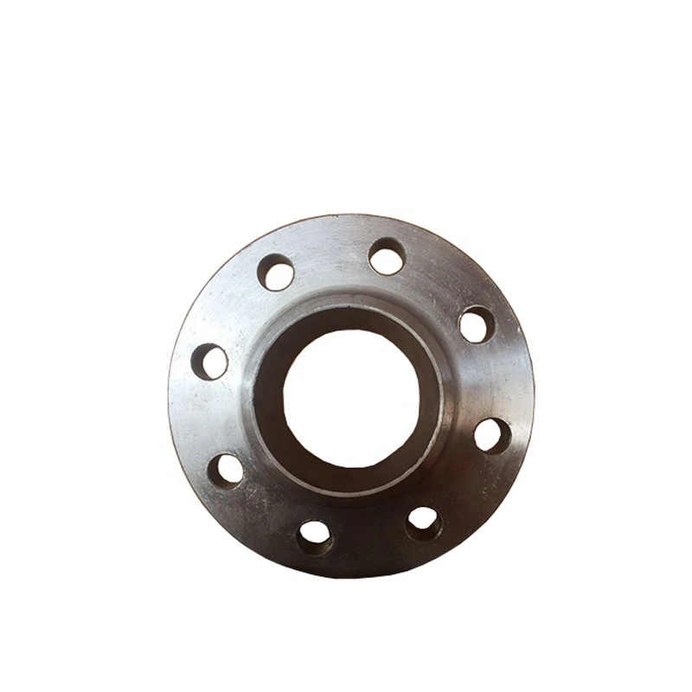
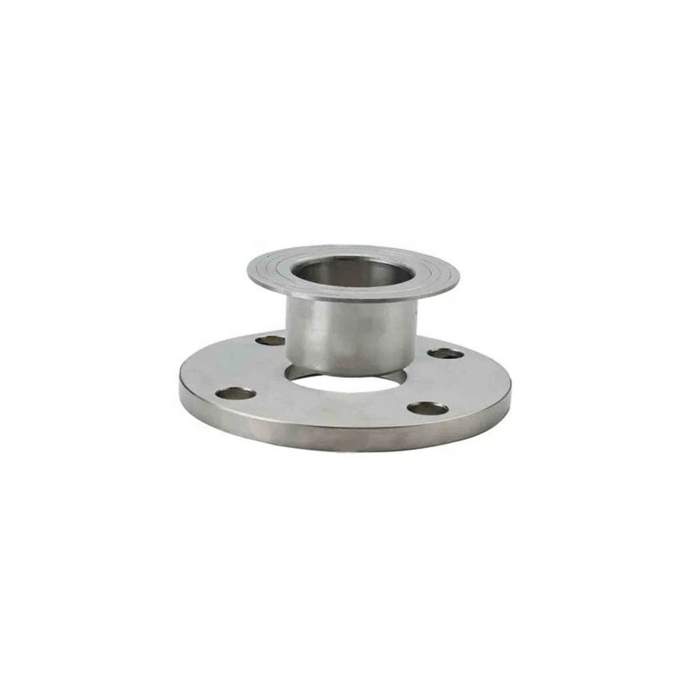
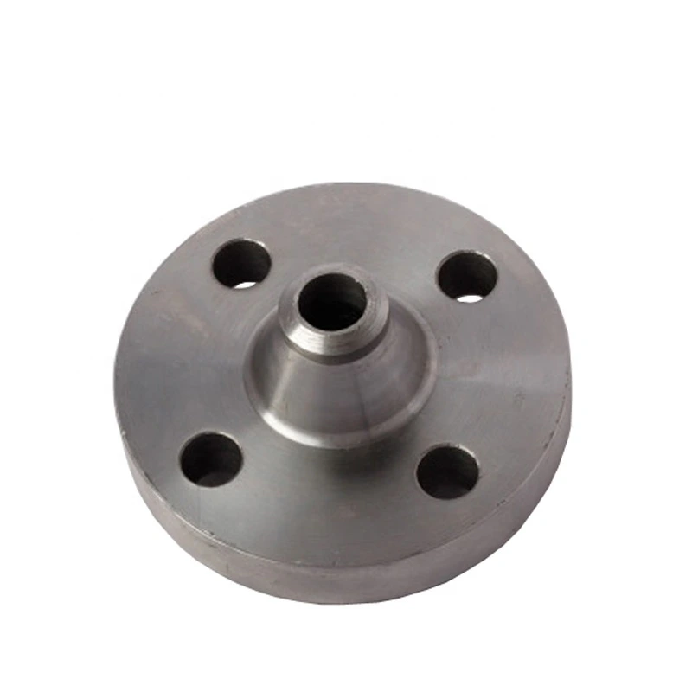
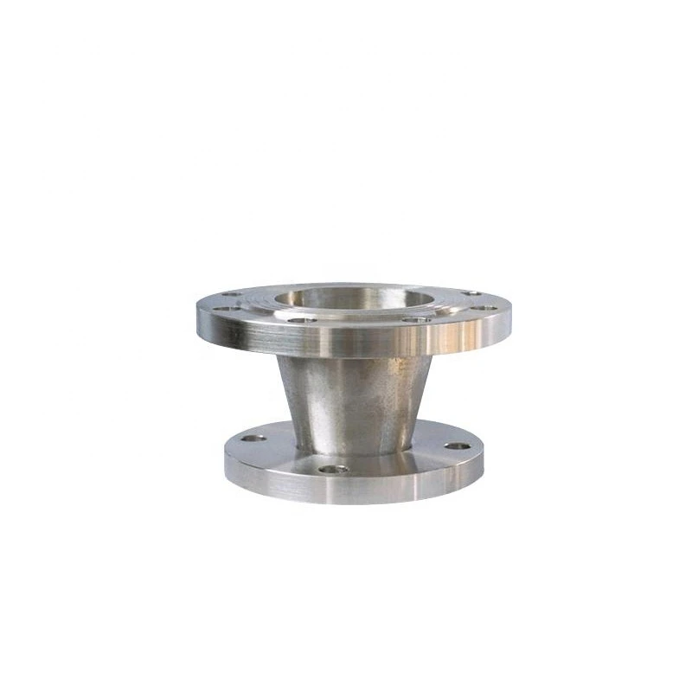
ASTM A182 F44 Flange for Industrial Equipment
Pour l’approvisionnement industriel
Préparez une RFQ plus claire
Indiquez les éléments ci-dessous afin que RELIA comprenne la pièce et discute avec vous de la prochaine étape.
- Plan, échantillon ou norme de référence
- Nuance du matériau et procédé préféré
- Dimensions, tolérances et finition de surface
- Application, quantité cible et destination
Délais de production, emballage et conditions d’expédition sont confirmés pour chaque projet après accord sur les spécifications et conditions commerciales.
-
Surface TreatmentPolishedApplicationIndustrial Equipment
-
Bolt Hole Diameter1/2"Bolt Hole Quantity4
This industrial flange listing uses ASTM A182 F44 and Super Duplex wording in its title. The selectable materials are broader generic categories, without a dedicated option for grade F44. Confirm the supplied grade and metallurgical classification from actual material records before relying on the title designation.
Verify the specific material and corrosion requirement
Request the applicable ASTM A182 edition, grade requirements, chemistry, material condition and traceability for the ordered flange. Ask the supplier to explain the F44 and Super Duplex descriptions against those documents. The listing alone does not establish a verified metallurgical classification or product conformity.
Define the process media, concentration and relevant chloride or other contaminant exposure, together with temperature and pressure. Extreme corrosion-resistant wording gives no universal compatibility guarantee. Assess the actual selected material against the intended environment and project acceptance criteria.
Select the flange configuration and drawing
The catalog combines Alloy Steel, Aluminum, Carbon Steel and Stainless Steel with nine flange type labels. Choose the required type explicitly, including its connection, facing, bore and pressure class. These alternatives do not establish equivalent material performance or coverage under a single title-level specification.
Confirm the exact size within the shared 1/2–120 inch range and obtain the selected drilling pattern. The table lists four bolt holes with a 1/2-inch diameter, which should not be applied to every size and flange type. Check thickness, bolt circle, hole count and mating geometry on the approved drawing.
Agree finish and supply acceptance
Polished surface wording needs an agreed finish criterion where relevant; it does not establish passivation or corrosion performance. Review the actual flange, gasket, bolting and operating cycles as a joint. Confirm material and dimensional inspections, marking, preservation, quantity and delivery timing against the final grade and configuration.
Informations techniques pour chaque demande produit
Préparez le besoin avant la confirmation finale du produit.
La page produit est un point de départ. Plans, échantillons, interfaces, matières, quantités et réception sont examinés avant confirmation du stock ou de la fabrication.
Discutez de ce produit dans le contexte de votre projet.
Partagez plan, échantillon, référence, quantité et application. Les points inconnus peuvent rester ouverts.