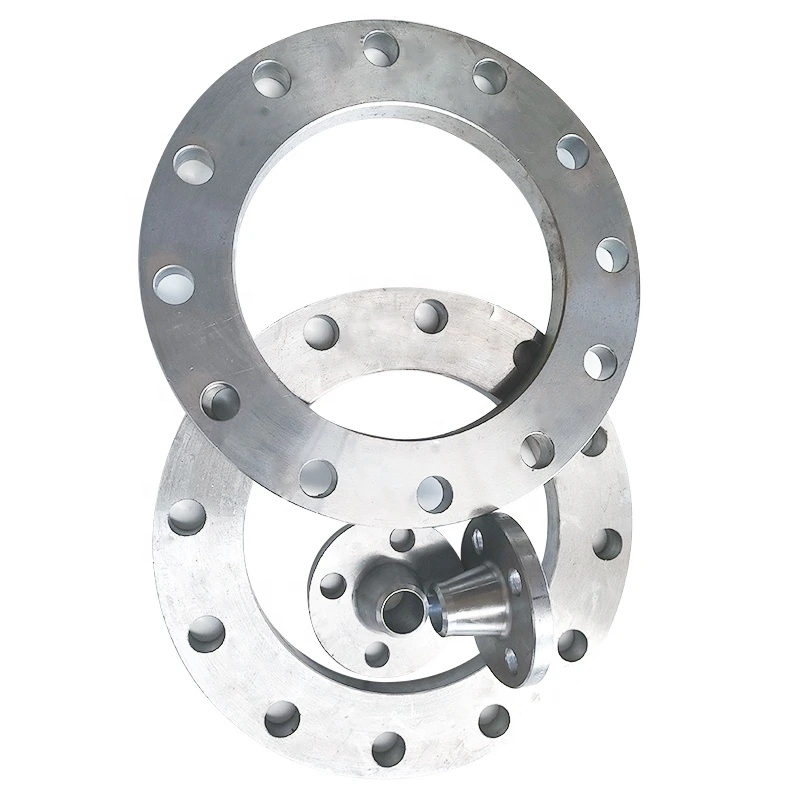
ASTM/ASME/API Carbon Steel Flanges, 316L Flat-Face Weld-Neck Enquiry
Pour l’approvisionnement industriel
Préparez une RFQ plus claire
Indiquez les éléments ci-dessous afin que RELIA comprenne la pièce et discute avec vous de la prochaine étape.
- Plan, échantillon ou norme de référence
- Nuance du matériau et procédé préféré
- Dimensions, tolérances et finition de surface
- Application, quantité cible et destination
Délais de production, emballage et conditions d’expédition sont confirmés pour chaque projet après accord sur les spécifications et conditions commerciales.
-
Surface TreatmentCNC MachinedApplicationConstruction
-
Bolt Hole Diameter1/2"~24"Bolt Hole Quantity6
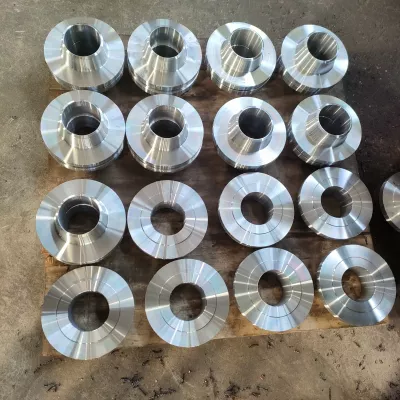
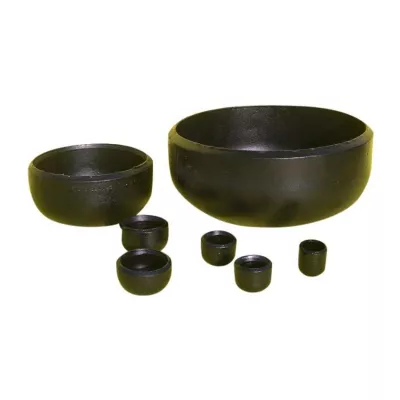
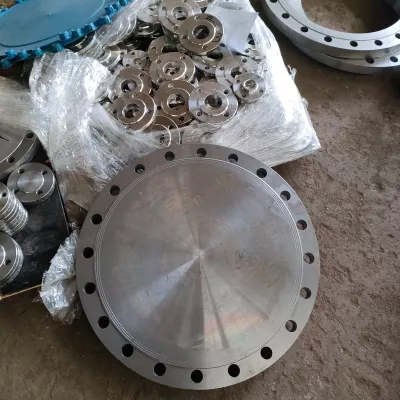
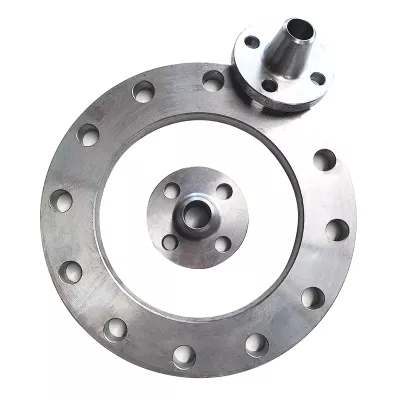
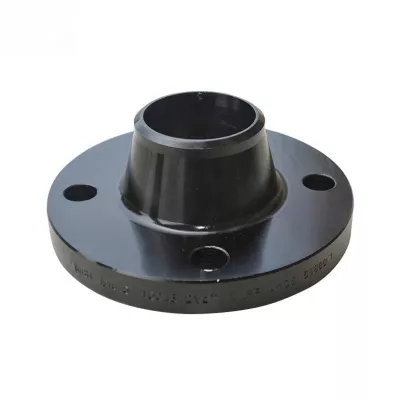
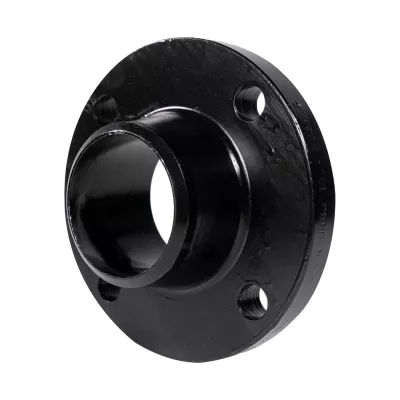
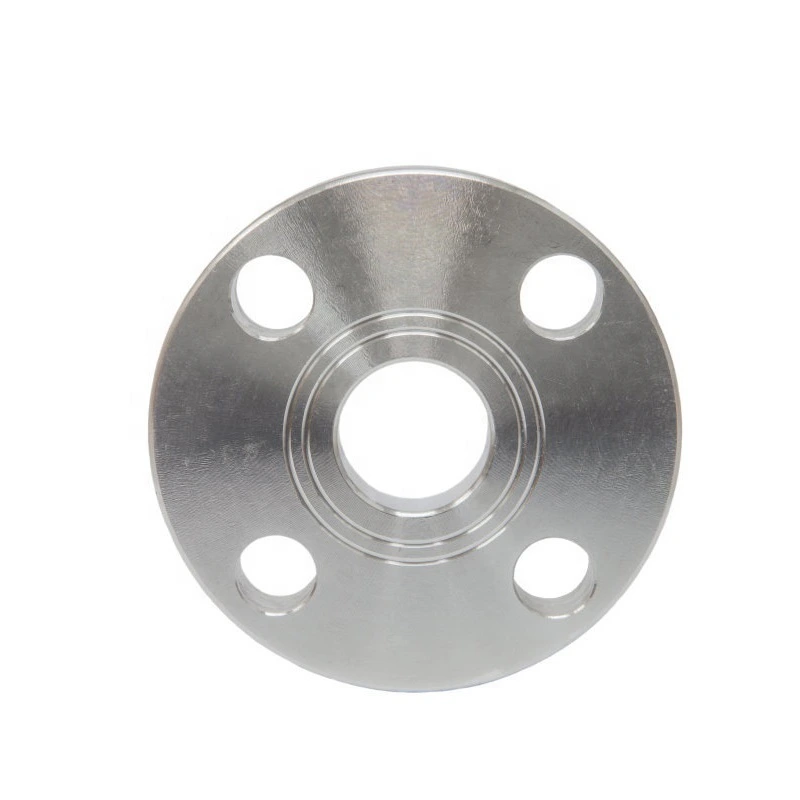
This carbon and stainless steel flange enquiry carries ASTM, ASME, API, 316L, CNC-machined, flat-face weld-neck and six-hole wording. Start by selecting the actual governing documents and material before accepting a flange for the project.
Assign numbered standards and the exact material requirement
ASTM, ASME and API names alone do not identify a complete product, dimensional or pressure-rating standard. Specify the applicable numbered documents and editions for your selected component. Their names do not certify compliance or mutual equivalence.
Carbon Steel and Stainless Steel are material choices. Assign any 316L requirement to an accepted stainless specification and traceable certificate; it does not certify a carbon steel selection or create an additional variant. Obtain the actual production and inspection evidence rather than treating CNC machining as grade or manufacturing-route certification.
Choose type and size before measuring the sealing interface
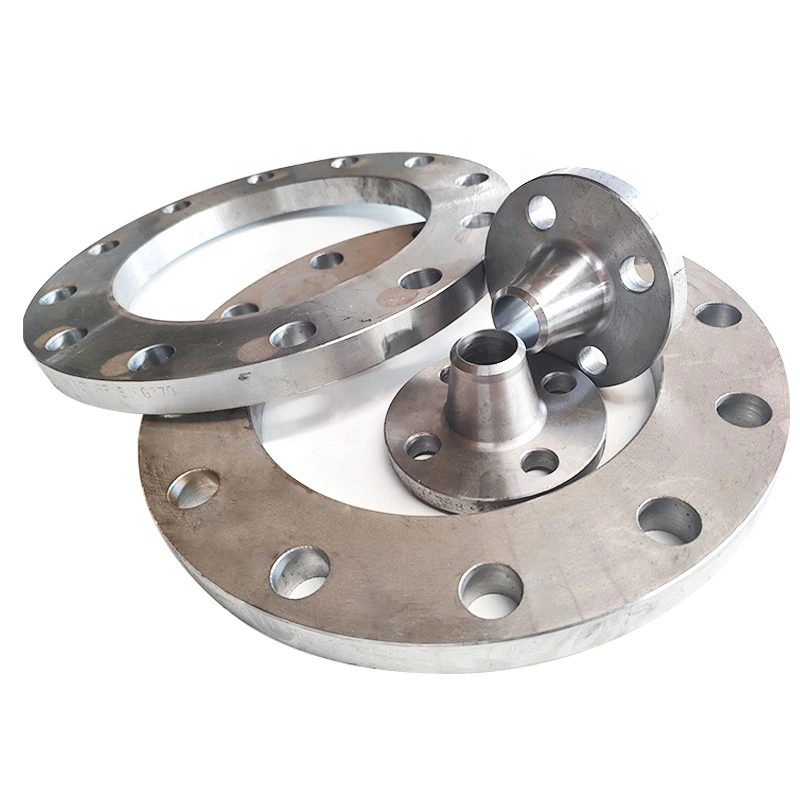
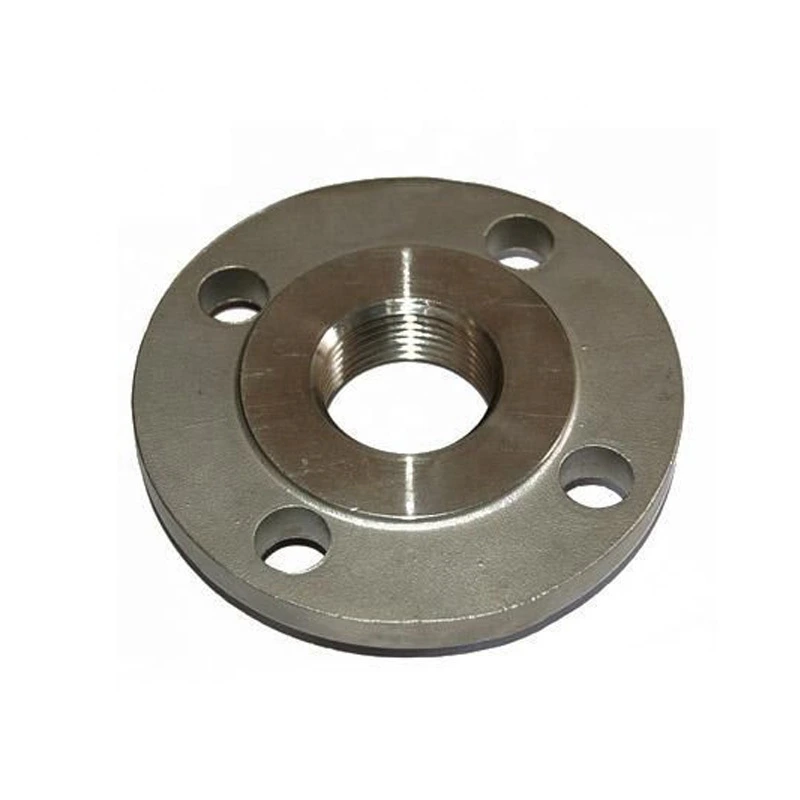
Twelve selections combine two materials, one 1/2-inch to 24-inch range and blind, weld-neck, slip-on, socket-weld, lap-joint or threaded types. Select exact size and construction. Weld-neck supply needs neck dimensions, bore/pipe-wall matching and weld-end inspection; other types need their corresponding closure, fit, assembly or thread details.
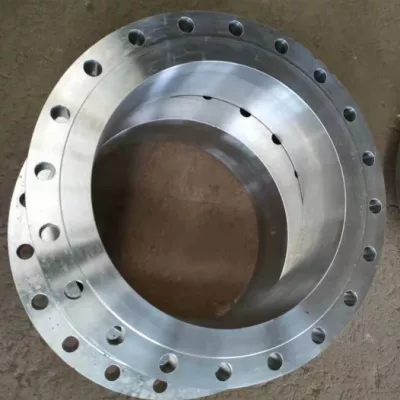
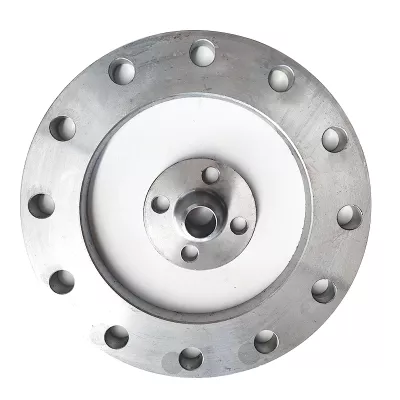
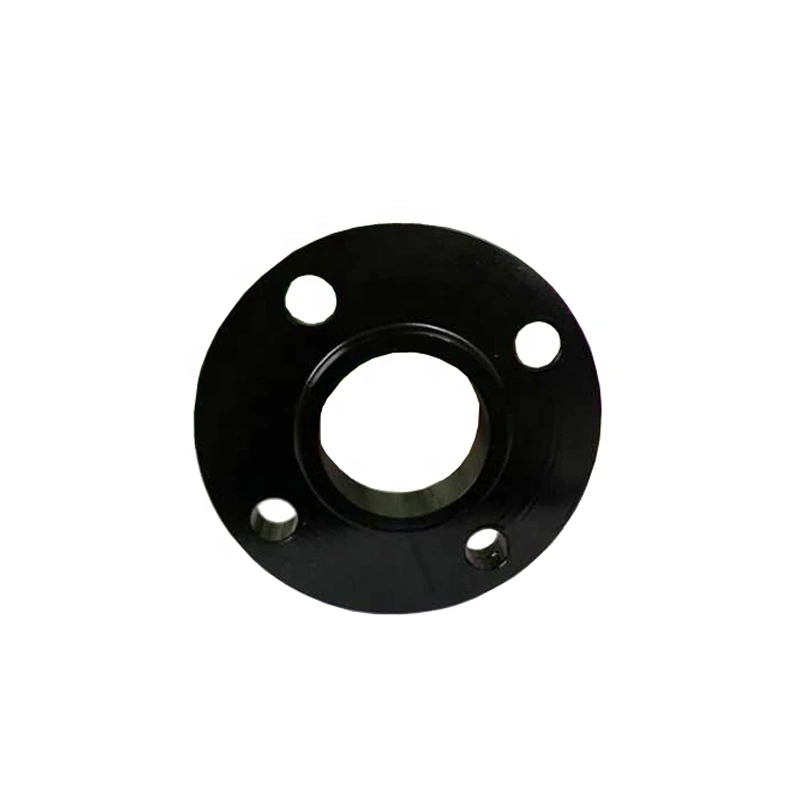
For flat-face acceptance, define measured face geometry, roughness and gasket compatibility. Establish outside diameter, thickness, bore, bolt circle, hole count and diameter and tolerances. The repeated range and six-hole wording do not define universal drilling. Photographs assist comparison without replacing the selected drawing or certifying material.
Qualify the joint under the chosen operating basis
No specific pressure-temperature envelope is supplied. Construction naming does not approve a medium. Provide actual fluid composition, temperature, pressure and cycling for assessment with the mating flange, gasket and fasteners.
Send the selected standards and editions, exact type/size and drilling/facing drawing, material certificate, production/end inspection requirements and full duty. Dimensional compatibility and service acceptance need these selected documents rather than organization names or surface appearance.
Informations techniques pour chaque demande produit
Préparez le besoin avant la confirmation finale du produit.
La page produit est un point de départ. Plans, échantillons, interfaces, matières, quantités et réception sont examinés avant confirmation du stock ou de la fabrication.
Discutez de ce produit dans le contexte de votre projet.
Partagez plan, échantillon, référence, quantité et application. Les points inconnus peuvent rester ouverts.