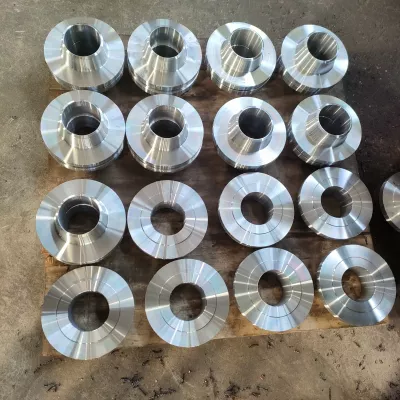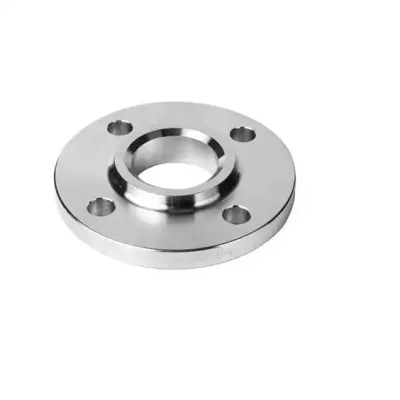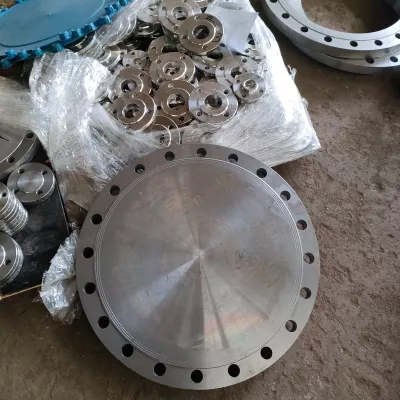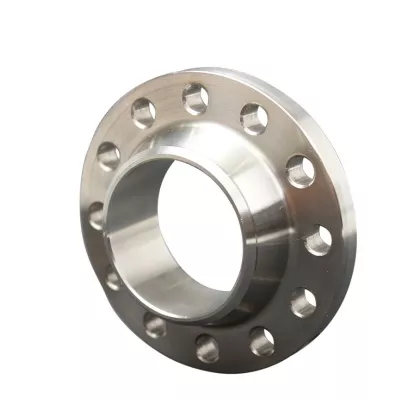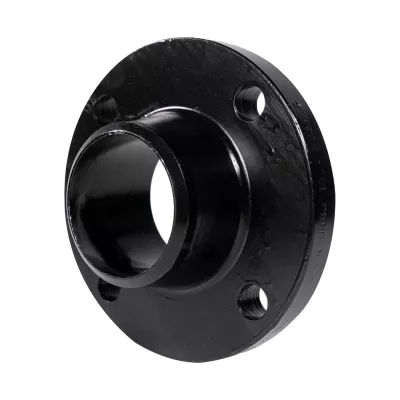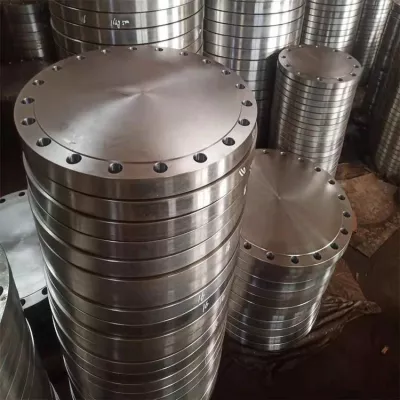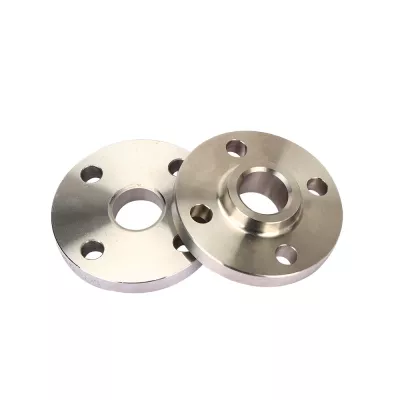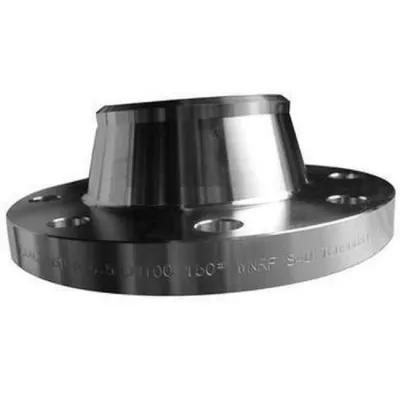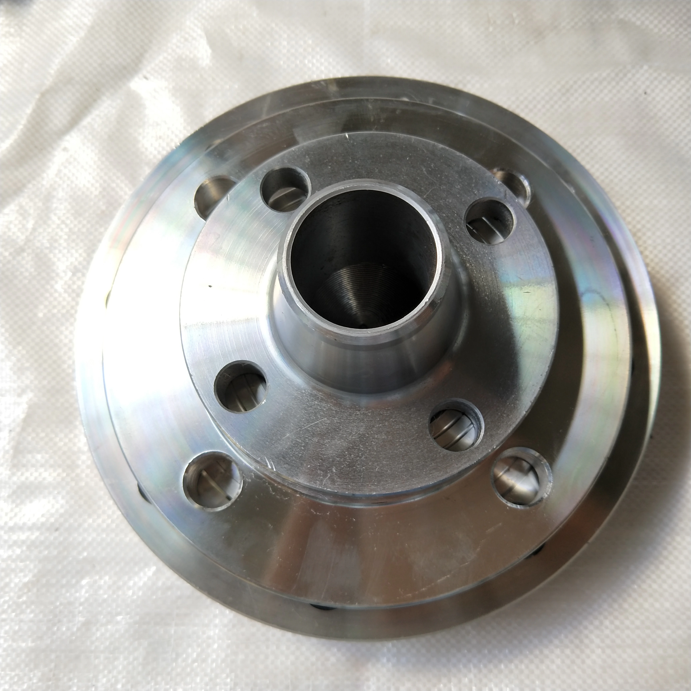

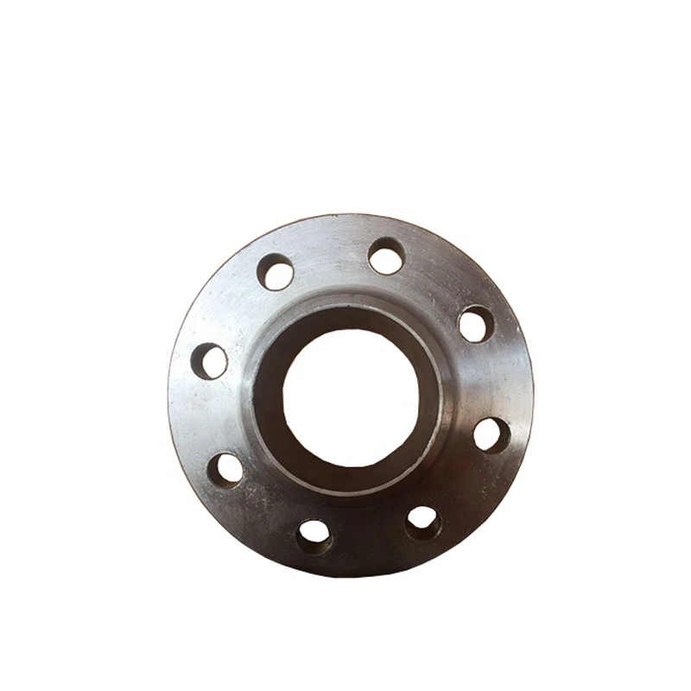
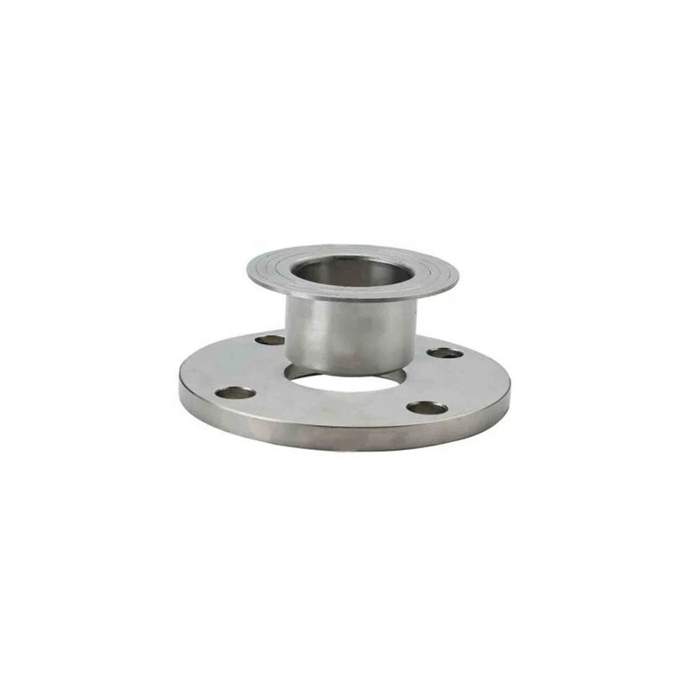
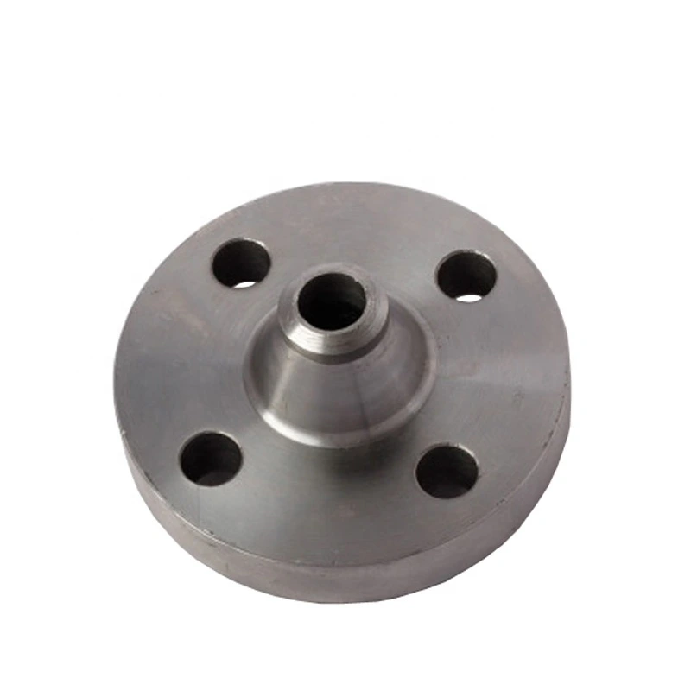
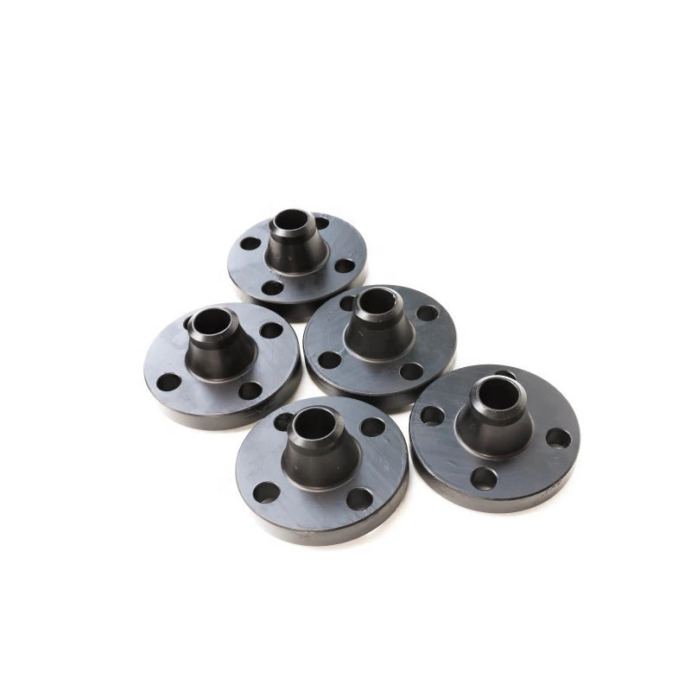
Forged Carbon Steel Weld Neck Flange
Pour l’approvisionnement industriel
Préparez une RFQ plus claire
Indiquez les éléments ci-dessous afin que RELIA comprenne la pièce et discute avec vous de la prochaine étape.
- Plan, échantillon ou norme de référence
- Nuance du matériau et procédé préféré
- Dimensions, tolérances et finition de surface
- Application, quantité cible et destination
Délais de production, emballage et conditions d’expédition sont confirmés pour chaque projet après accord sur les spécifications et conditions commerciales.
-
Surface TreatmentPolishedApplicationIndustrial Equipment
-
Bolt Hole Diameter1/2"Bolt Hole Quantity4
This forged carbon steel weld-neck flange listing has an actual Carbon Steel/Weld Neck choice among thirty-six catalogue combinations. Select that configuration before applying the title to a purchase enquiry. Other materials and flange types need their own accepted construction and material records.
Clarify the governing flange document
The original title includes ASME B16.9. Ask which document and edition actually govern the selected flange dimensions and how the title reference applies. Do not treat the reference as a conformity certificate or substitute another standard without accepted configuration records.
Specify full carbon steel designation, grade, condition and traceability, with material certificates and manufacturing evidence for forged construction. No numerical pressure class is supplied. Obtain the actual class and approved pressure-temperature limits for the selected material and configuration.
Check the weld neck against the mating pipe
Require a drawing identifying nominal size, bore, neck geometry, pipe-end preparation, thickness and tolerances. Confirm pipe outside diameter and wall compatibility, joining procedure and inspection. The shared half-inch-to120-inch range does not prove availability of every weld-neck size or wall combination.
Review outside diameter, facing dimensions/finish, bolt circle, hole count and hole diameter. Allocate the table’s four half-inch holes to the individual drawing; they do not identify nominal flange size or universal drilling. Define which surfaces are polished and the required finish inspection.
Approve assembly conditions for the actual joint
State medium, pressure, temperature, cycling, loads and material/sealing compatibility. Polishing does not certify corrosion or chemical performance. Obtain complete joint acceptance covering mating flange, gasket, bolting, alignment and installation inspection. Agree marking, dimensional/class/manufacturing records, included parts, individual supply and quotation scope.
Informations techniques pour chaque demande produit
Préparez le besoin avant la confirmation finale du produit.
La page produit est un point de départ. Plans, échantillons, interfaces, matières, quantités et réception sont examinés avant confirmation du stock ou de la fabrication.
Discutez de ce produit dans le contexte de votre projet.
Partagez plan, échantillon, référence, quantité et application. Les points inconnus peuvent rester ouverts.