
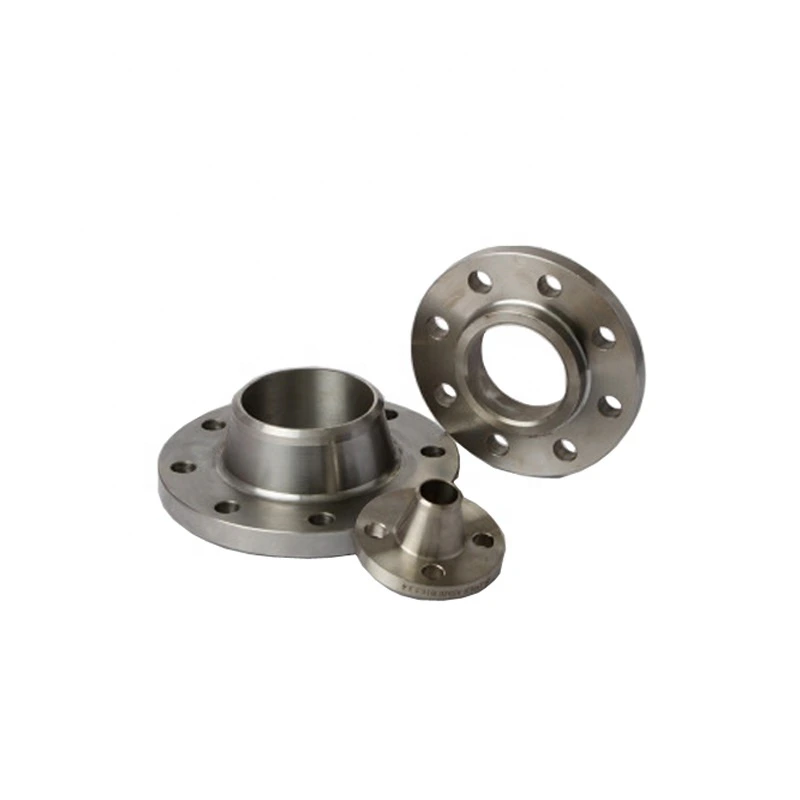
SCH80S JIS B2220 30K 2-Inch A182 F316L Polished Weld-Neck Flange Enquiry
工业采购项目
准备更清晰的 RFQ
请提供以下信息,帮助 RELIA 理解零件要求并与您确认下一步。
- 图纸、样品或参考标准
- 材料牌号和首选工艺
- 尺寸、公差和表面处理
- 应用、目标数量和目的地
生产周期、包装和运输条款将在规格与贸易条件确认后按项目确定。
-
Surface TreatmentPolishedmodel number4056
-
ApplicationIndustrial EquipmentBolt Hole Diameter1/2"
-
Bolt Hole Quantity4
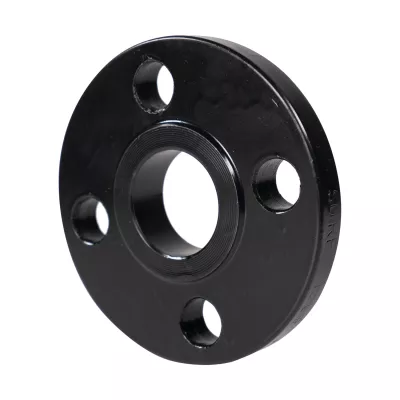
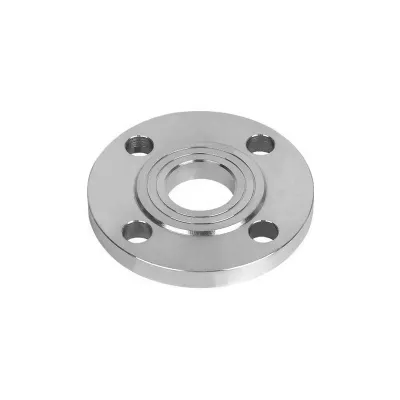
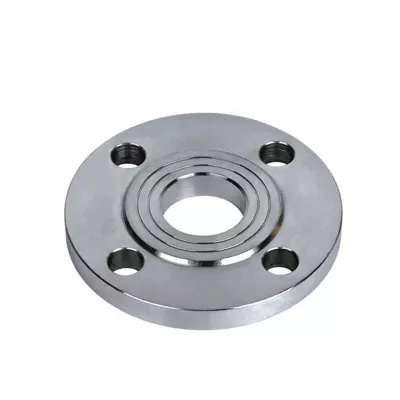
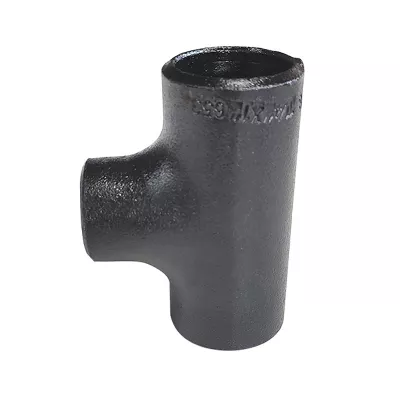
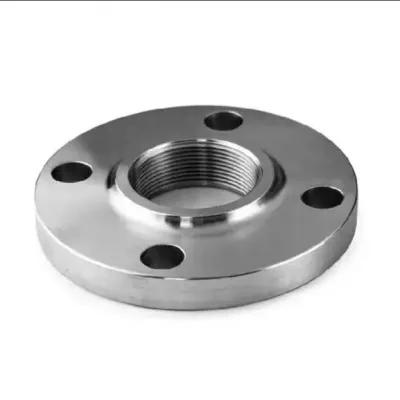
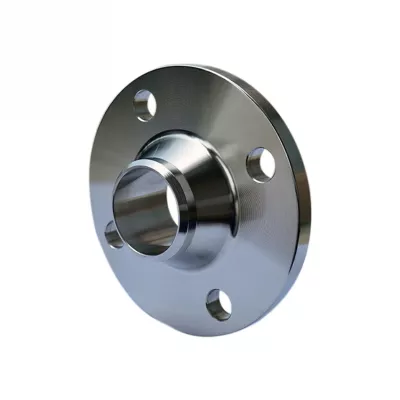
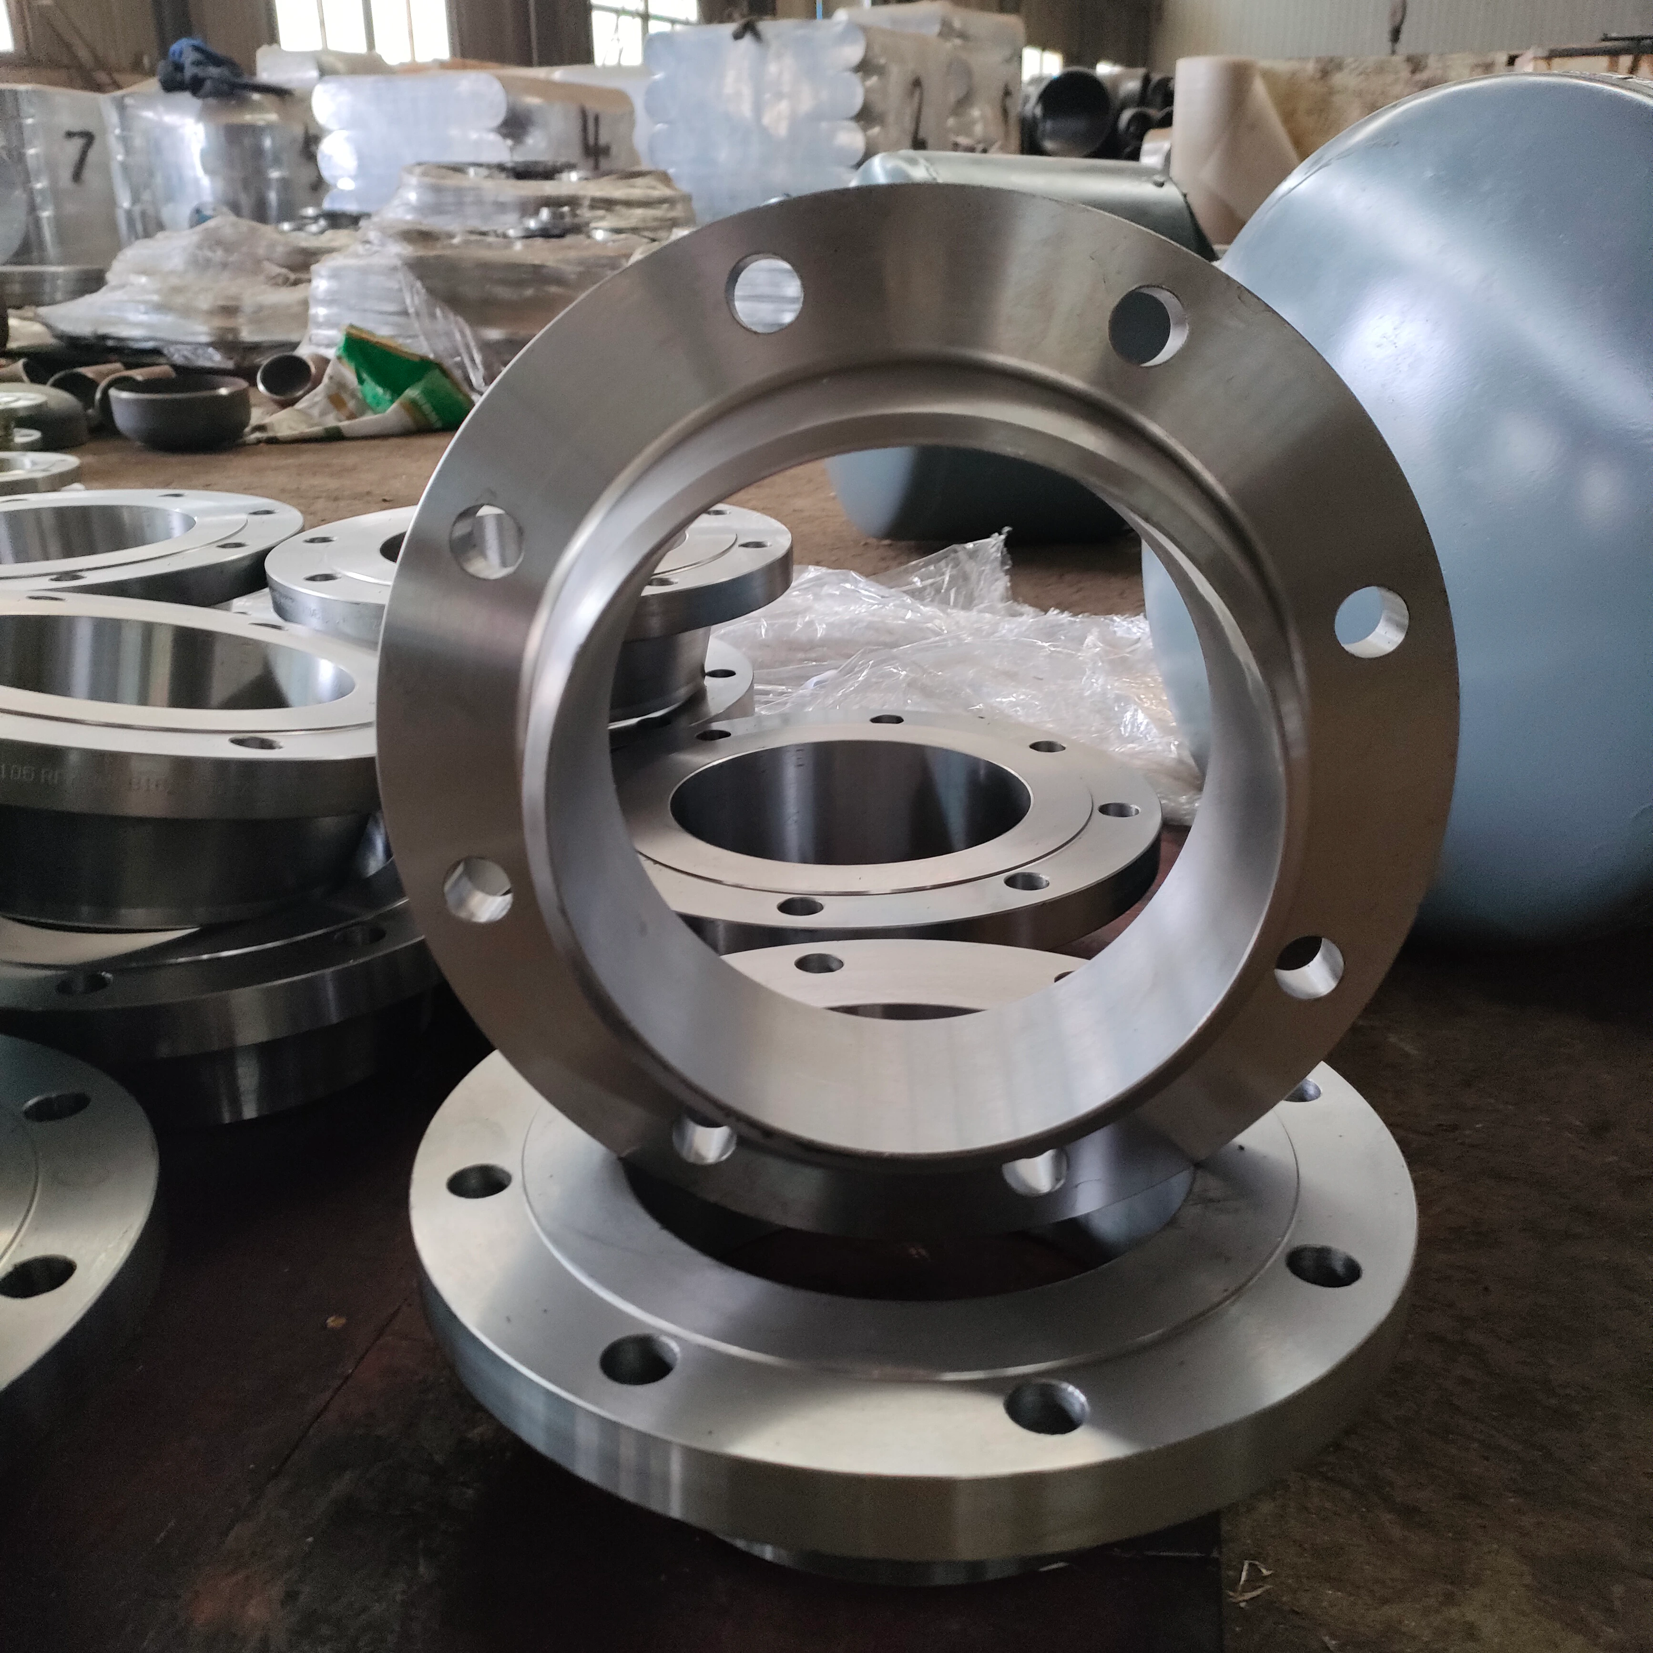
Match the neck and pipe-end requirements for this two-inch polished weld-neck flange enquiry. The title references SCH80S, JIS B2220, 30K and A182 F316L. Confirm their allocation to the actual supplied component before treating the reference images as a dimensional or conformity specification.
Define the neck, bore and SCH80S interface
Obtain bore, neck-end inside/outside dimensions, actual wall/end thickness, hub profile, overall dimensions where applicable, weld preparation and tolerances. Identify the intended SCH80S dimensional basis and accepted connected-pipe requirements. Photographic proportions cannot certify a matching wall or weld-neck construction.
Thirty-six recorded combinations span four materials and nine flange types. Specify Stainless Steel and Weld Neck Flange for this enquiry; other choices require separate requirements. The generic material option does not certify F316L grade. Confirm full designation, condition, traceability and relevant A182 conformity/manufacturing evidence.
Confirm the two-inch JIS and bolting package
Identify governing documents, editions and applicable size/class/material provisions. Confirm the intended 30K basis for the selected component and mating joint. One shared half-inch-to120-inch label does not prove individual two-inch availability or continuous supply; agree nominal/measured conventions and actual supply.
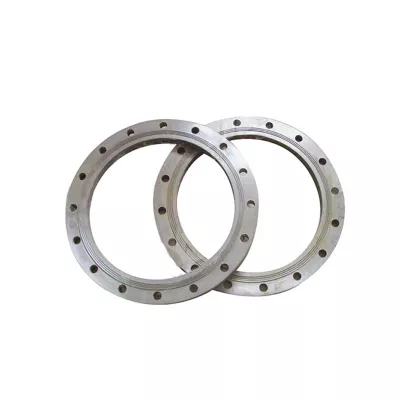
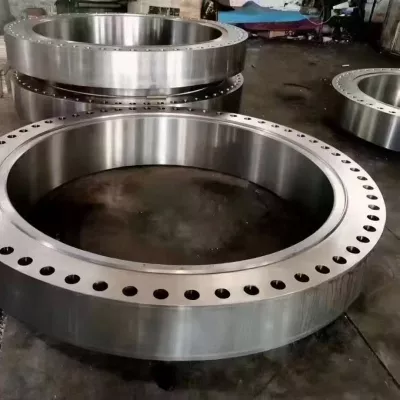
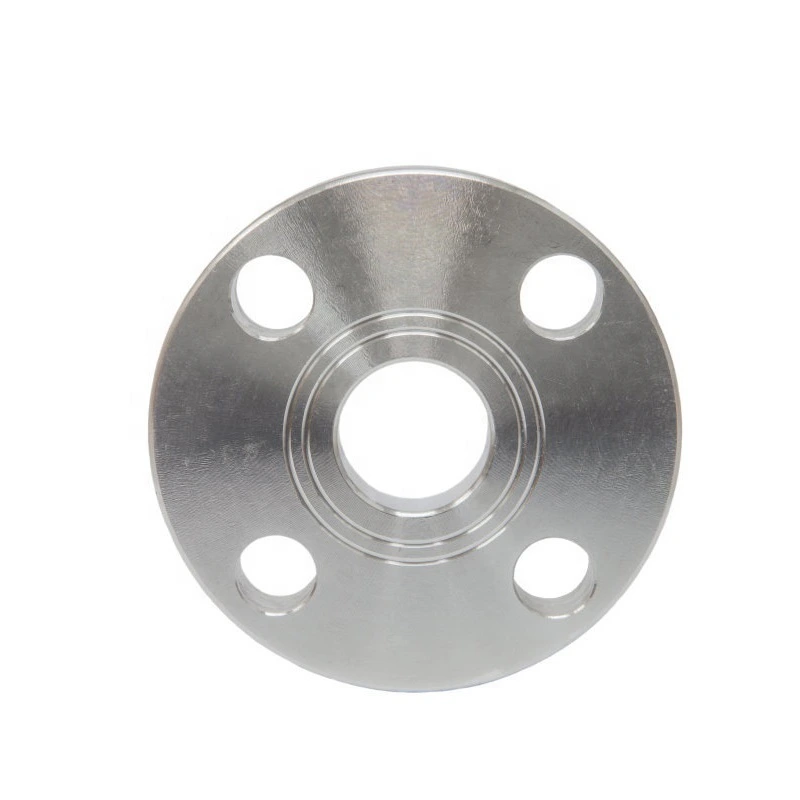
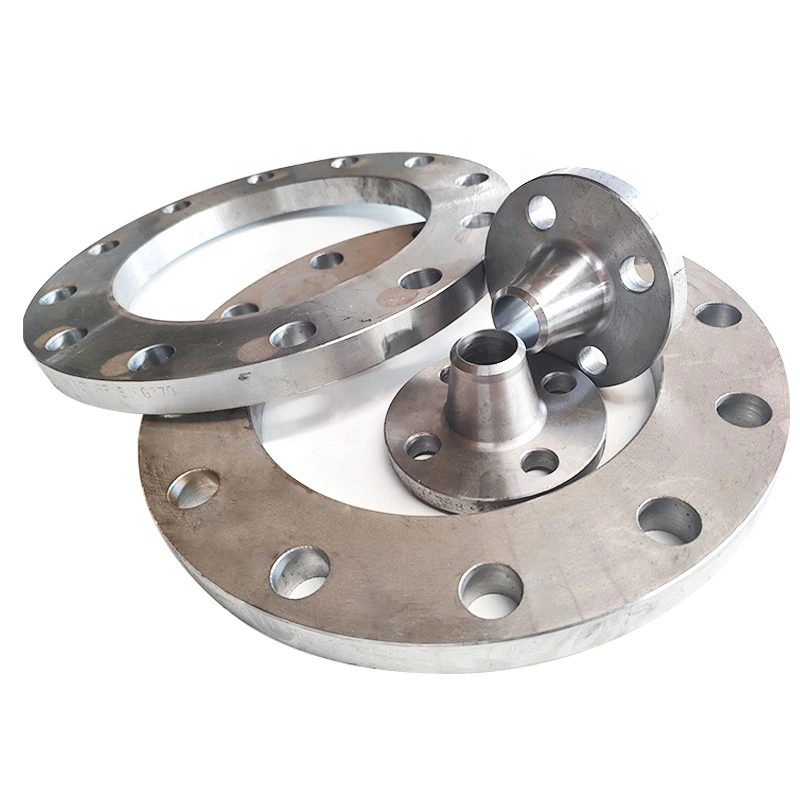
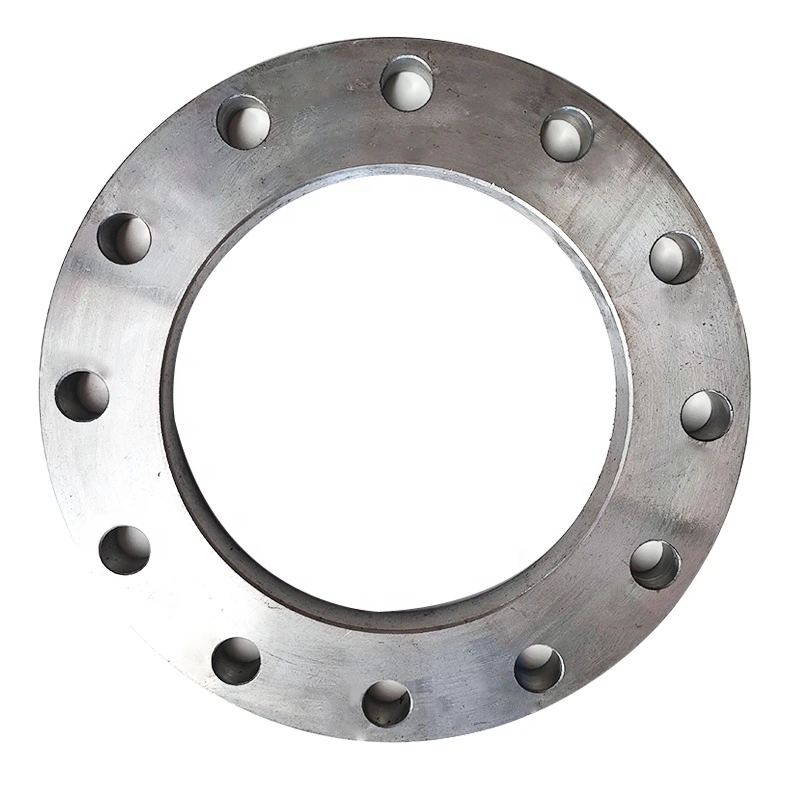
The table records four half-inch bolt holes, while the images provide different reference patterns. Verify actual hole count, diameter, bolt circle, outside diameter, flange thickness and facing dimensions on the approved drawing. Agree polished surfaces and inspection without assuming corrosion resistance or hygienic approval.
Approve the welded joint against actual service
Define mating flange, gasket, fasteners, preparation, alignment and installation/joint inspection. Supply medium, pressure, temperature, cycling, loads and material compatibility. The 30K designation alone does not establish numerical operating capability. Agree material/manufacturing/dimensional inspection, marking/traceability, confirmed size availability, documentation and quotation scope for the industrial-equipment application.
每个产品询价都需要的技术信息
在最终确认产品前先整理需求。
产品页只是起点。在确认库存匹配或定制生产前,我们会评审图纸、样品、接口、材料、数量及验收要求。
结合您的项目场景讨论该产品。
提供现有图纸、样品、参考件、目标数量及应用信息。尚不确定的项目可留待评审。