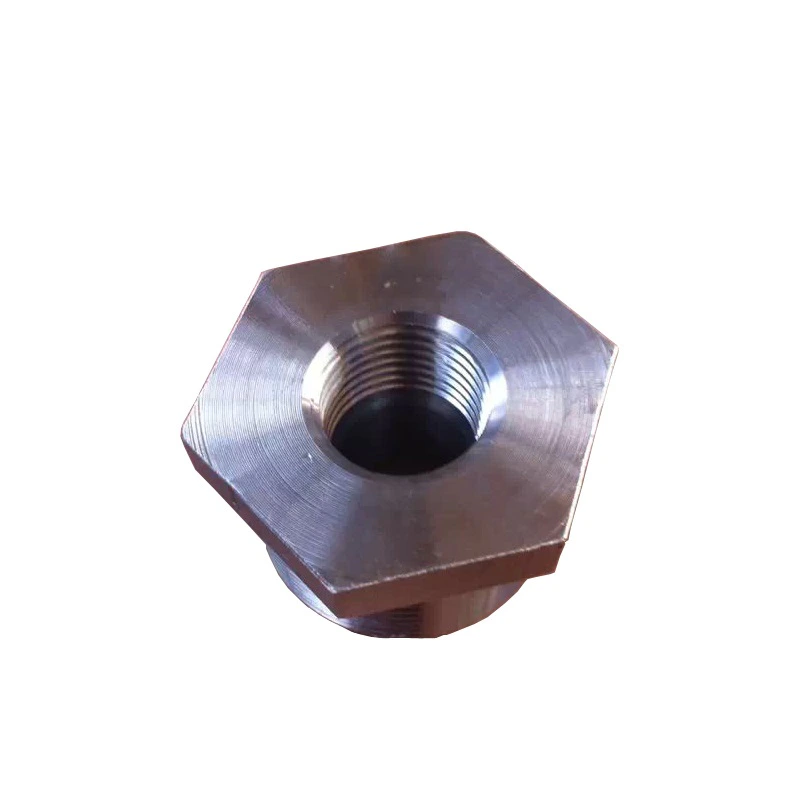
SS/Carbon Steel Hex-Head Bushing DN30, A234 304/316 Fitting Enquiry
Für industrielle Beschaffung
Eine klare RFQ vorbereiten
Mit den folgenden Angaben kann RELIA das Bauteil verstehen und den nächsten Schritt mit Ihnen besprechen.
- Zeichnung, Muster oder Referenznorm
- Werkstoffgüte und bevorzugtes Verfahren
- Abmessungen, Toleranzen und Oberfläche
- Anwendung, Zielmenge und Bestimmungsort
Fertigungszeit, Verpackung und Versandbedingungen werden nach Abstimmung von Spezifikationen und Handelskonditionen projektbezogen bestätigt.
-
warranty1 yearcustomized supportOEM, ODM, OBM
-
TechnicForgedConnectivityWelding
-
shapeEqualhead codeHexagon
-
Surface TreatmentPaintingMounting hole diameter0.25 in
-
Pipe Class125SizeCustomized Size
-
Product nameElbow
This hex-head bushing enquiry includes DN30, A234 and 304/316 references that need a selected purchase specification. Actual choices also include Cap and Plug. Choose the component's function first, then define its material and matching interfaces before ordering a complete configuration.
Choose the function and actual variant
All 45 actual variants cover Bushing, Cap and Plug types, each with 10 mm, 12 mm, 14 mm, 50 mm and 30 mm labels in Stainless Steel, Alloy or Carbon Steel. Select one combination. DN30 requires an accepted nominal meaning and cannot automatically be treated as a measured 30 mm dimension.
Confirm the material designation, edition, grade, product condition and inspection traceability. Assign A234 and 304/316 references to the intended component and material; they do not certify every alternative. Customized dimensions require an approved drawing and tolerances.
Define the two interfaces or closure
For a bushing, show both interfaces, internal and external end dimensions, connection designation, bore, wall, engagement and wrench clearance. The reference image shows a hexagonal component with visible internal threads and an apparent external threaded portion, but cannot establish the supplied thread standard, reduction or size.
A Cap or Plug choice needs its own closure function and mating-interface specification. Do not assume the bushing image establishes those constructions or pressure-barrier capability. Confirm any welding requirement and the accepted size relationship for the selected type. The 0.25-inch mounting-hole entry cannot define a thread or nominal size.
Agree production and service acceptance
Request applicable forged-production and inspection evidence. Define painting scope and functional-surface exclusions without inferring coating performance. Class 125 needs its governing standard and material-temperature basis. Supply the medium, pressure, temperature, cycling and installation loads, then agree sealing, installation, inspection, requested OEM, ODM or OBM work, drawing approval and the stated one-year warranty terms.
Technische Angaben für jede Produktanfrage
Anforderung vor der endgültigen Produktbestätigung vorbereiten.
Die Produktseite ist der Ausgangspunkt. Zeichnungen, Muster, Schnittstellen, Werkstoffe, Mengen und Abnahme werden vor Lagerzuordnung oder Sonderfertigung geprüft.
Dieses Produkt im Projektkontext besprechen.
Teilen Sie Zeichnung, Muster, Referenz, Zielmenge und Anwendung mit. Offene Punkte können in der Prüfung bleiben.