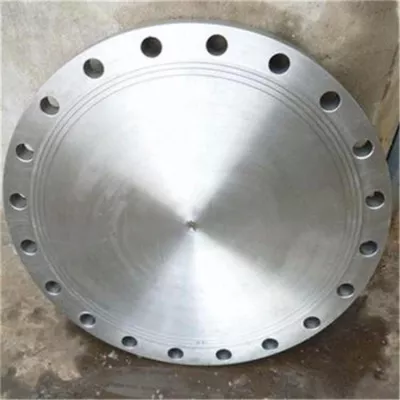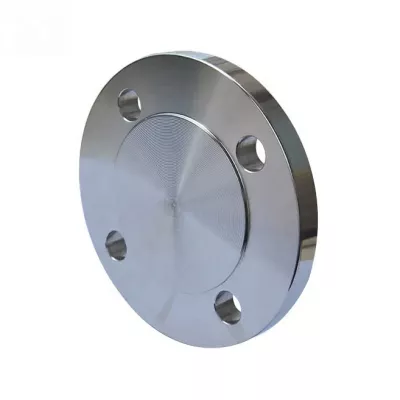
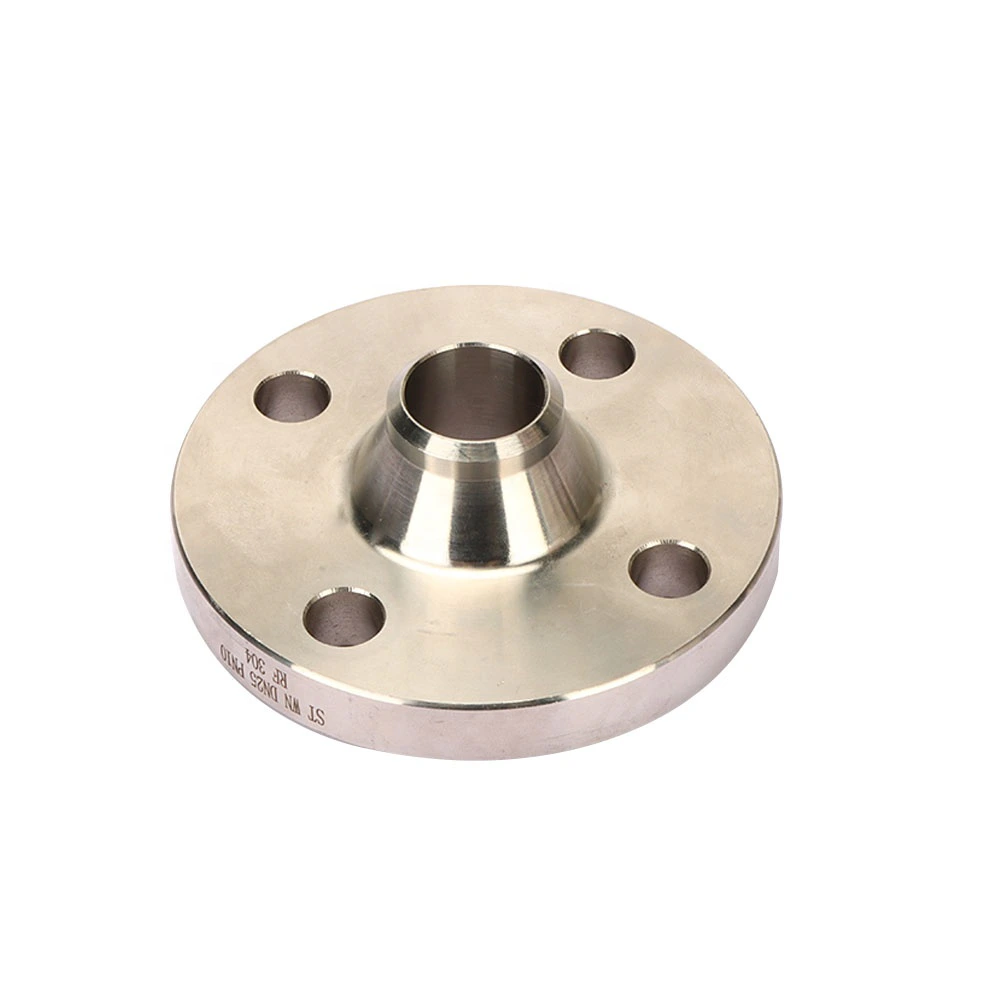
Sch5s B16.5 316 RF Blind Raised-Face Stainless Steel Flange, CNC Machined
Für industrielle Beschaffung
Eine klare RFQ vorbereiten
Mit den folgenden Angaben kann RELIA das Bauteil verstehen und den nächsten Schritt mit Ihnen besprechen.
- Zeichnung, Muster oder Referenznorm
- Werkstoffgüte und bevorzugtes Verfahren
- Abmessungen, Toleranzen und Oberfläche
- Anwendung, Zielmenge und Bestimmungsort
Fertigungszeit, Verpackung und Versandbedingungen werden nach Abstimmung von Spezifikationen und Handelskonditionen projektbezogen bestätigt.
-
Surface TreatmentCNC MachinedApplicationConstruction
-
Bolt Hole Diameter1/2"~24"Bolt Hole Quantity6
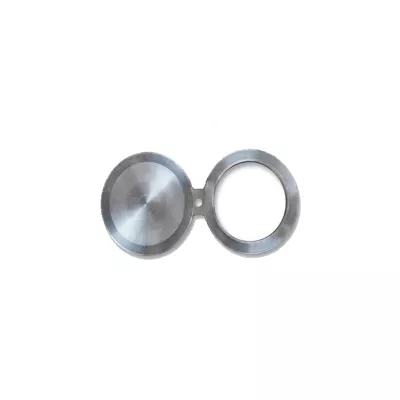
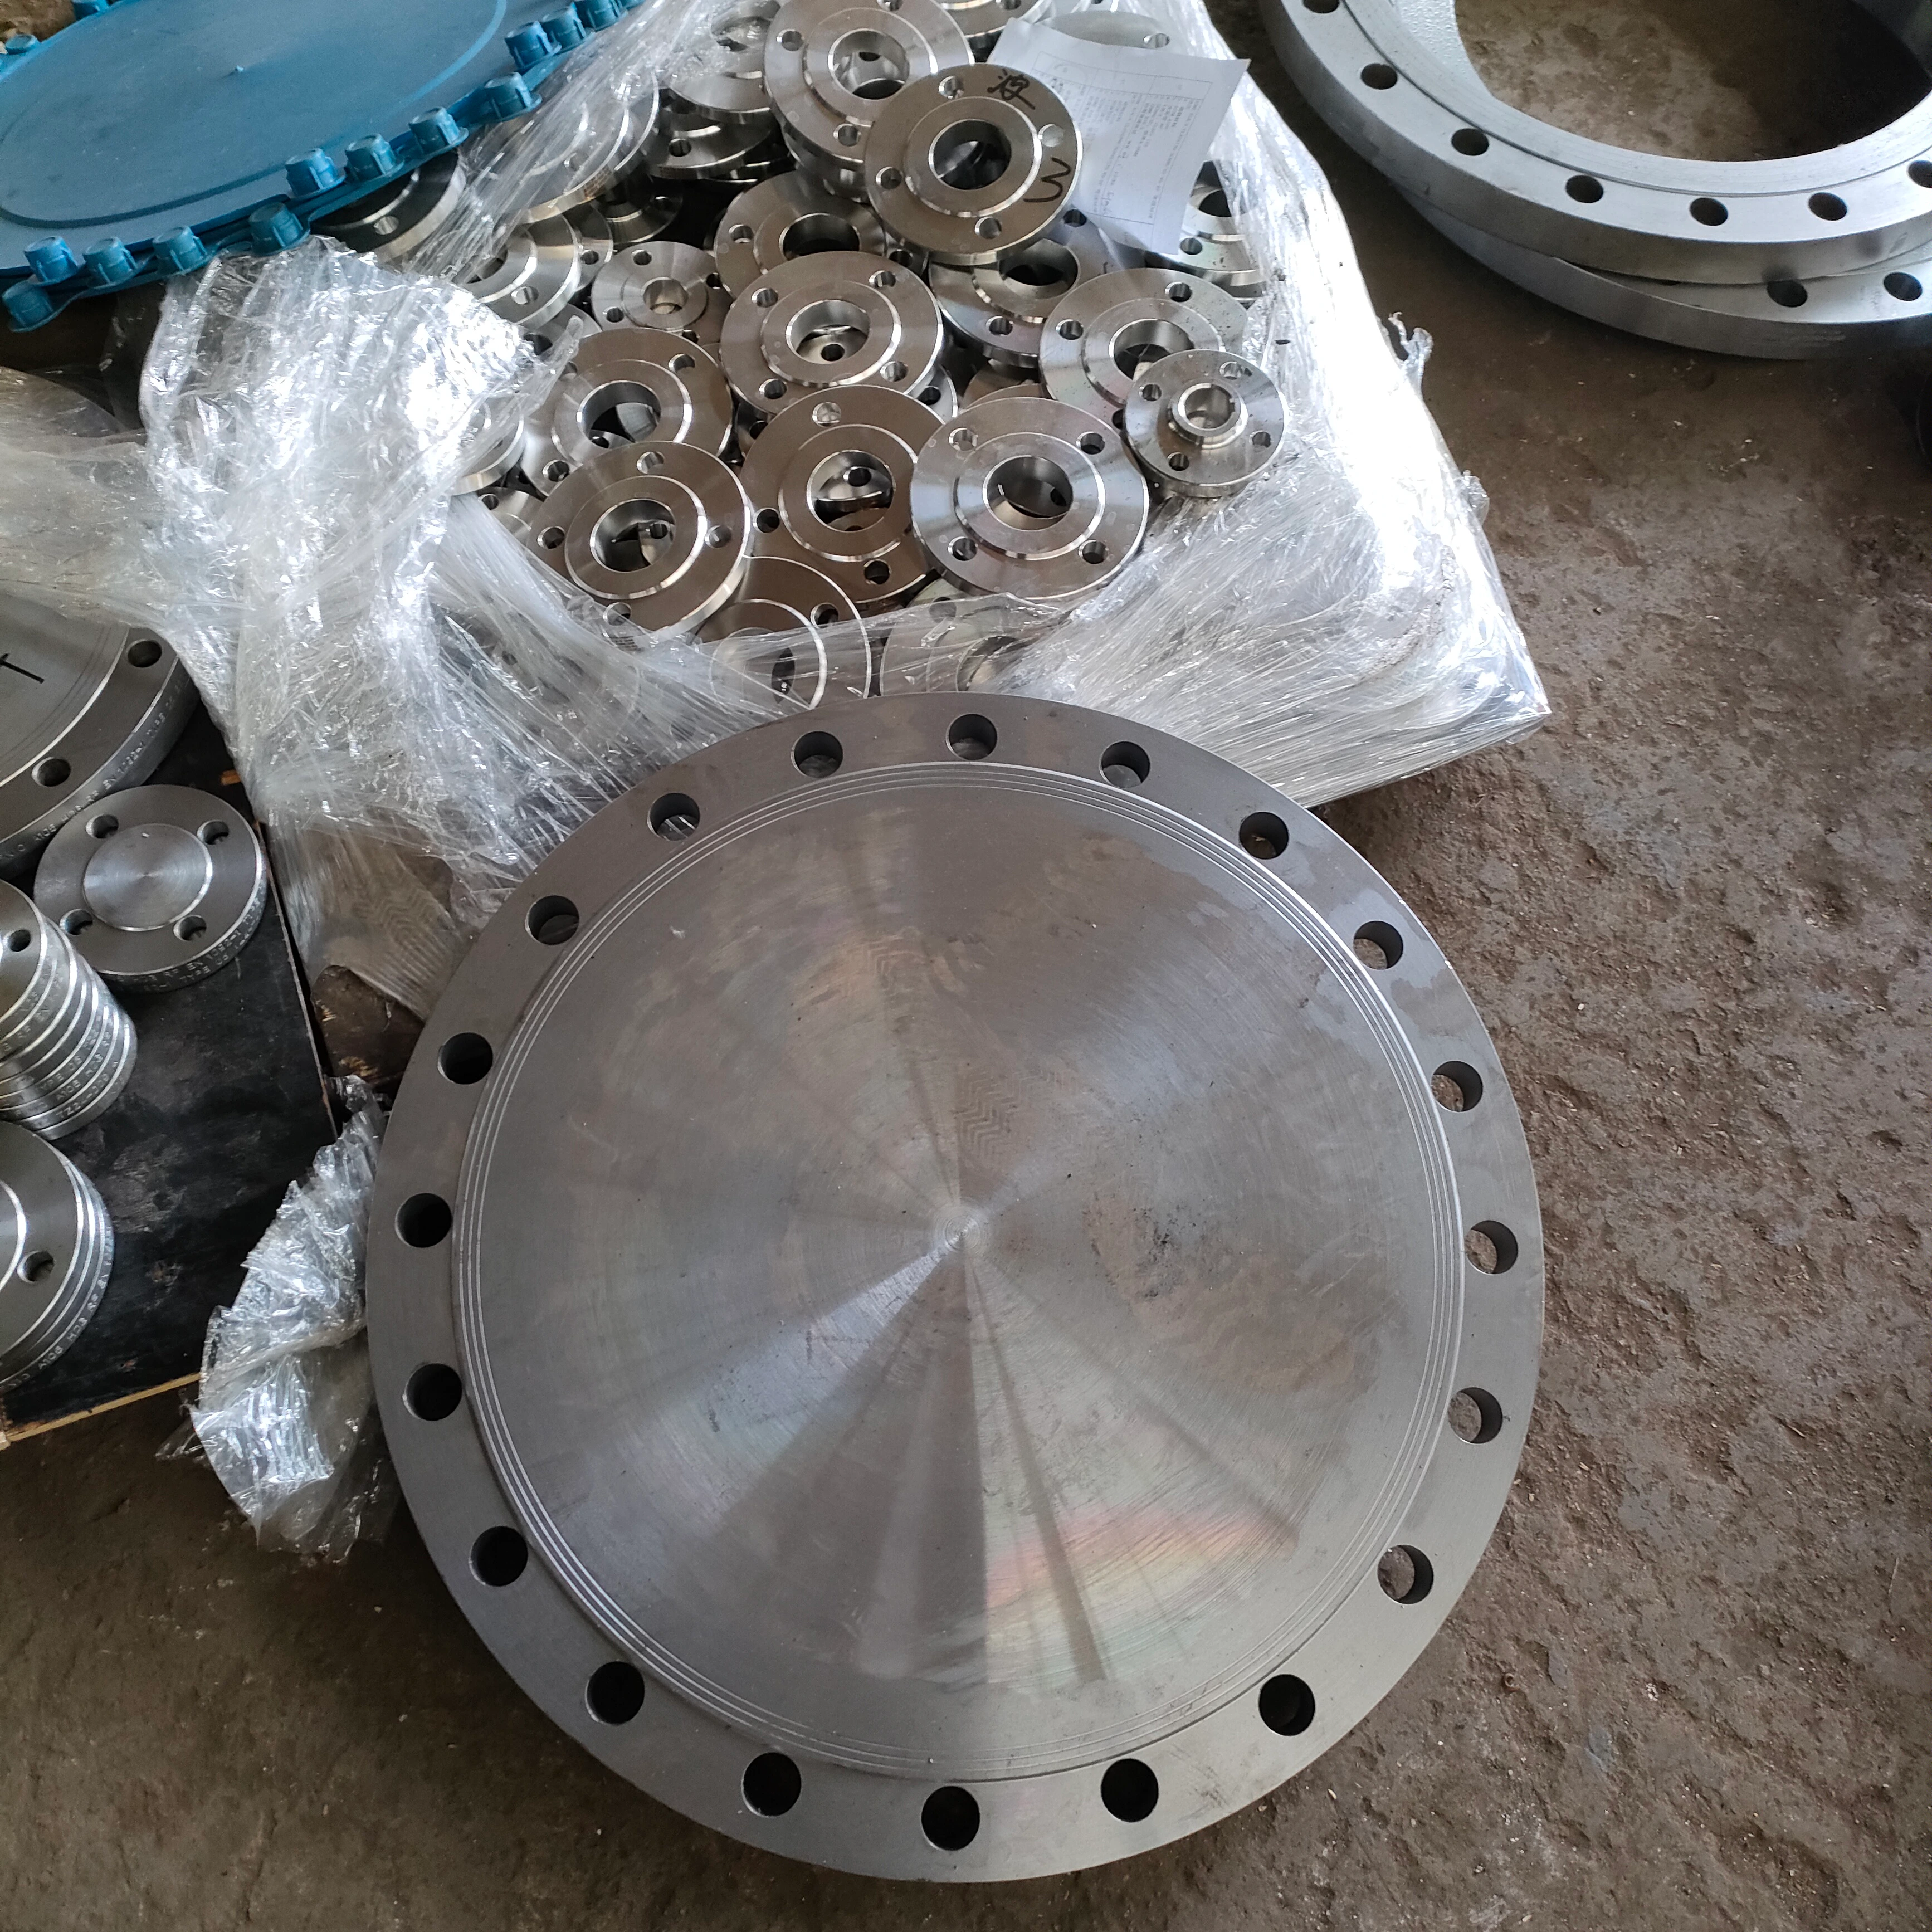
This Sch5s B16.5 316 RF blind-flange enquiry concerns a closure for a mating piping joint. Establish the selected closed geometry and thickness before accepting the stainless grade, raised-face configuration or CNC-machined finish for construction service.
Define the blind closure on a drawing
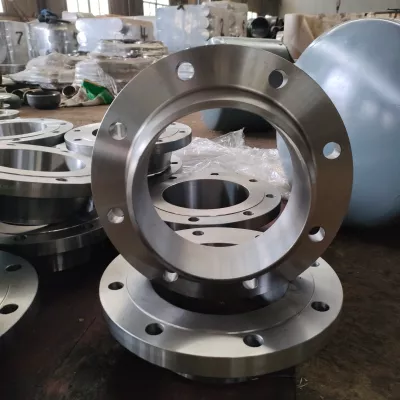
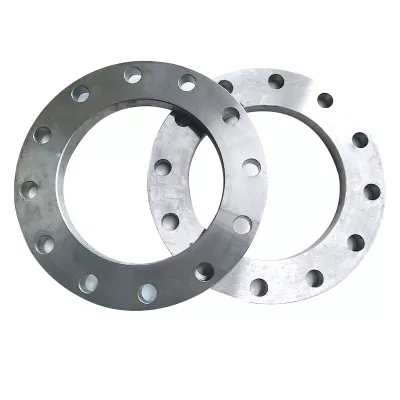
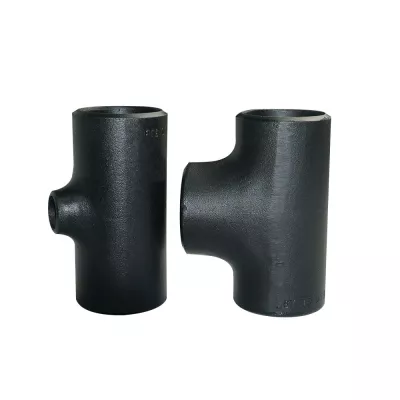
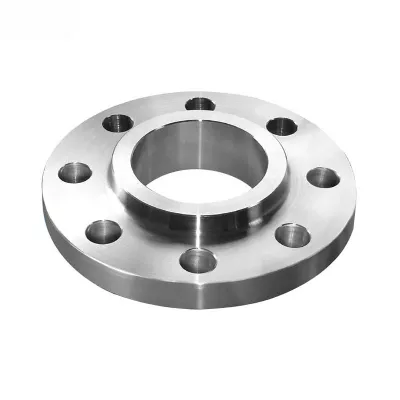
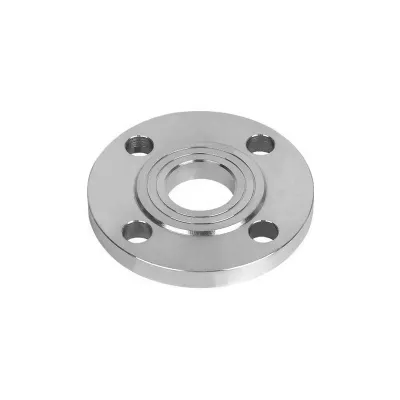
Choose Blind Flange and the actual material with an exact nominal size from the 1/2"~24" range. The twelve actual variants also offer Weld Neck, Slip On, Socket Weld, Lap Joint and Threaded Flange in Carbon Steel or Stainless Steel; those alternatives do not establish blind delivery.
Confirm the accepted closed face and flange thickness explicitly. Sch5s wording cannot supply blind-flange thickness, bore, mating-pipe wall or pressure acceptance. Agree the applicable B16.5 edition and type/size/class scope with the required raised-face geometry and finish.
Verify the grade and bolting interface
The 316 title reference is not a separate actual grade choice. Obtain the accepted material specification, grade, product form, condition and traceable inspection evidence. A stainless grade reference does not certify the Carbon Steel alternative.
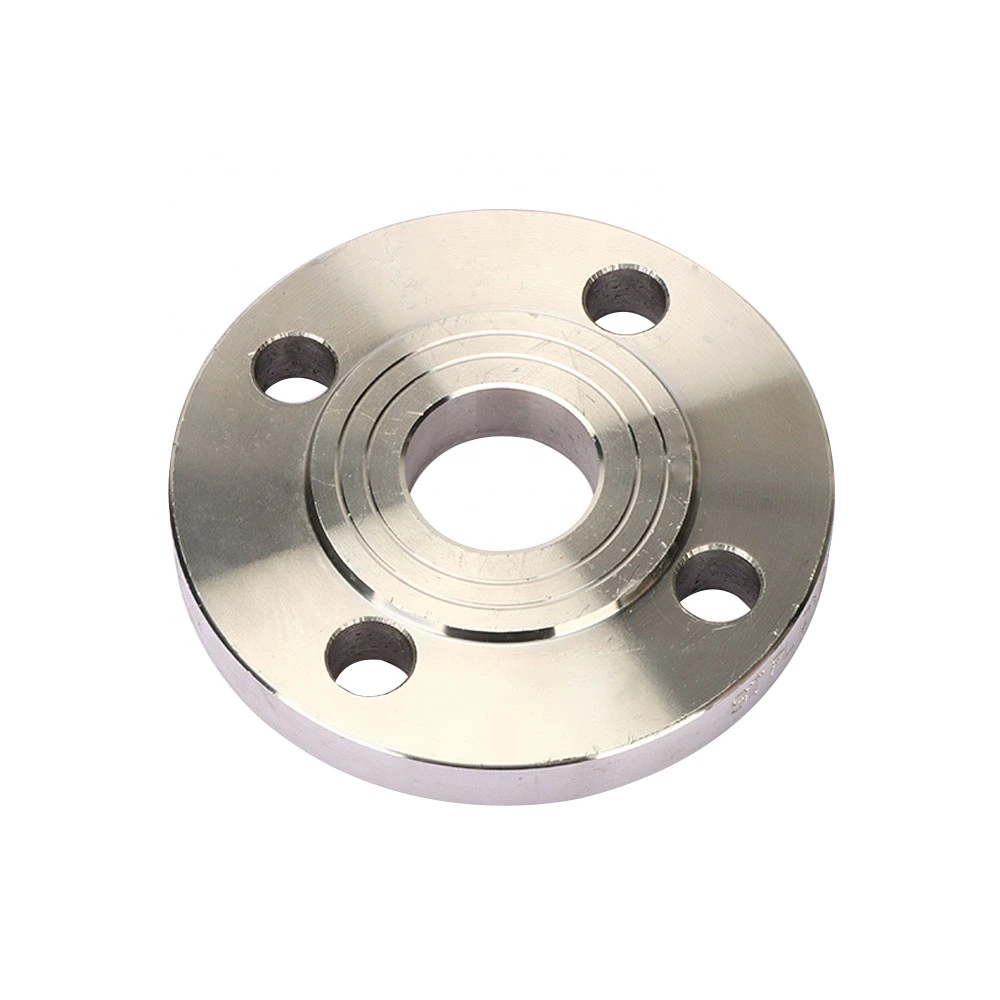
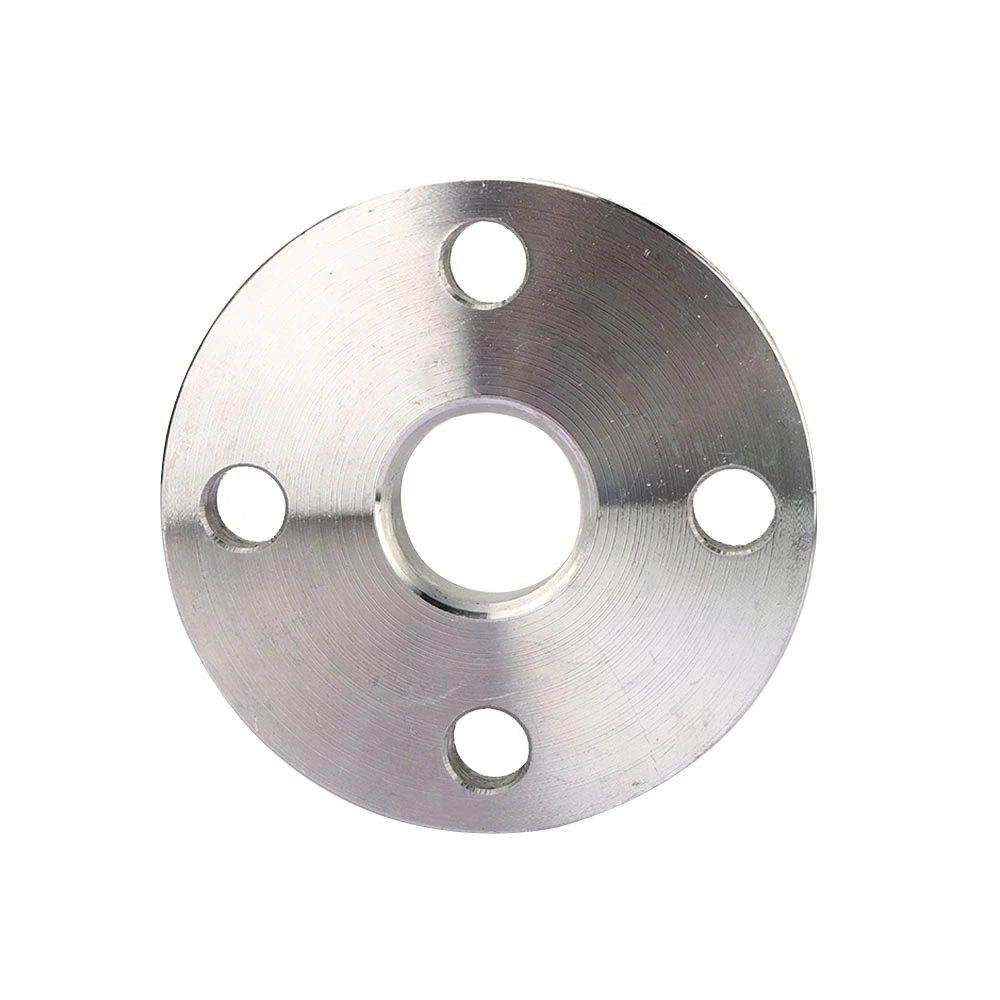
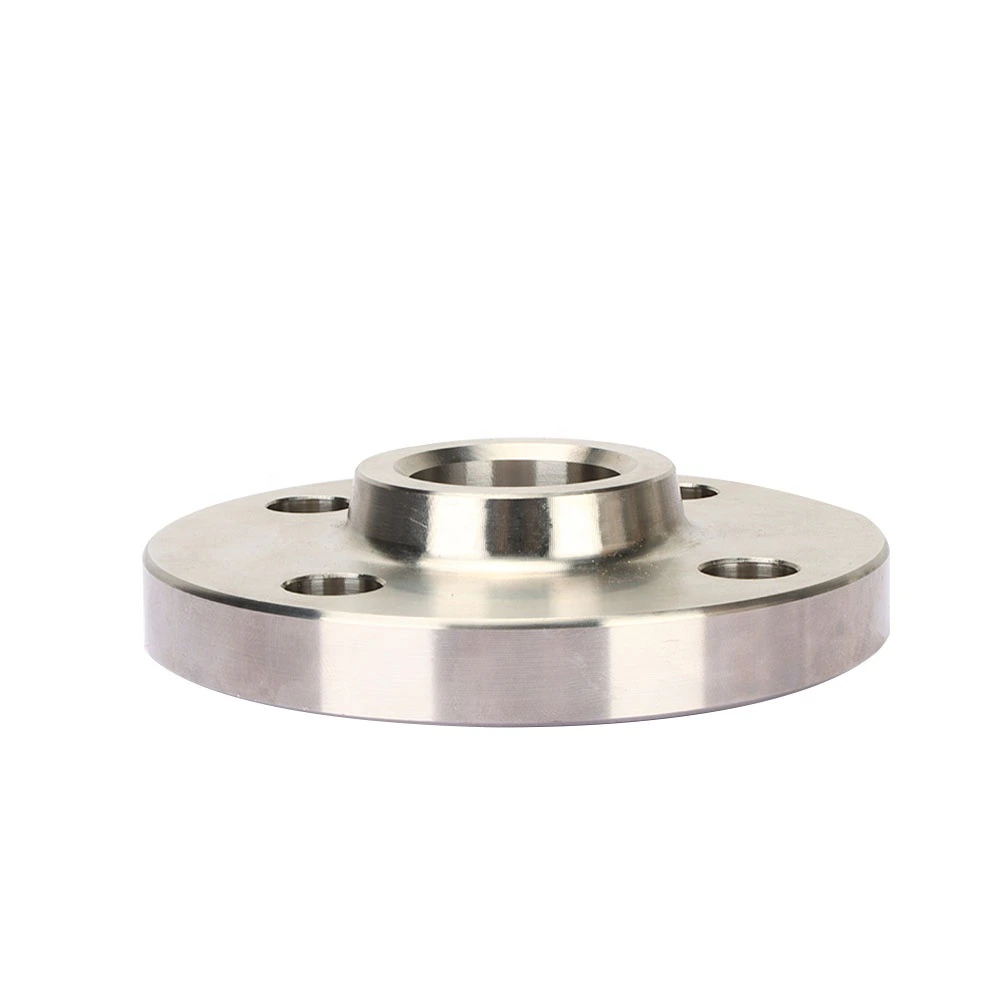
Require flange outside diameter and thickness, facing dimensions/finish, bolt circle, hole count, hole diameters and tolerances. The six-hole table entry and broad bolt-hole diameter range cannot certify every size/class. RF and pressure-style title wording are not discrete actual facing/class options, and CNC Machined does not prove finish or dimensional compliance.
Review the complete closure-joint duty
Construction provides context without a numerical operating envelope. Surface appearance and reference images cannot replace the selected delivery drawing, material documents and inspection acceptance. Keep the selected material-temperature/class basis tied to the complete assembly.
Provide actual medium, pressure, temperature, cycling and mechanical loads. Review the compatible mating flange, gasket, fasteners and assembly requirements with the blind-flange drawing and grade/finish package before accepting closure fit or service suitability.
Technische Angaben für jede Produktanfrage
Anforderung vor der endgültigen Produktbestätigung vorbereiten.
Die Produktseite ist der Ausgangspunkt. Zeichnungen, Muster, Schnittstellen, Werkstoffe, Mengen und Abnahme werden vor Lagerzuordnung oder Sonderfertigung geprüft.
Dieses Produkt im Projektkontext besprechen.
Teilen Sie Zeichnung, Muster, Referenz, Zielmenge und Anwendung mit. Offene Punkte können in der Prüfung bleiben.