GOST 12820 Steel Pipe Flanges | Welded/Plate Enquiry
Für industrielle Beschaffung
Eine klare RFQ vorbereiten
Mit den folgenden Angaben kann RELIA das Bauteil verstehen und den nächsten Schritt mit Ihnen besprechen.
- Zeichnung, Muster oder Referenznorm
- Werkstoffgüte und bevorzugtes Verfahren
- Abmessungen, Toleranzen und Oberfläche
- Anwendung, Zielmenge und Bestimmungsort
Fertigungszeit, Verpackung und Versandbedingungen werden nach Abstimmung von Spezifikationen und Handelskonditionen projektbezogen bestätigt.
-
Surface TreatmentPolishedmodel number4056
-
ApplicationIndustrial EquipmentBolt Hole Diameter1/2"
-
Bolt Hole Quantity4
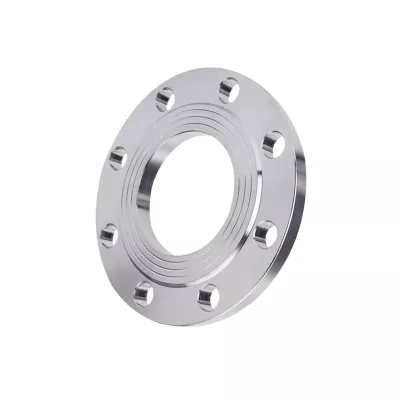
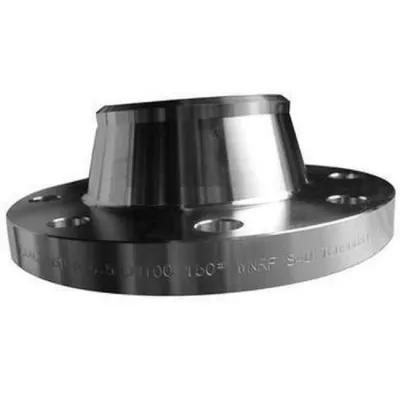
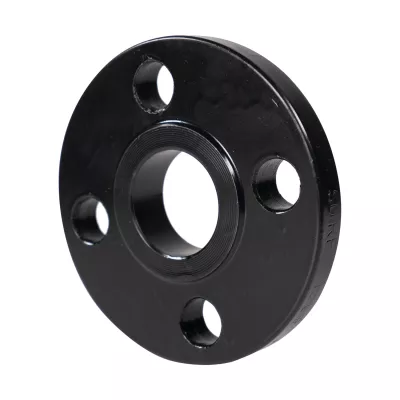
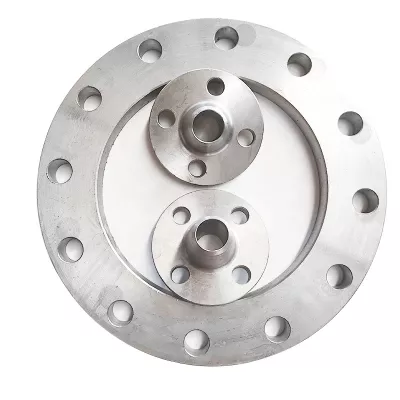
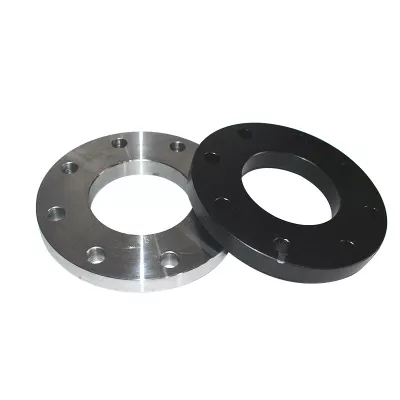
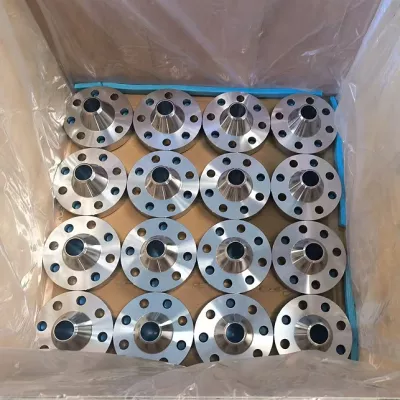
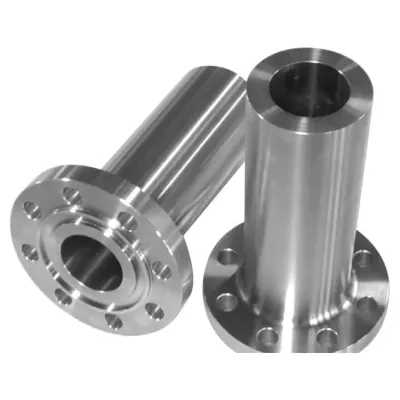
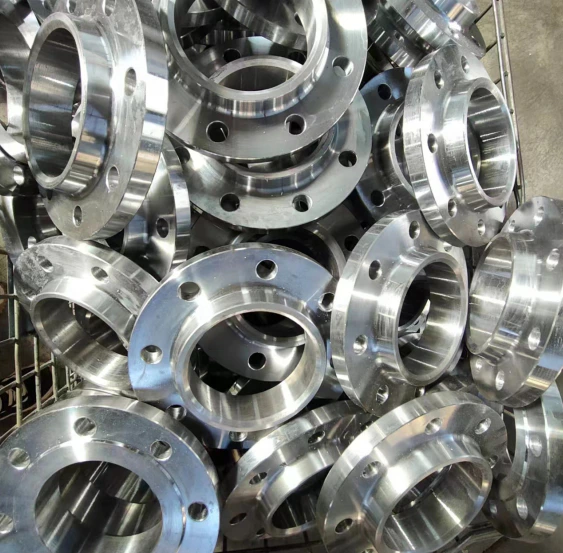
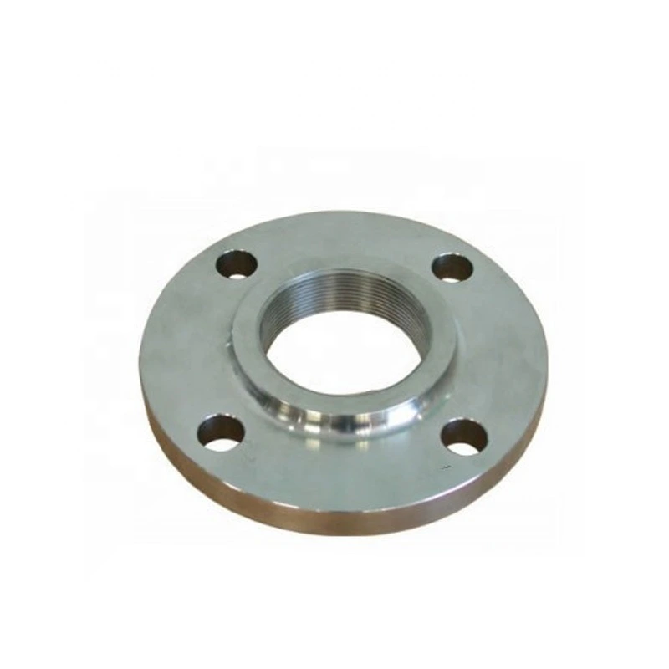
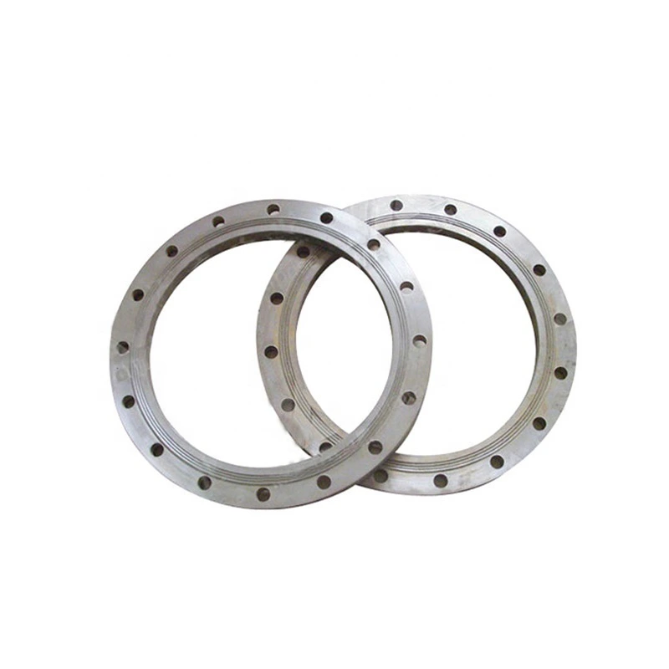
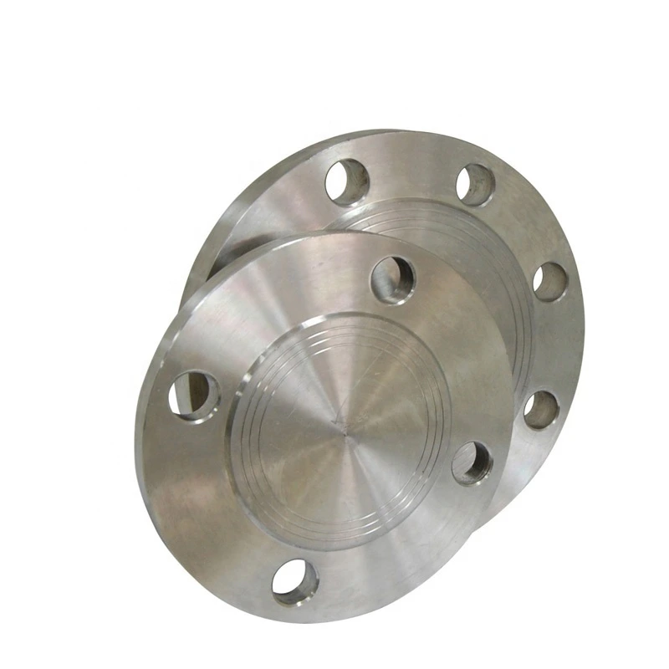
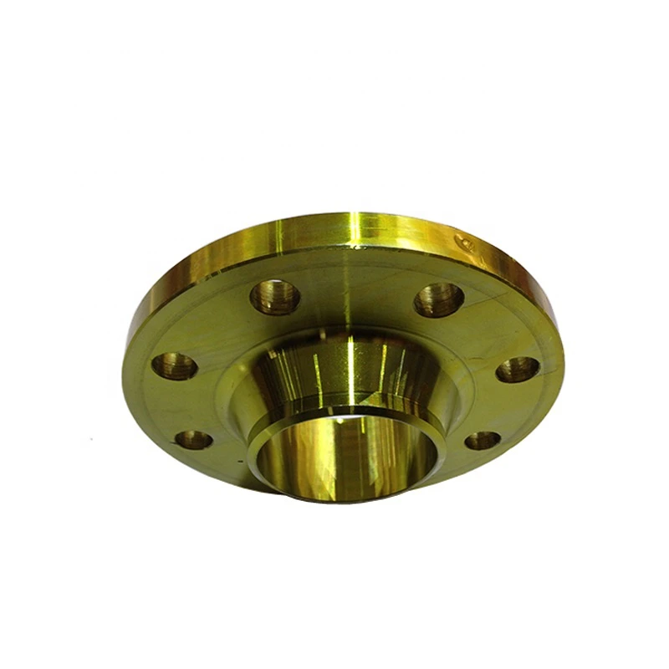
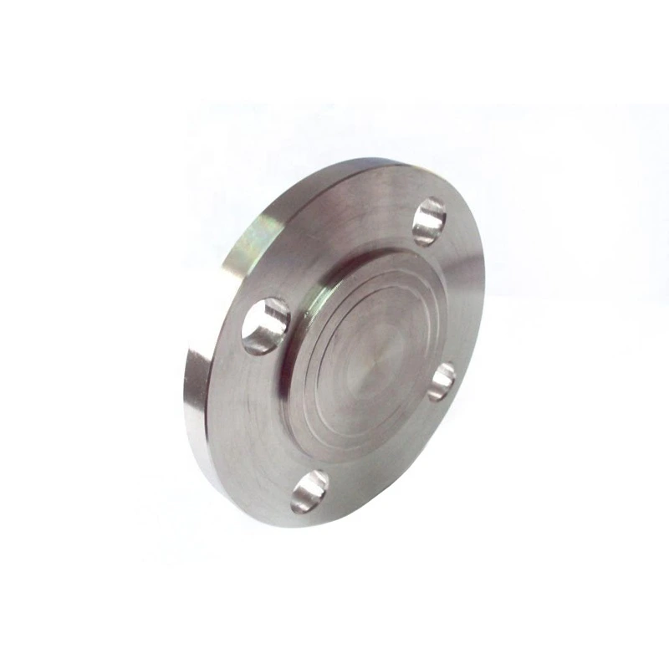
This GOST 12820 steel pipe-flange listing uses welded/plate wording for an industrial equipment enquiry. Model4056 and Polished are table references. Establish the actual component being quoted before assigning construction or conformity: the reference images include necked forms and a separate flange with visible internal bore threads.
Resolve welded, plate and actual type choices
Thirty-six catalogue combinations span four materials and nine flange types. Plate appears in the title rather than as a separate selectable type. Choose the actual material/type and agree its attachment; the threaded reference image does not establish that all configurations are welded.
Specify full material designation, grade, condition and traceability. The common half-inch-to120-inch label does not establish continuous size availability. Confirm the individual requested nominal size, measurement convention and supply, and reconcile the title terminology with the selected component drawing.
Define the GOST dimensional and bolting requirements
Identify the GOST 12820 document, edition and applicable size, construction, material and class provisions. No numerical pressure class is recorded. Obtain bore/pipe interface, outside diameter, thickness, hub/neck or plate configuration, attachment details, facing dimensions and tolerances for the actual component.
Allocate the table’s four half-inch bolt-hole entries to the selected drawing. Confirm bolt circle and actual hole count/diameter rather than extending these entries across all variants or photographs. Agree which surfaces are polished and how finish is inspected; no corrosion or hygiene performance follows from that wording.
Agree the complete connection and acceptance evidence
State medium, pressure, temperature, cycling and external loads. Confirm material/sealing compatibility, mating flange, gasket, fasteners and applicable welding or threaded attachment requirements. Agree alignment, installation inspection, material/manufacturing/conformity documents, marking and confirmed individual-size supply before accepting the quotation.
Technische Angaben für jede Produktanfrage
Anforderung vor der endgültigen Produktbestätigung vorbereiten.
Die Produktseite ist der Ausgangspunkt. Zeichnungen, Muster, Schnittstellen, Werkstoffe, Mengen und Abnahme werden vor Lagerzuordnung oder Sonderfertigung geprüft.
Dieses Produkt im Projektkontext besprechen.
Teilen Sie Zeichnung, Muster, Referenz, Zielmenge und Anwendung mit. Offene Punkte können in der Prüfung bleiben.