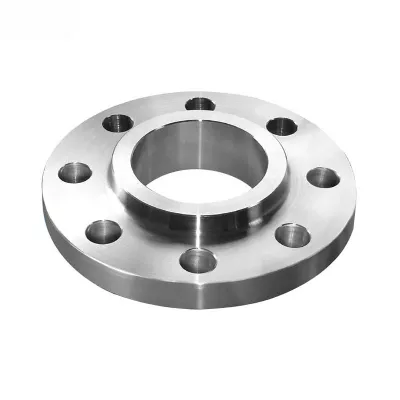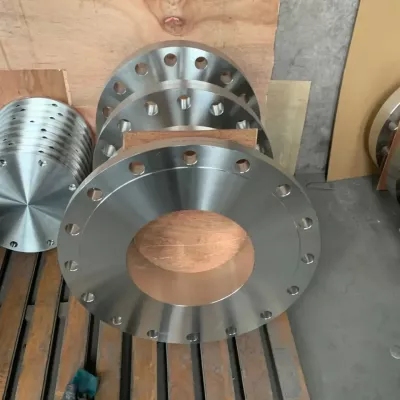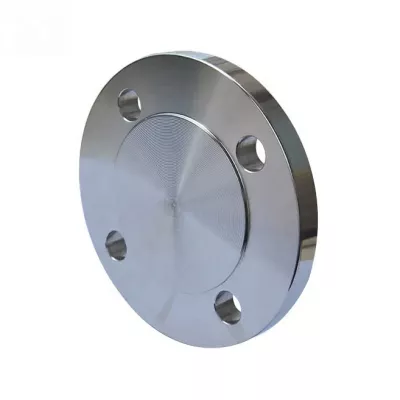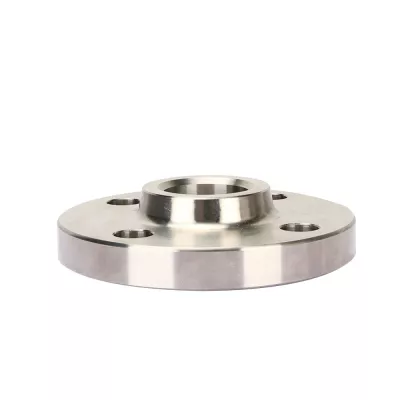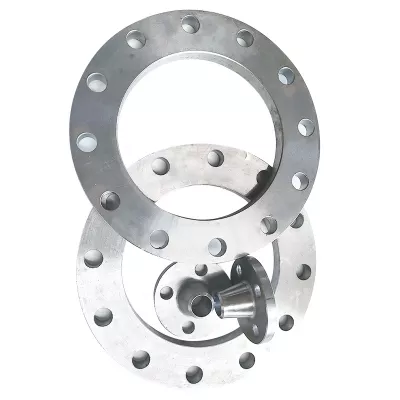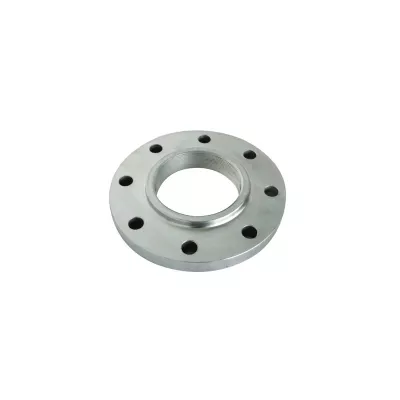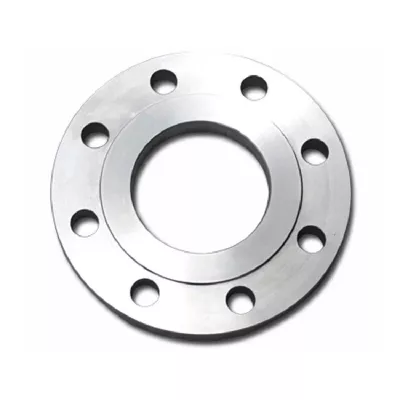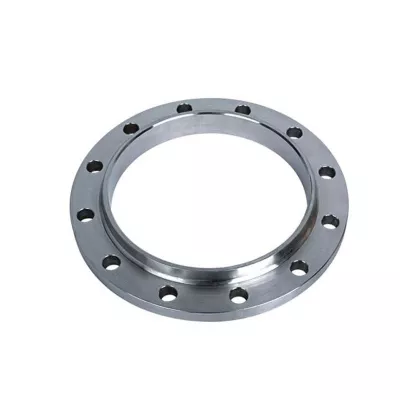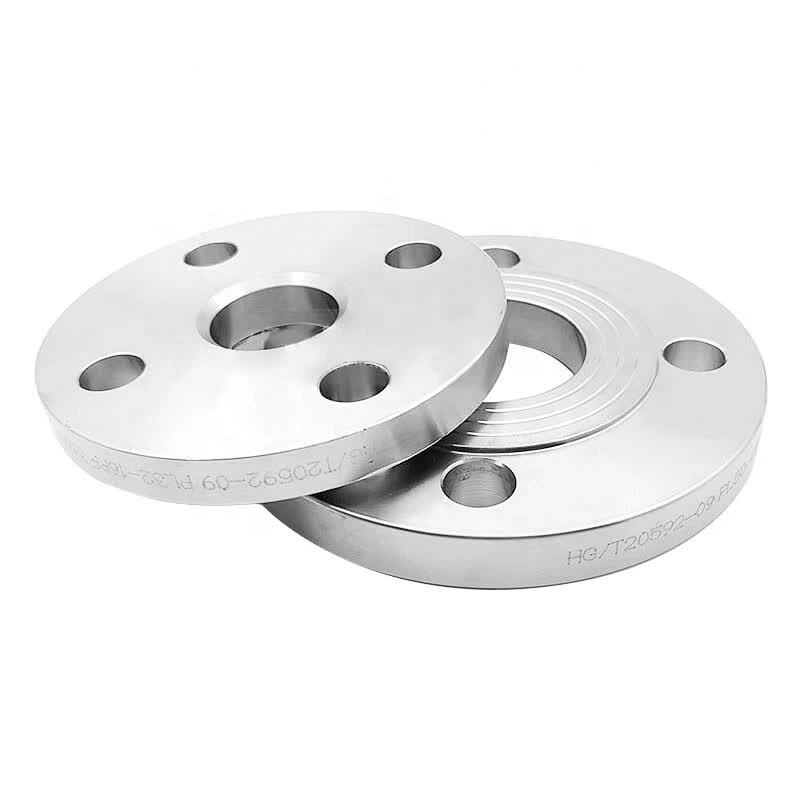

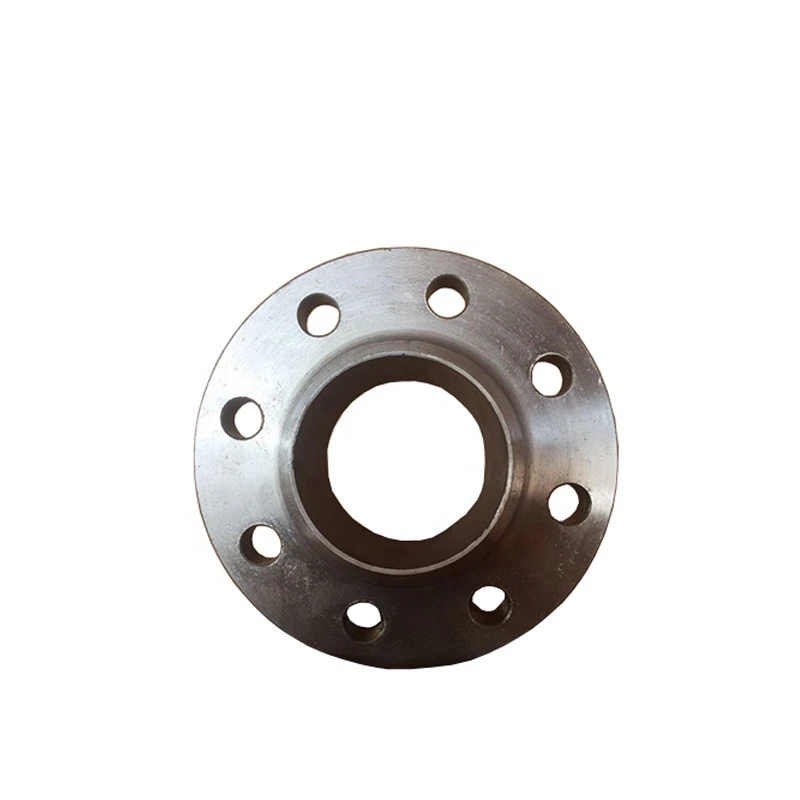

Forged Weld Neck Flange for Industrial Piping
Für industrielle Beschaffung
Eine klare RFQ vorbereiten
Mit den folgenden Angaben kann RELIA das Bauteil verstehen und den nächsten Schritt mit Ihnen besprechen.
- Zeichnung, Muster oder Referenznorm
- Werkstoffgüte und bevorzugtes Verfahren
- Abmessungen, Toleranzen und Oberfläche
- Anwendung, Zielmenge und Bestimmungsort
Fertigungszeit, Verpackung und Versandbedingungen werden nach Abstimmung von Spezifikationen und Handelskonditionen projektbezogen bestätigt.
-
Surface TreatmentPolishedApplicationIndustrial Equipment
-
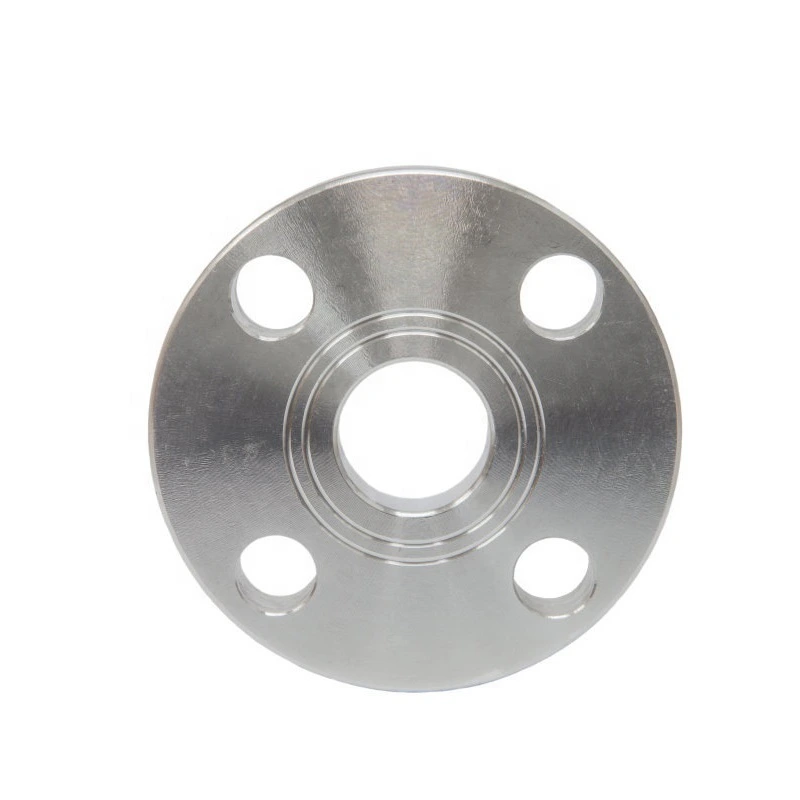
Bolt Hole Diameter1/2"Bolt Hole Quantity4
This forged weld-neck flange enquiry is presented for industrial piping with polished-surface wording. Actual choices extend beyond the stainless weld-neck title: four materials combine with nine flange types. Select the intended material and construction before assigning dimensions, drilling or joint requirements to the ordered item.
Select one flange type and its functional arrangement
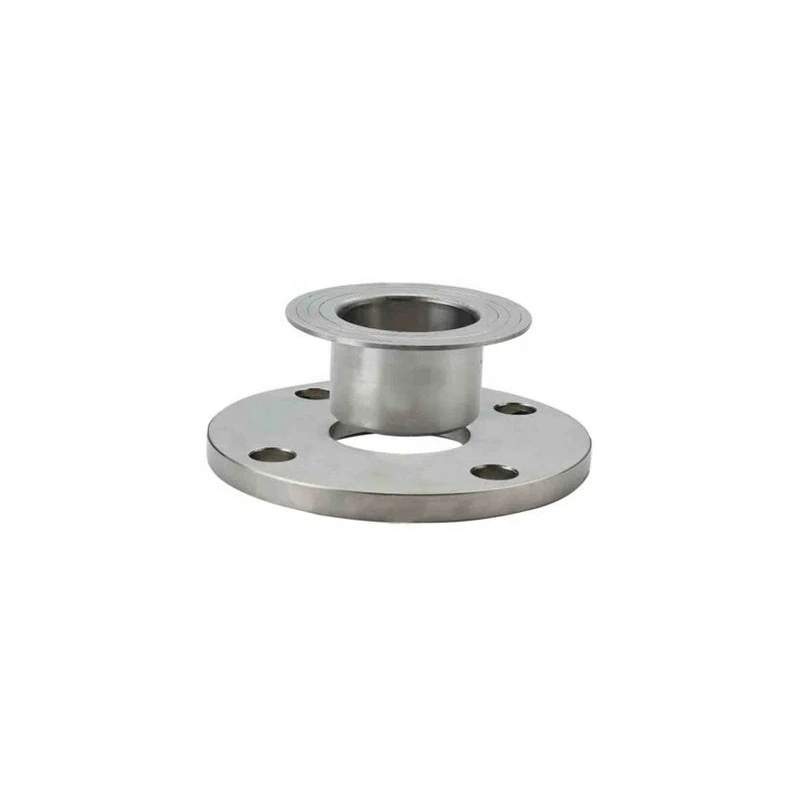
The available type labels include integral, weld neck, slip on, socket weld, lap joint, threaded, blind, orifice and spectacle blind. Define whether the supplied arrangement carries flow, provides closure or serves a specified measurement function. Obtain a drawing with the appropriate bore, ends and assembly details.
The 1/2–120-inch size label is a range, not confirmation of every individual size. Specify nominal size, dimensional system and governing flange document. Request outside dimensions, thickness, neck geometry where applicable, facing and gasket seating together with the actual mating flange and pipe information.
Allocate the four-hole entry to the selected size
The original table records four bolt holes with a 1/2-inch diameter. Confirm their allocation on the selected drawing, including bolt circle, tolerances and bolting. These entries should not be extended across all sizes and types. Agree alignment, gasket, assembly space and joint requirements with the mating components.
Material options are Alloy Steel, Aluminum, Carbon Steel and Stainless Steel. Obtain the chosen grade, condition, governing specification, traceability and certificates, plus production records. Define where polishing applies and its measurable acceptance criteria; no roughness value or corrosion performance is established here.
Document pressure and ISO requirements
High-pressure wording supplies no numerical class or operating limit, and ISO has no stated standard number or scope. Provide actual medium, pressure, temperature, cycling and loads for joint assessment. Verify applicable documents and agree inspection, testing, marking, finish protection and material, manufacturing and dimensional records in the quotation.
Technische Angaben für jede Produktanfrage
Anforderung vor der endgültigen Produktbestätigung vorbereiten.
Die Produktseite ist der Ausgangspunkt. Zeichnungen, Muster, Schnittstellen, Werkstoffe, Mengen und Abnahme werden vor Lagerzuordnung oder Sonderfertigung geprüft.
Dieses Produkt im Projektkontext besprechen.
Teilen Sie Zeichnung, Muster, Referenz, Zielmenge und Anwendung mit. Offene Punkte können in der Prüfung bleiben.