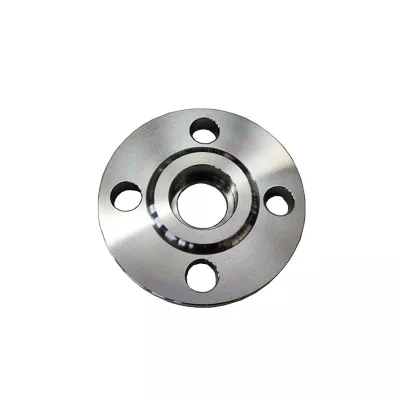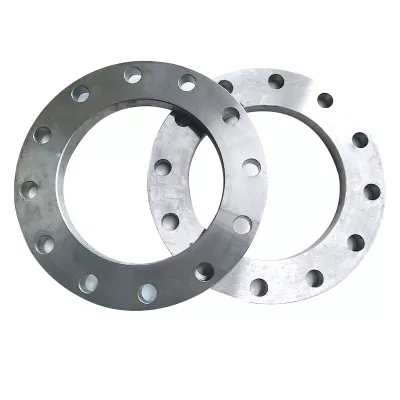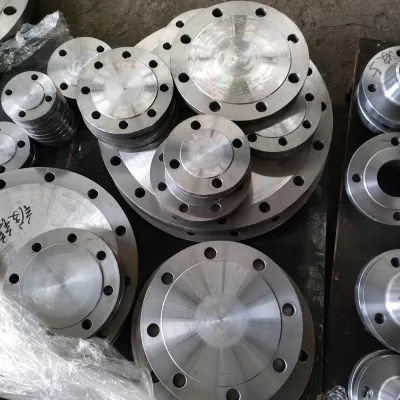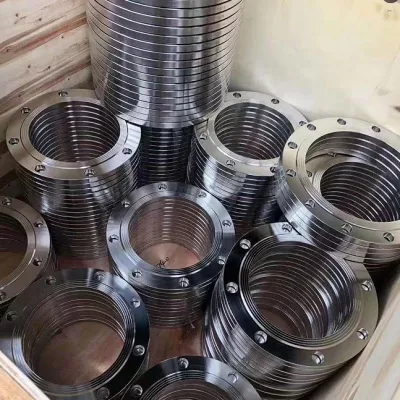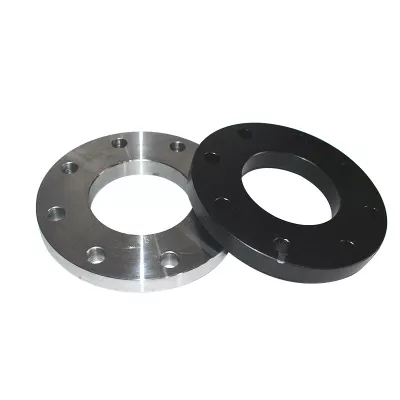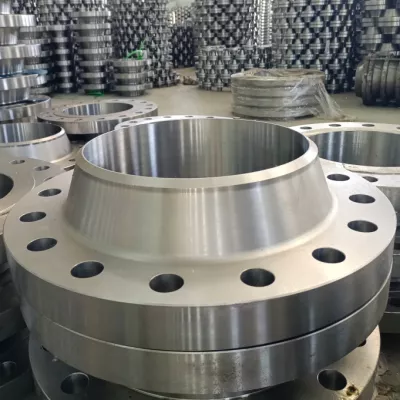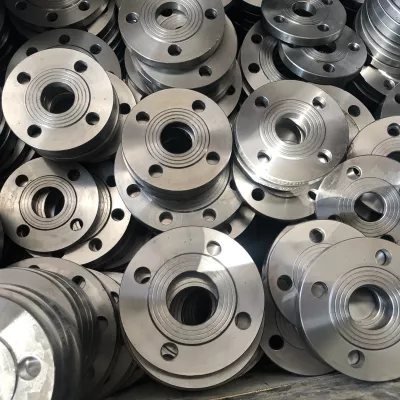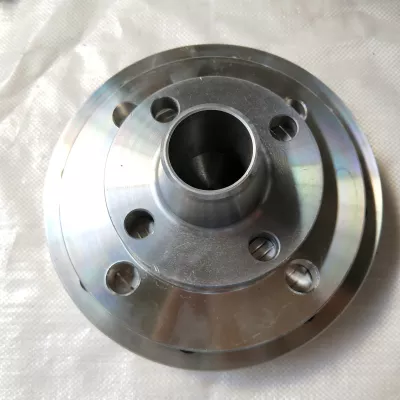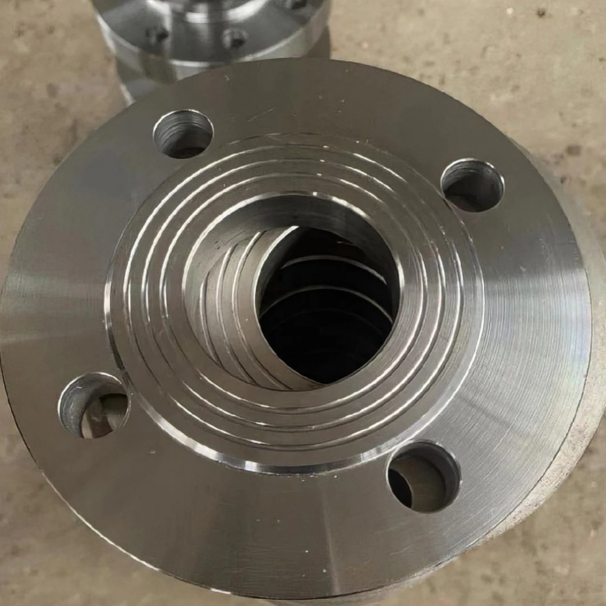
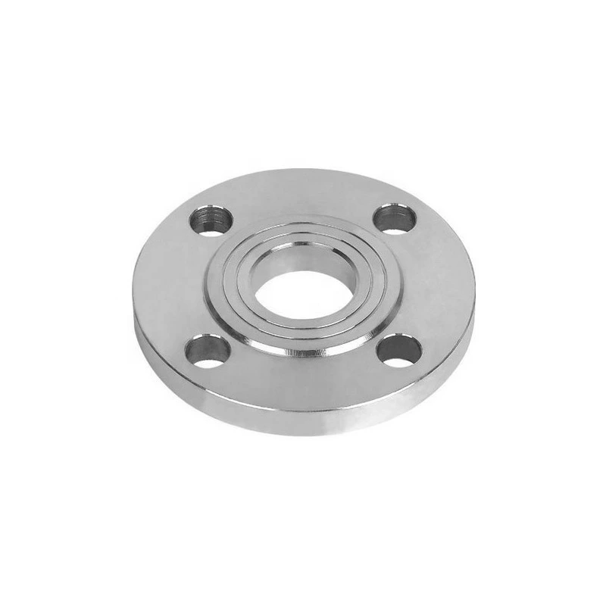
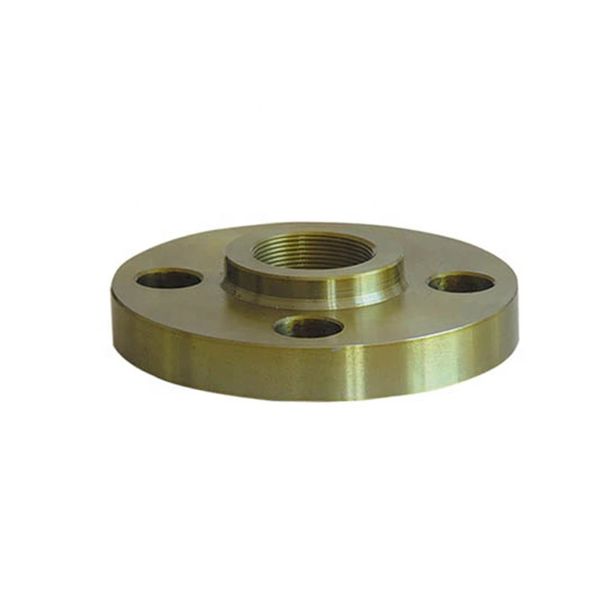
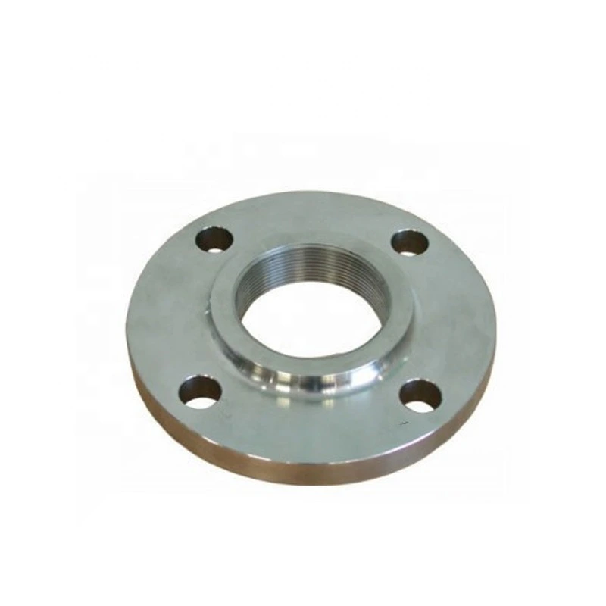
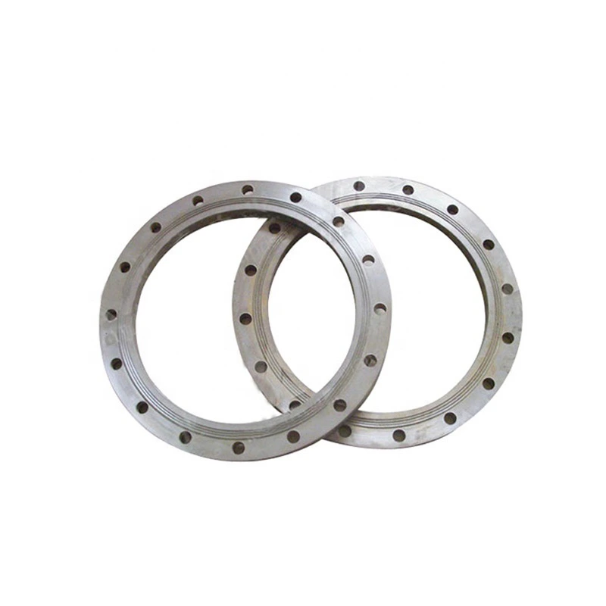
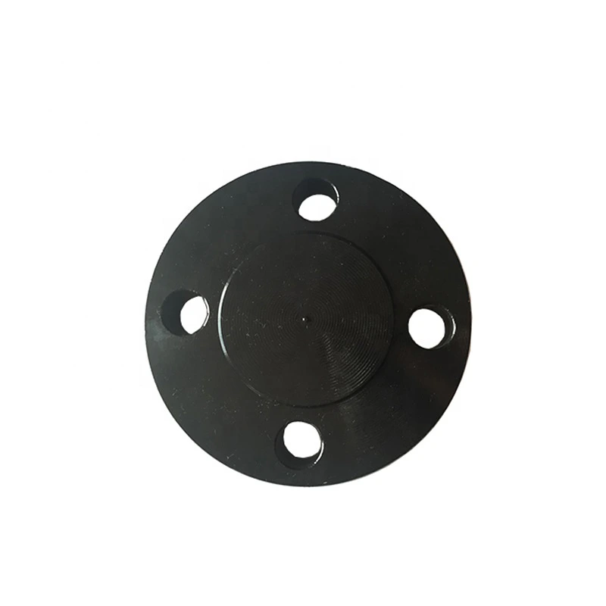
Polished Stainless Steel Blind and Slip-On Flange
Für industrielle Beschaffung
Eine klare RFQ vorbereiten
Mit den folgenden Angaben kann RELIA das Bauteil verstehen und den nächsten Schritt mit Ihnen besprechen.
- Zeichnung, Muster oder Referenznorm
- Werkstoffgüte und bevorzugtes Verfahren
- Abmessungen, Toleranzen und Oberfläche
- Anwendung, Zielmenge und Bestimmungsort
Fertigungszeit, Verpackung und Versandbedingungen werden nach Abstimmung von Spezifikationen und Handelskonditionen projektbezogen bestätigt.
-
Surface TreatmentPolishedApplicationIndustrial Equipment
-
Bolt Hole Diameter1/2"Bolt Hole Quantity4
This polished stainless steel flange listing offers separate blind and slip-on configurations among thirty-six catalogue choices. Select one actual form before ordering. The title’s304/316L references require grade allocation to the selected item; a generic Stainless Steel option does not certify either grade.
Select closure or slip-on construction
For a blind-flange enquiry, confirm the actual closure geometry and mating joint. For slip-on selection, establish pipe fit, attachment requirements and inspection. These choices do not describe a hybrid flange. Obtain a drawing identifying form-specific bore/interface dimensions, outside diameter, thickness and tolerances.
Request full material designation, grade, condition, traceability and certificates. Agree the actual dimensional document, edition, manufacturing route and class, none of which is established by generic options. Obtain actual marking and identification records required for procurement rather than inferring current manufacturer identity.
Separate nominal size from the half-inch hole reference
The table records four half-inch bolt holes, and the title also contains a half-inch reference. They do not establish selected nominal flange size. Allocate actual hole count, diameter, bolt circle and facing dimensions to the individual drawing instead of extending one pattern across every size and type.
Confirm the required nominal size and availability within the half-inch-to120-inch range. Define polished surfaces, finish inspection and any actual protective treatment. Anti-corrosion wording does not certify coating performance or compatibility with a particular process fluid; obtain evidence for the proposed environment.
Approve the joint under actual operating conditions
Specify medium, pressure, temperature, cycling, loads and material/sealing compatibility. Obtain numerical pressure-temperature acceptance for the complete assembly. Agree mating flange, gasket, fasteners, alignment, attachment/installation inspection, marking, required material/dimensional/class records, included parts and quotation scope for the selected form.
Technische Angaben für jede Produktanfrage
Anforderung vor der endgültigen Produktbestätigung vorbereiten.
Die Produktseite ist der Ausgangspunkt. Zeichnungen, Muster, Schnittstellen, Werkstoffe, Mengen und Abnahme werden vor Lagerzuordnung oder Sonderfertigung geprüft.
Dieses Produkt im Projektkontext besprechen.
Teilen Sie Zeichnung, Muster, Referenz, Zielmenge und Anwendung mit. Offene Punkte können in der Prüfung bleiben.