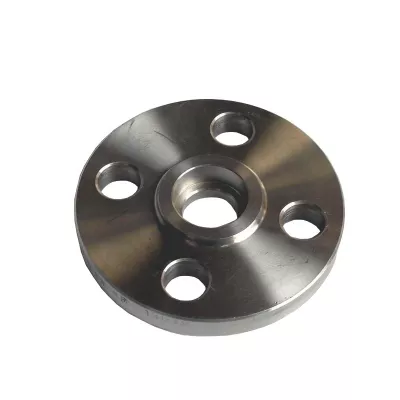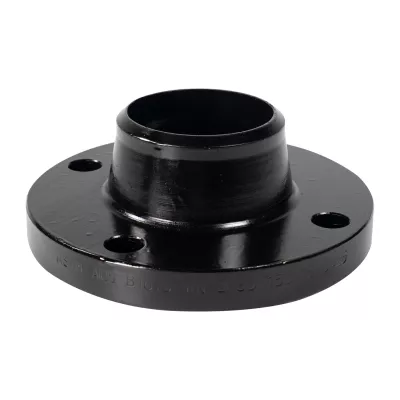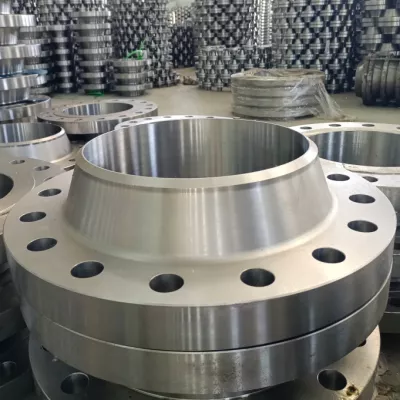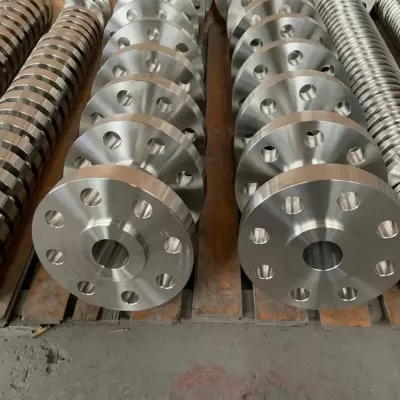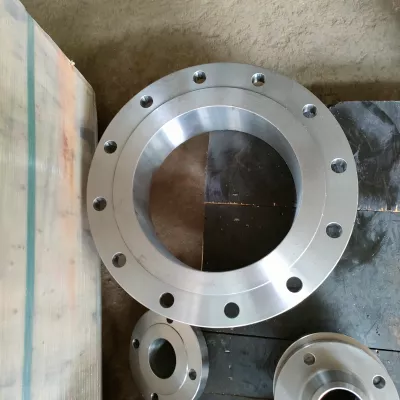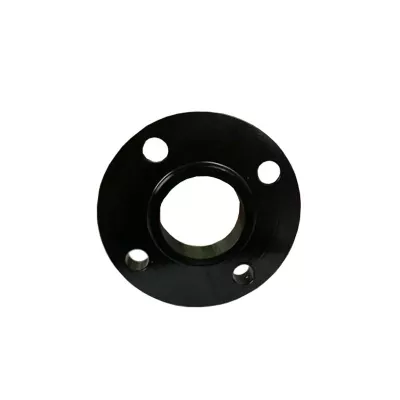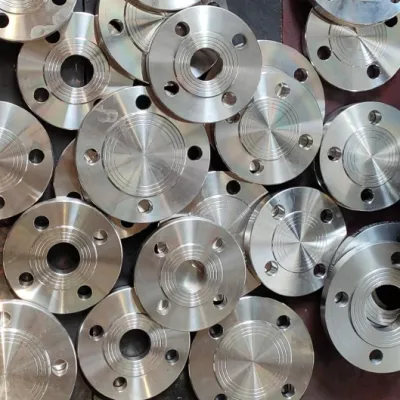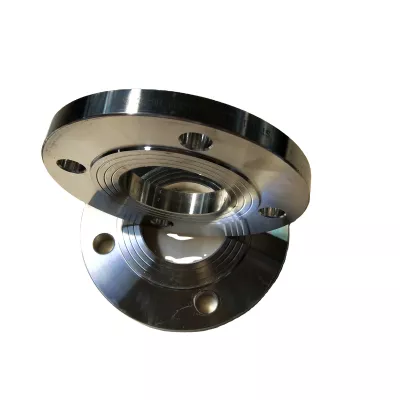
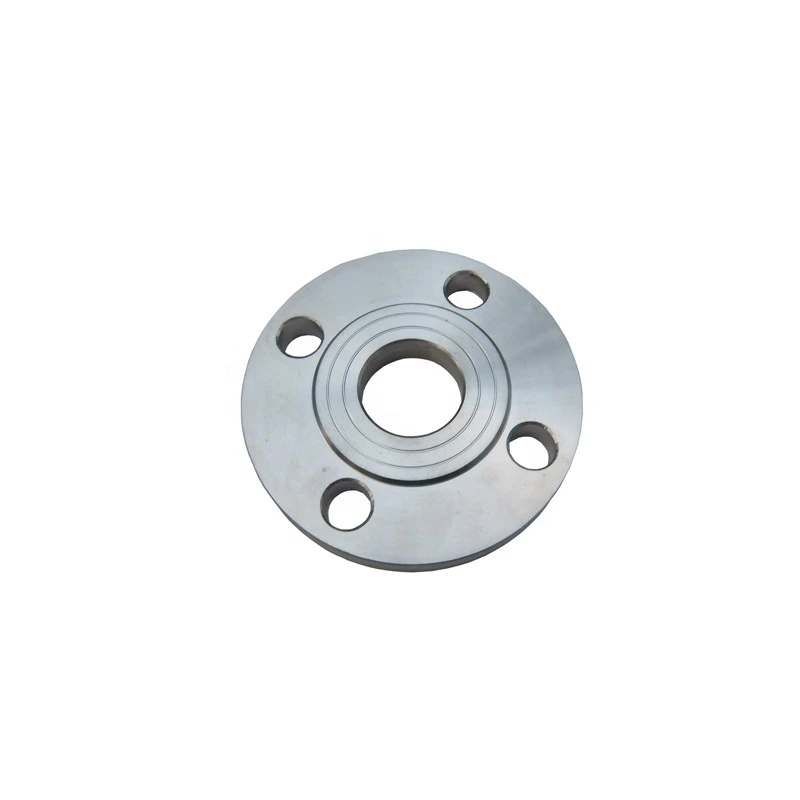
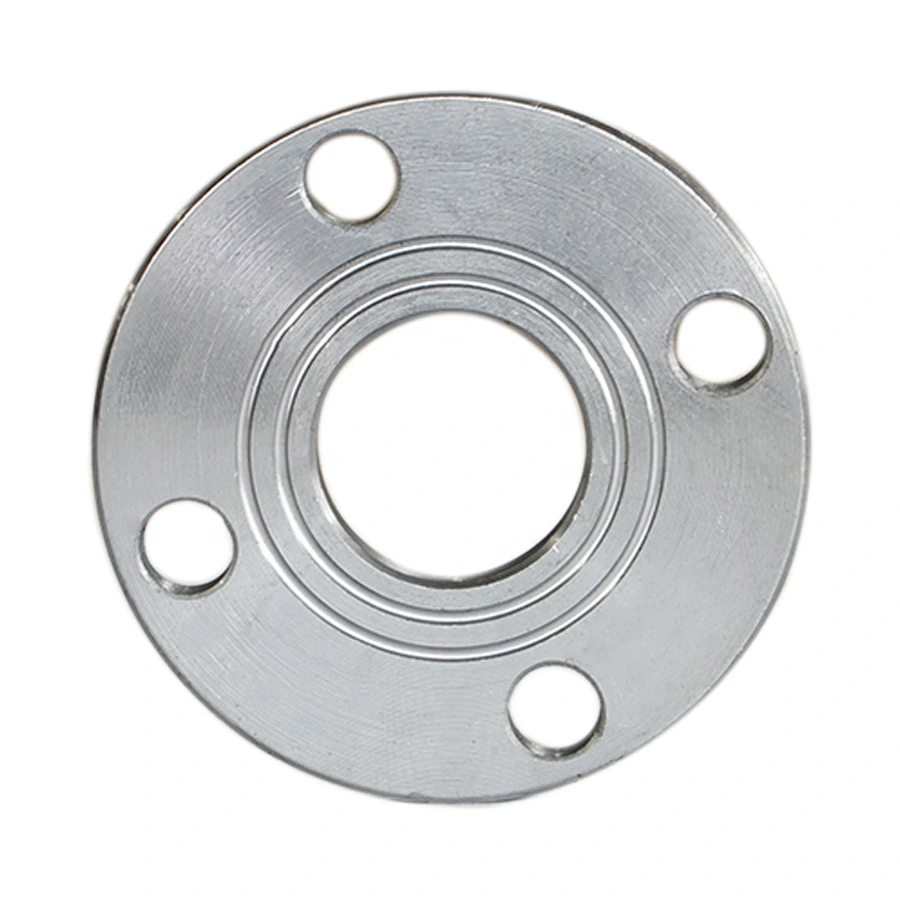
Large-Diameter Plate Flange for Heavy Machinery
Para compras industriales
Prepare una RFQ más clara
Incluya estos datos para que RELIA comprenda la pieza y pueda acordar el siguiente paso.
- Plano, muestra o norma de referencia
- Calidad del material y proceso preferido
- Dimensiones, tolerancias y acabado superficial
- Aplicación, cantidad objetivo y destino
Los plazos de producción, el embalaje y el envío se confirman para cada proyecto tras acordar especificaciones y condiciones comerciales.
-
Surface TreatmentPolishedApplicationIndustrial Equipment
-
Bolt Hole Diameter1/2"Bolt Hole Quantity4
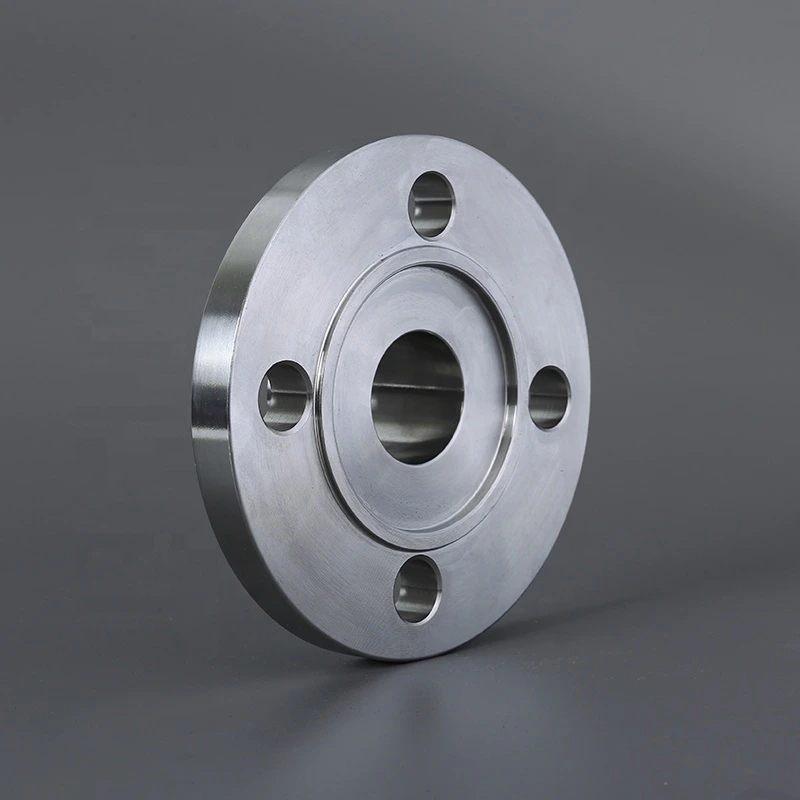
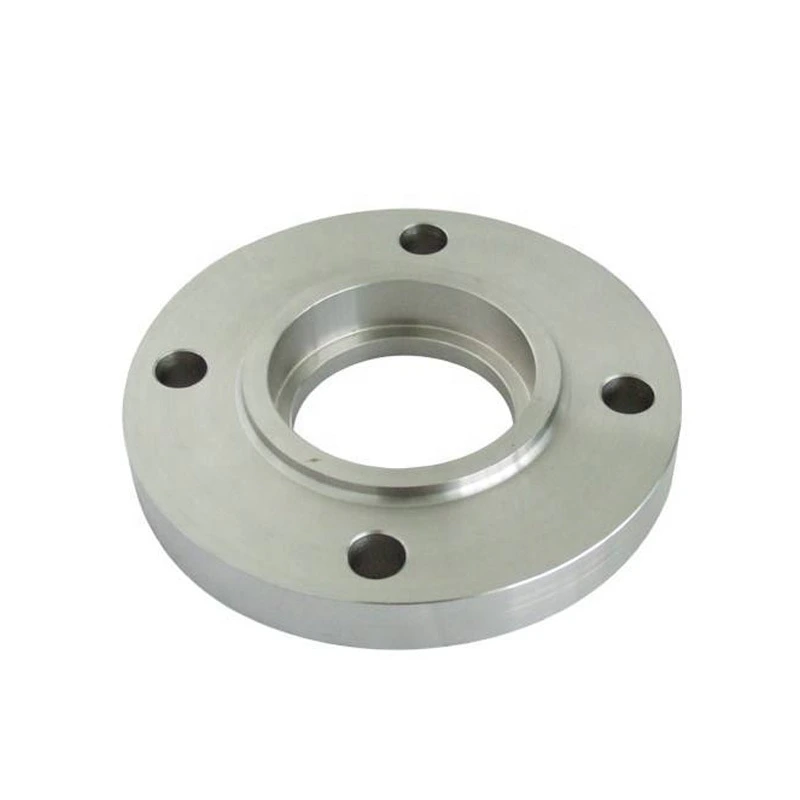
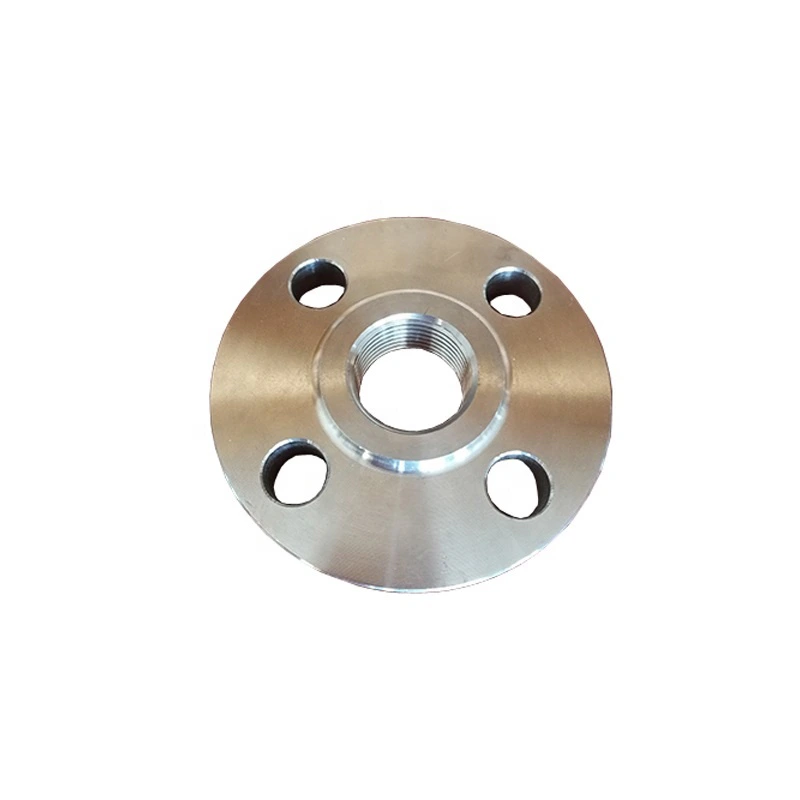
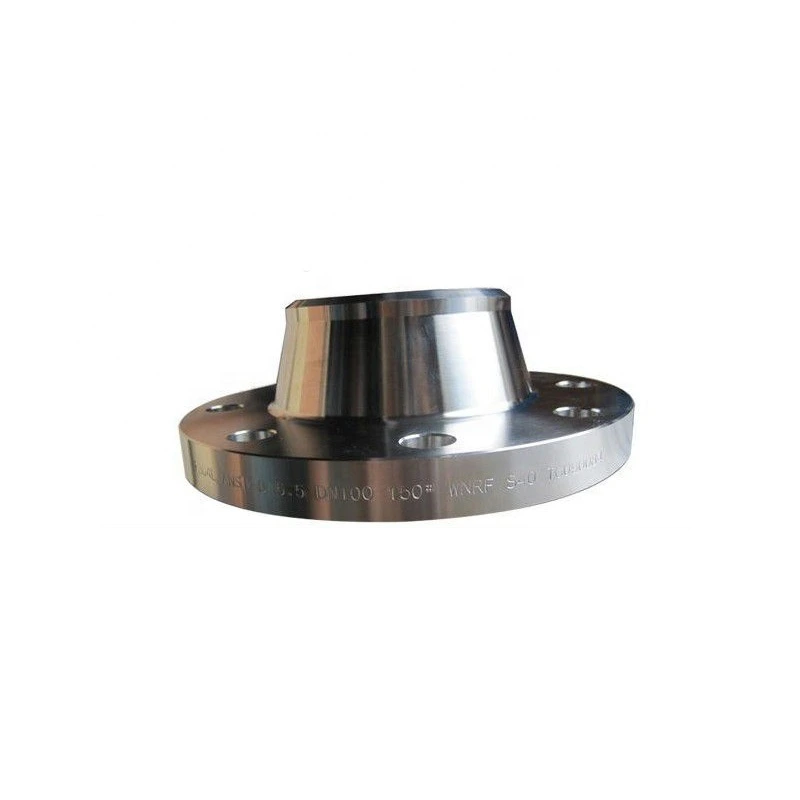
This large-diameter plate-flange enquiry is presented for heavy machinery with forged-construction and polished-finish references. Actual selections include four materials and nine flange types. Confirm how the proposed plate construction maps to the ordered type and equipment connection before agreeing its dimensions or acceptance basis.
Match the plate profile to the machinery interface
Specify the actual nominal size, dimensional system and connection function. The 1/2–120-inch range label does not confirm every individual size. Obtain plate profile, thickness, outside dimensions and either bore or blank geometry, together with facing, attachment details and the mating equipment drawing.
The original table lists four holes with a 1/2-inch diameter. Allocate those entries to the selected flange drawing, adding bolt circle, tolerances and fit requirements. Check bolting, gasket seating where applicable, assembly space and alignment instead of extending the same drilling across all alternatives.
Separate governing standards from certification wording
Choose the exact DIN, ASME or JIS document and edition for the required component. Their combined title references do not demonstrate equivalent dimensions or certification. Obtain the conformity evidence and dimensional inspection records for the specific supply, including any agreed custom features.
Material options are Alloy Steel, Aluminum, Carbon Steel and Stainless Steel. Select the complete grade, specification, condition and traceability package. Confirm forging and subsequent manufacture through records. Define polished areas, measurable finish criteria and protection during delivery; no roughness or corrosion-performance value is provided.
Establish the machinery loads and acceptance scope
Provide the connection function, vibration, cyclic and external loads, support and alignment constraints, plus medium, pressure and temperature where applicable. Heavy-machinery wording gives no numerical capability. Obtain acceptance of the chosen flange and joint, then agree lifting, access, inspection, testing, marking and material, production, dimensional and finish reports.
Información técnica para cada consulta
Prepare los requisitos antes de confirmar el producto.
La página es el punto de partida. Planos, muestras, interfaces, materiales, cantidades y criterios de aceptación se revisan antes de confirmar stock o fabricación.
Comente este producto en el contexto de su proyecto.
Comparta plano, muestra, referencia, cantidad y aplicación. Los puntos desconocidos pueden quedar abiertos para revisión.