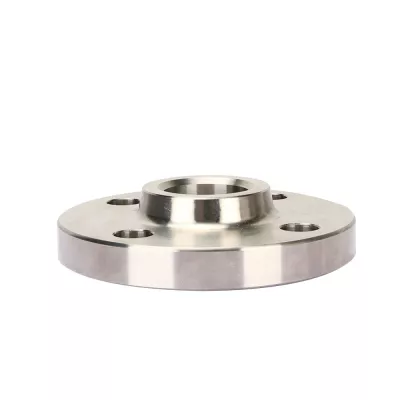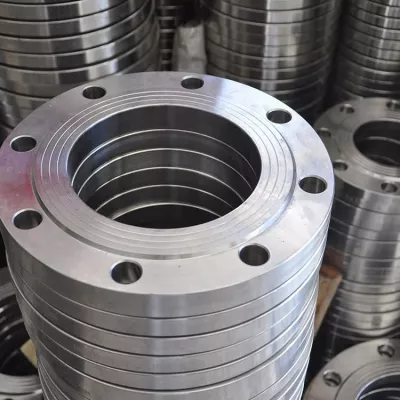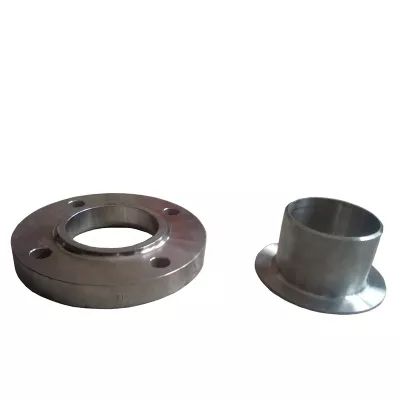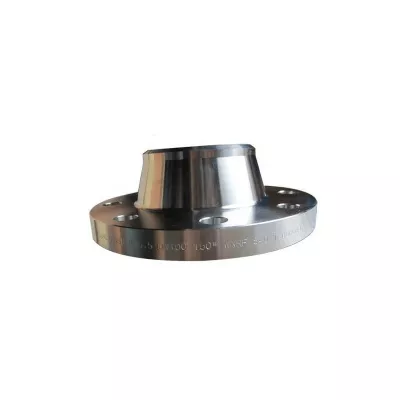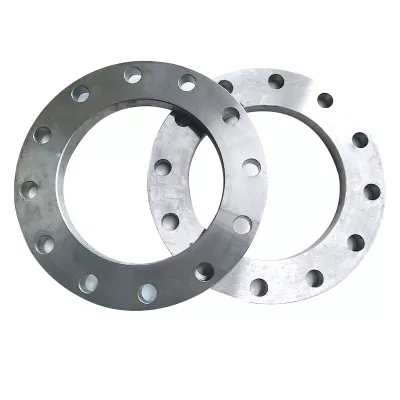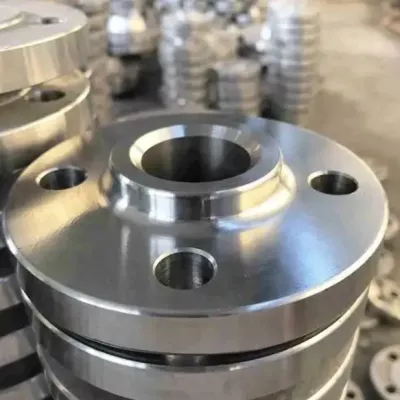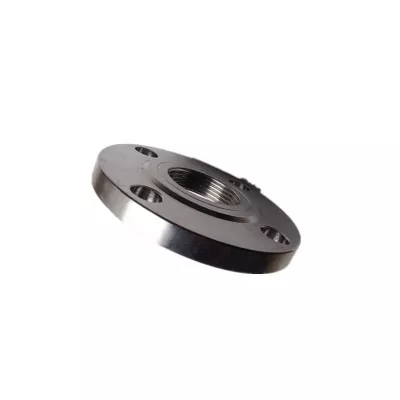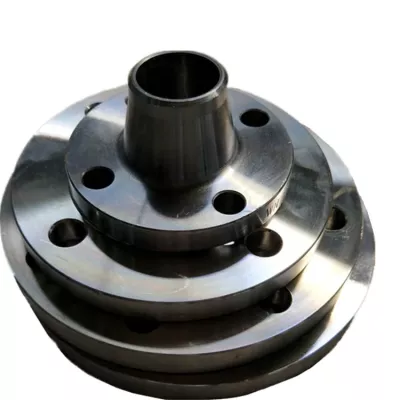

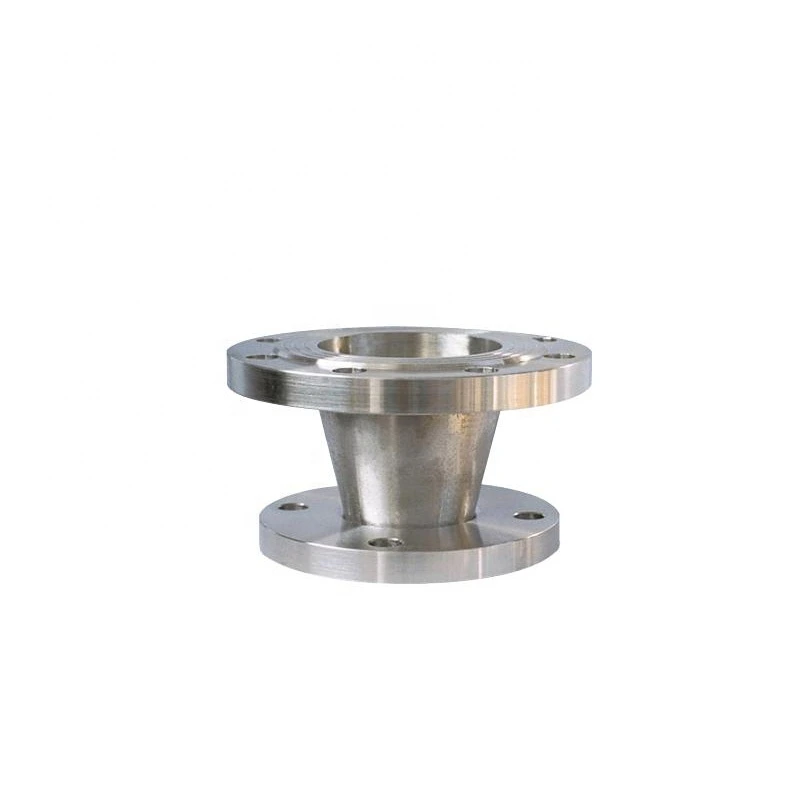
Forged Alloy Steel Threaded Flange
Para compras industriales
Prepare una RFQ más clara
Incluya estos datos para que RELIA comprenda la pieza y pueda acordar el siguiente paso.
- Plano, muestra o norma de referencia
- Calidad del material y proceso preferido
- Dimensiones, tolerancias y acabado superficial
- Aplicación, cantidad objetivo y destino
Los plazos de producción, el embalaje y el envío se confirman para cada proyecto tras acordar especificaciones y condiciones comerciales.
-
Surface TreatmentPolishedApplicationIndustrial Equipment
-
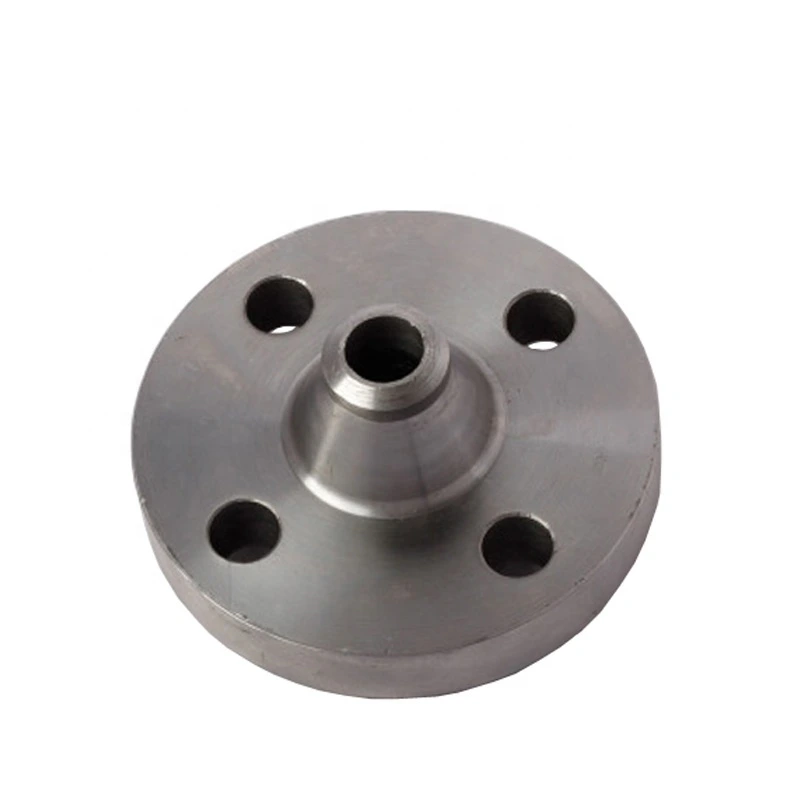
Bolt Hole Diameter1/2"Bolt Hole Quantity4
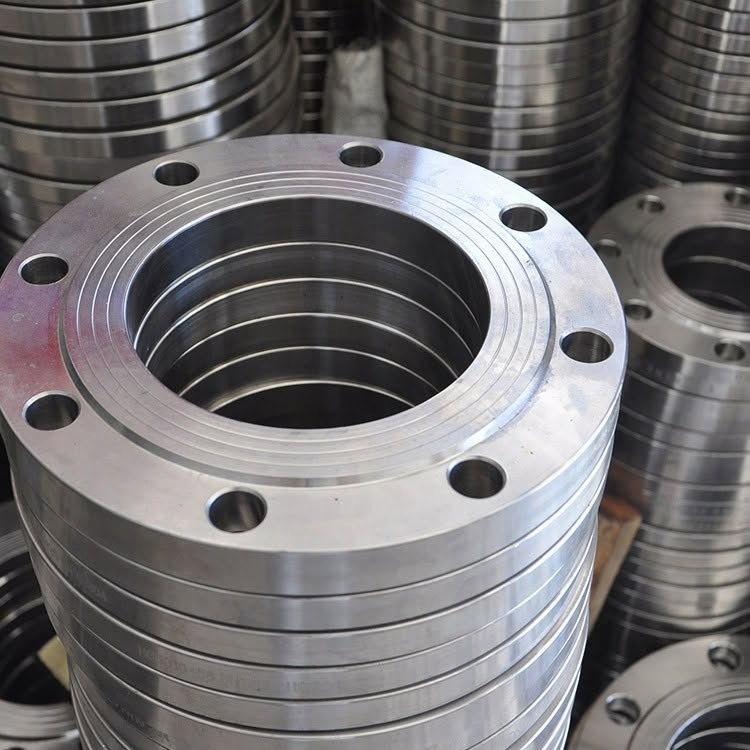
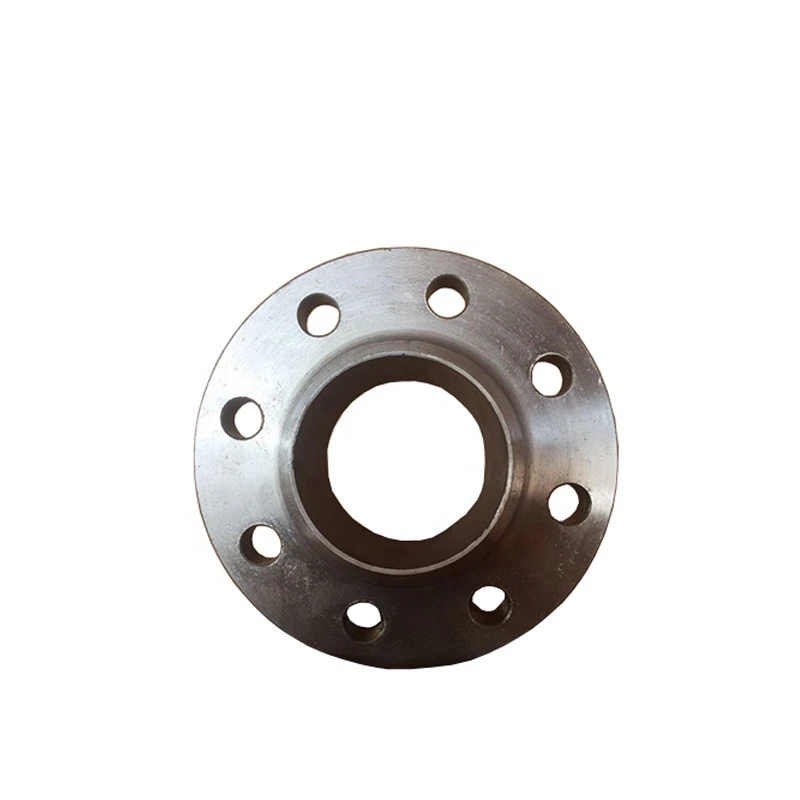
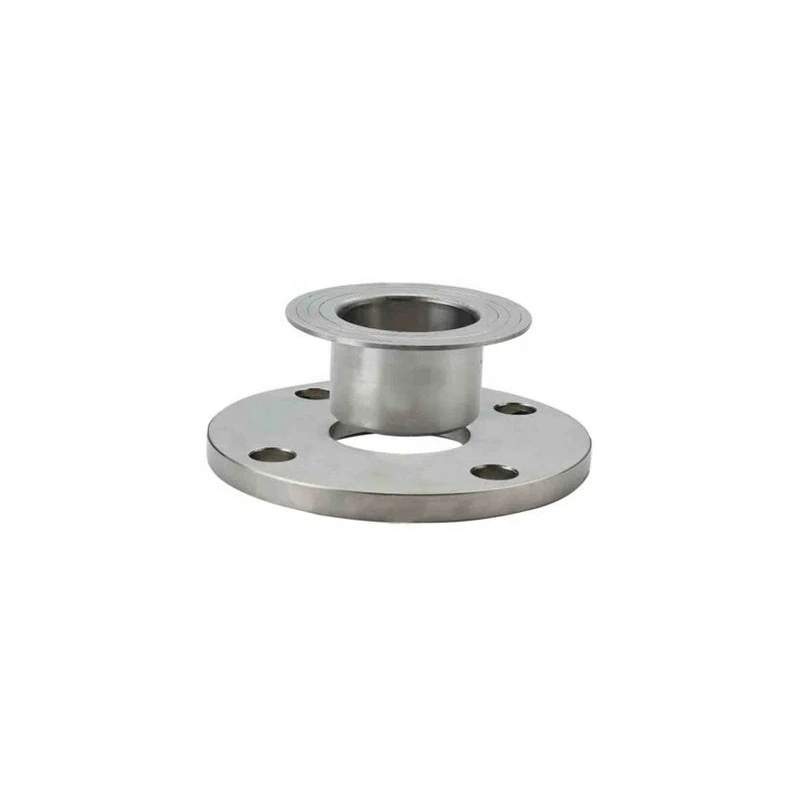
This industrial flange listing describes forged alloy steel with a threaded connection and ASME, ANSI and JIS references. It also uses High Temperature Tolerance wording. Confirm the supplied alloy, selected thread system and actual service requirements before matching the flange to the equipment connection.
Define the thread and mating dimensions
The Alloy Steel threaded option is selectable, but no thread standard or detailed geometry is supplied. Specify the thread form, size, pitch or taper and inspection criteria as applicable. Obtain the actual drawing instead of assuming a commonly used pipe thread or one universal sealing procedure.
Review nominal size, facing, thickness, bore and the complete drilling pattern against the mating component. The table lists four half-inch bolt holes and a Polished finish. Verify those features for the chosen design; they do not establish every configuration in the shared 1/2–120 inch range.
Choose an alloy and applicable standard
Request the actual alloy grade, condition and traceability, with the manufacturing and inspection records required by the purchase specification. Generic Alloy Steel does not identify these properties. Confirm exact material and size availability, and define measurable finish requirements beyond the broad Polished description.
Select the numbered ASME, ANSI or JIS specification and applicable edition where required. The combined names do not establish interchangeable threads, drilling or pressure classes. High Temperature Tolerance also provides no numerical allowable temperature, pressure-temperature envelope or service-life evidence for the supplied material.
Assess the threaded joint under thermal duty
Describe the fluid or environment, contaminants, temperature, pressure, thermal cycles, transients and loads. Review the actual alloy and joint against the equipment requirements rather than assuming general high-temperature approval. Agree material, thread and dimensional inspections, required records, marking, preservation, quantity and delivery for the selected flange and connection drawing.
Información técnica para cada consulta
Prepare los requisitos antes de confirmar el producto.
La página es el punto de partida. Planos, muestras, interfaces, materiales, cantidades y criterios de aceptación se revisan antes de confirmar stock o fabricación.
Comente este producto en el contexto de su proyecto.
Comparta plano, muestra, referencia, cantidad y aplicación. Los puntos desconocidos pueden quedar abiertos para revisión.