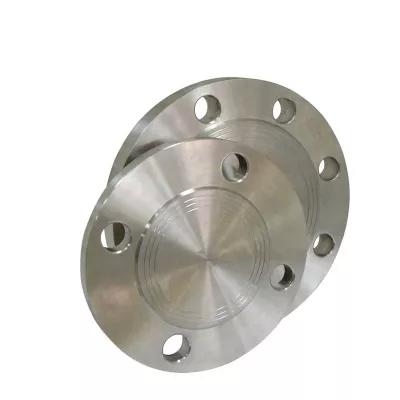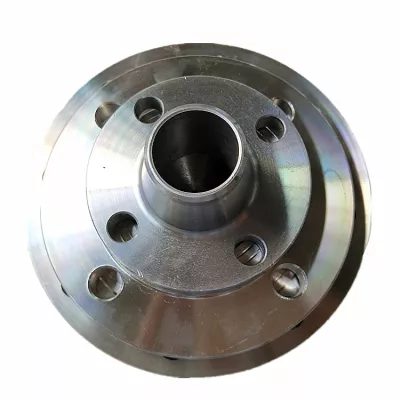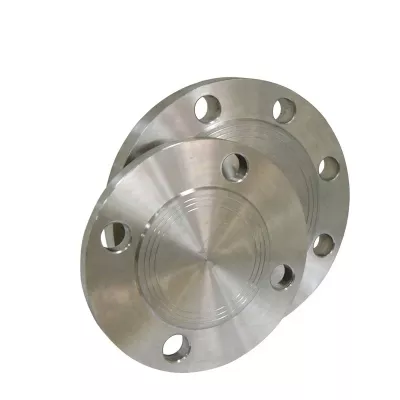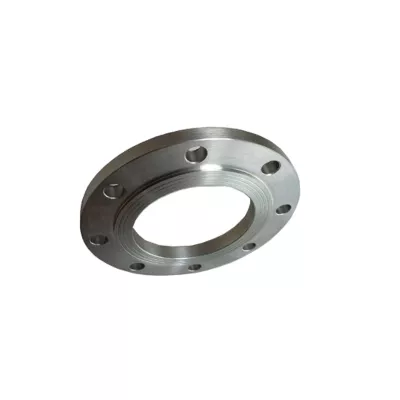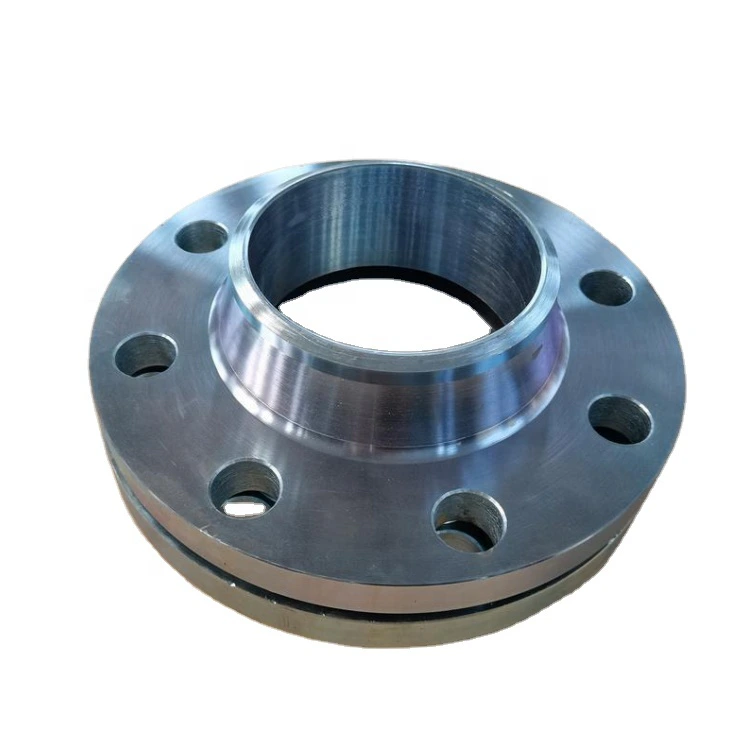

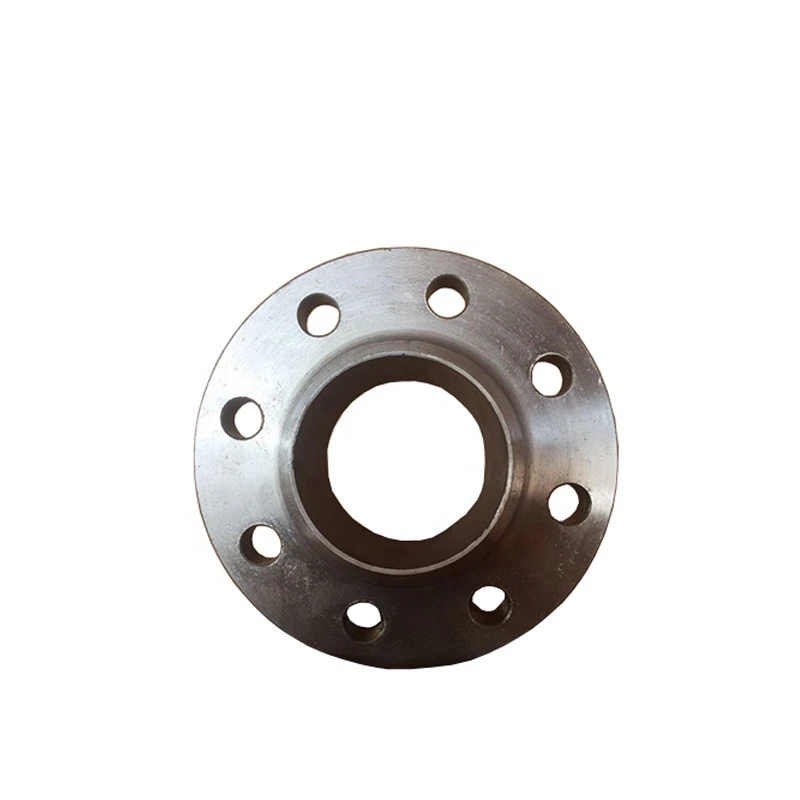
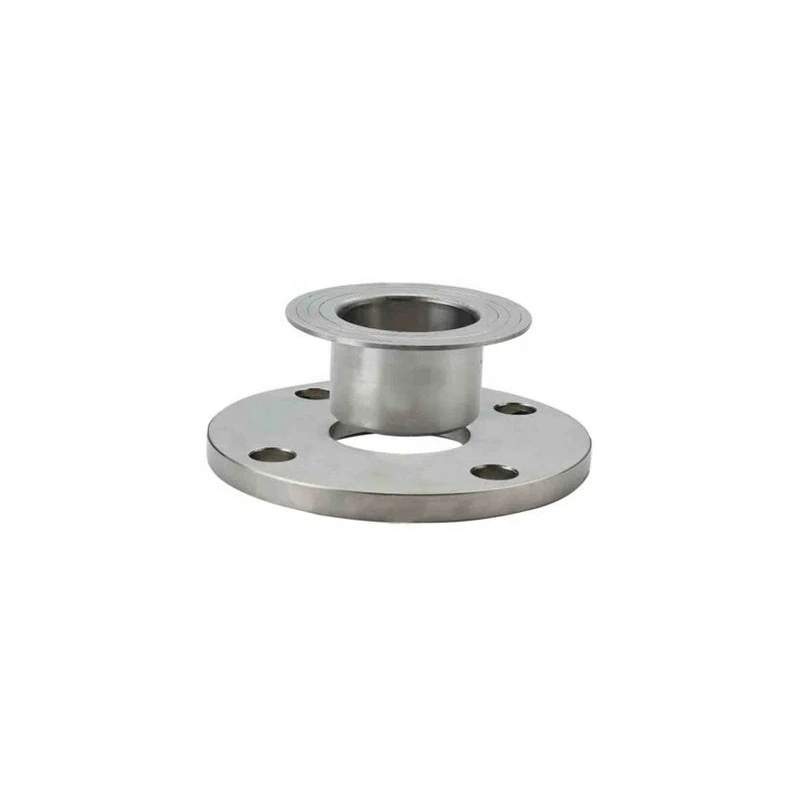

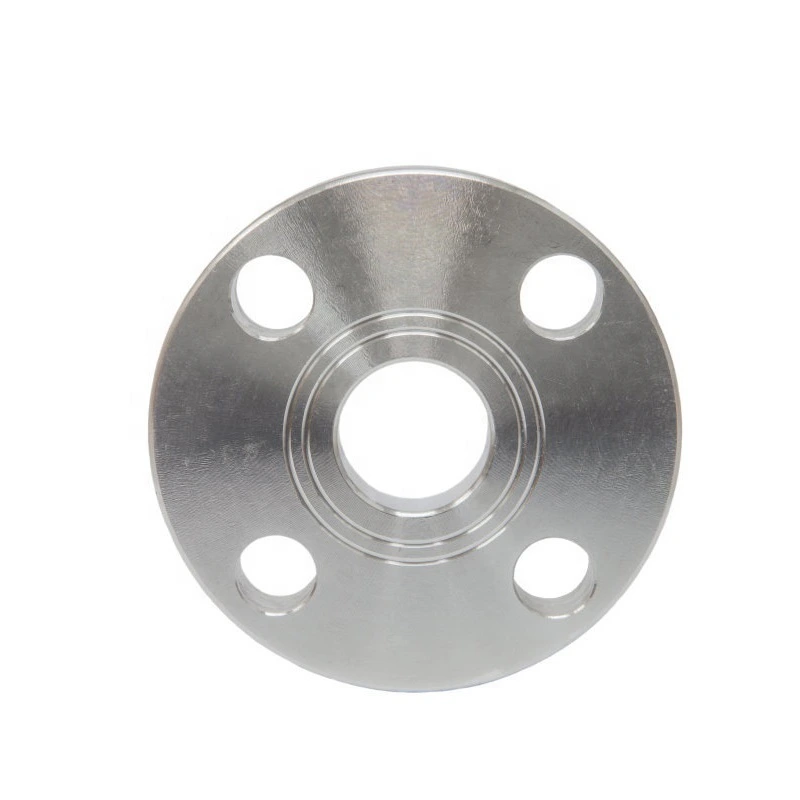
ASME B16.5 Stainless Steel Weld Neck Flange
Para compras industriales
Prepare una RFQ más clara
Incluya estos datos para que RELIA comprenda la pieza y pueda acordar el siguiente paso.
- Plano, muestra o norma de referencia
- Calidad del material y proceso preferido
- Dimensiones, tolerancias y acabado superficial
- Aplicación, cantidad objetivo y destino
Los plazos de producción, el embalaje y el envío se confirman para cada proyecto tras acordar especificaciones y condiciones comerciales.
-
Surface TreatmentPolishedmodel number4056
-
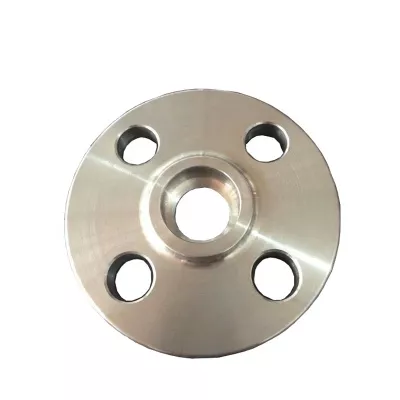
ApplicationIndustrial EquipmentBolt Hole Diameter1/2"
-
Bolt Hole Quantity4
This ASME B16.5 stainless steel weld-neck flange listing introduces a chemical-service enquiry with model4056 and Polished table references. Stainless Steel and Weld Neck Flange are available as an actual combination. Select that configuration explicitly before applying the title’s construction and material context to a quotation.
Select the stainless grade and individual flange size
Thirty-six combinations cover four materials and nine flange types. Other choices need their own material/construction specifications. Request full stainless designation, grade, condition, traceability and accepted certificates; the generic option does not establish a particular alloy or resistance to every chemical medium.
The shared half-inch-to120-inch label is not proof of availability throughout the range. Specify the individual nominal size and confirm supply. The title’s half-inch reference concerns bolt-hole diameter, not a confirmed flange nominal size; allocate it to the actual component drawing.
Define the neck, facing and governing document
Identify the B16.5 edition and applicable size/material/class provisions. API/JIS title wording needs actual document numbers, editions and agreed allocation rather than assumed simultaneous compliance. No numerical pressure class is recorded. Provide bore/pipe fit, neck/hub geometry, thickness, end/wall dimensions, preparation, facing dimensions and tolerances.
Confirm bolt circle and actual hole count/diameter. The table’s four half-inch holes are reference entries requiring drawing allocation, not dimensions for all variants. Obtain evidence for forged construction, and agree polished surfaces and finish inspection without inferred corrosion or hygiene certification.
Accept the connection for the specified chemical
State composition, concentration, pressure, temperature, cycling, loads and compatibility requirements. Agree mating flange, gasket, fasteners, welding preparation, alignment and installation inspection. Obtain complete joint approval and material/manufacturing/dimensional/conformity documents, marking, confirmed size availability and quotation scope.
Información técnica para cada consulta
Prepare los requisitos antes de confirmar el producto.
La página es el punto de partida. Planos, muestras, interfaces, materiales, cantidades y criterios de aceptación se revisan antes de confirmar stock o fabricación.
Comente este producto en el contexto de su proyecto.
Comparta plano, muestra, referencia, cantidad y aplicación. Los puntos desconocidos pueden quedar abiertos para revisión.