

RTJ Ring Gaskets for Oil and Gas Flange Joints
Your ring-joint gasket needs a defined match to the approved flange groove. We review the ring identification, profile and material requirements together. That keeps the purchase decision tied to the actual joint rather than a flange diameter or a general metal-gasket description.
Send your project details
Ring identification is the starting reference
Retain the required ring designation, profile and applicable standard with the flange information. We use that complete reference to review the supply item. If the old marking is unreadable, the groove drawing and an approved identification process become the next useful inputs.
- RingComplete designation
- ProfileApproved cross-section
- ReferenceStandard and groove drawing
The mating groove is checked directly
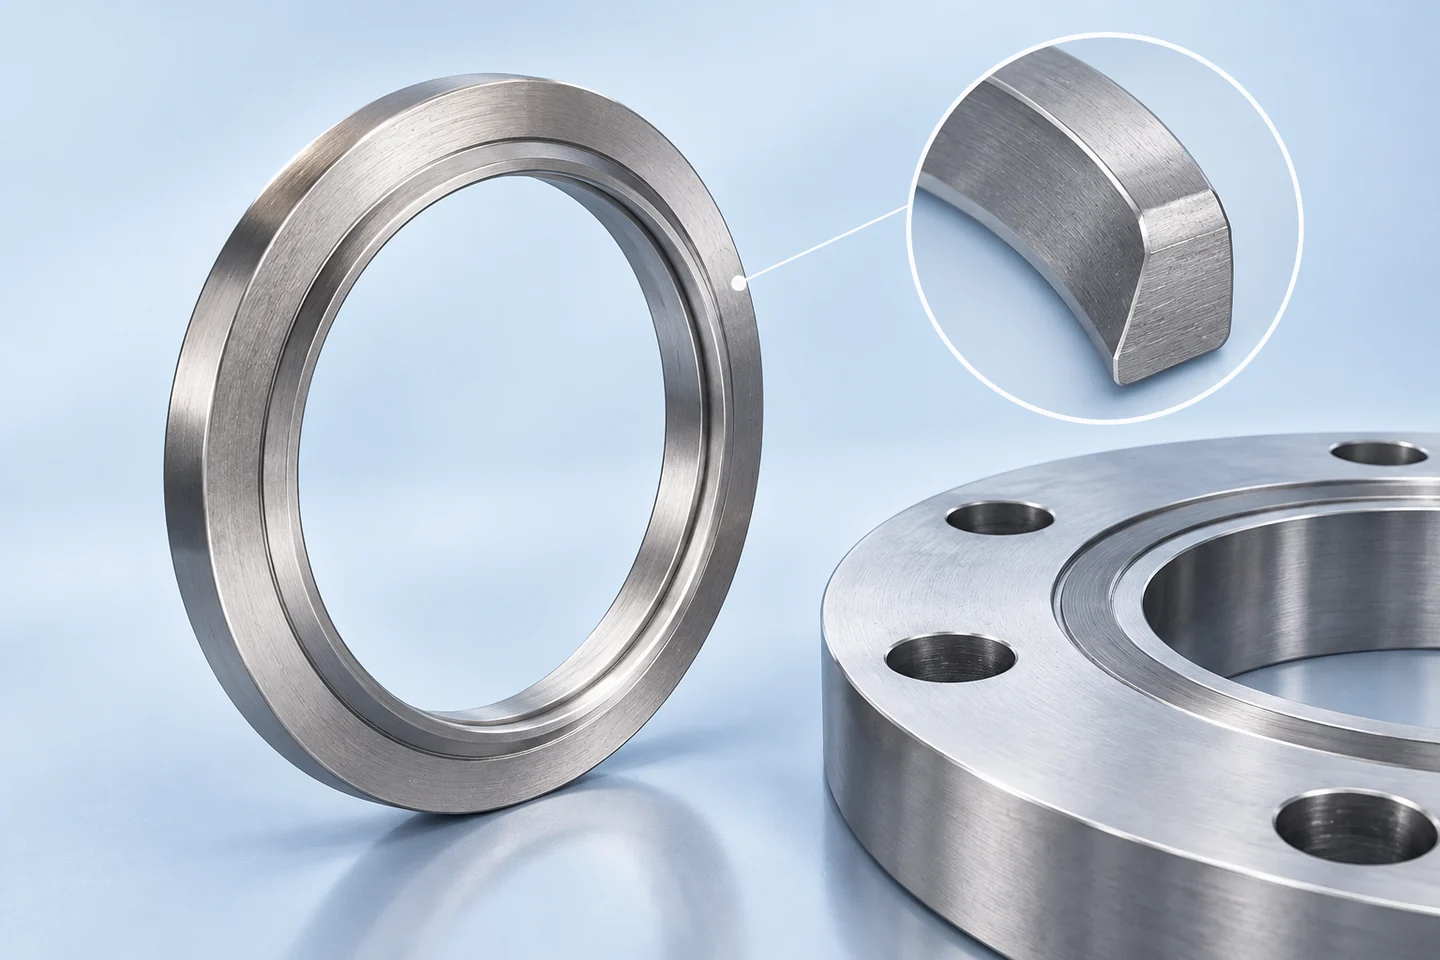
Your groove geometry and surface condition matter to the replacement decision. We work from the approved drawing and available site information, identifying gaps that need measurement or engineering review. A photograph can support identification without establishing the full mating interface.
Material and hardness remain distinct requirements
The exact ring material and its hardness acceptance need a defined basis. We retain your approved requirements rather than adding a general material pairing or an invented hardness limit. The quotation then describes what needs to be verified for that particular ring configuration.
Catalogue reference. The approved specification defines the supplied configuration.The supplied scope follows the confirmed profile
A general flange-gasket listing does not establish every ring-joint series. We review the actual profile and dimensions before defining a candidate. Any unresolved ring identity remains a clarification point, preventing a familiar standard name from becoming a substitute for configuration confirmation.
- IdentifyRequired ring profile
- ConfirmActual supply configuration
- RecordOpen points and departures
The ring profile has measurable features
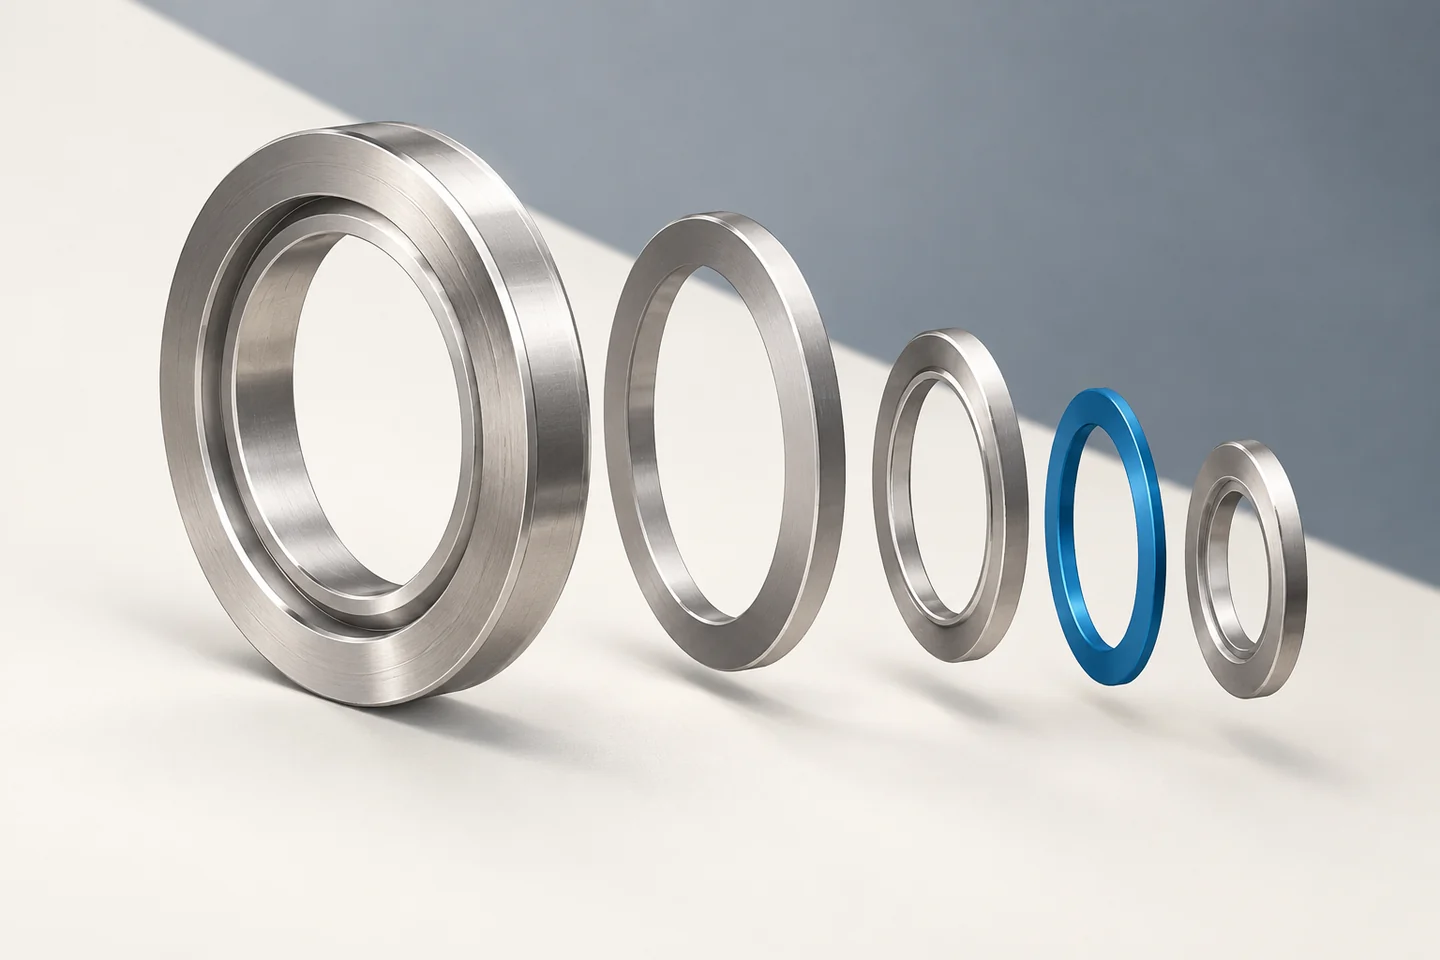
The approved drawing gives your inspection team a common reference for the ring cross-section and critical dimensions. We agree the measurement and surface checks needed for the order. The image is a configuration concept, while the reported results support the real supplied item.
Traceable records for material and hardness
The useful evidence connects the ring marking to its material identity, hardness result and dimensional checks. We agree the record scope and coverage with your specification. Each result should retain its method and applicable acceptance basis rather than appear as an unexplained number.
- MaterialIdentity and batch
- HardnessMethod, scale and result
- DimensionsRecorded features and units
- MarkingConnection to the supplied ring
The joint approval stays with your team
You confirm the ring and groove requirements with the relevant engineering authority. We clarify the supplied configuration and evidence scope. Together, we close the item definition before release, keeping the completed joint and installation decisions distinct from the component supply review.
- YouApprove ring and groove requirements
- WeClarify the supply and records
- TogetherClose the technical baseline
Protection and identity through delivery
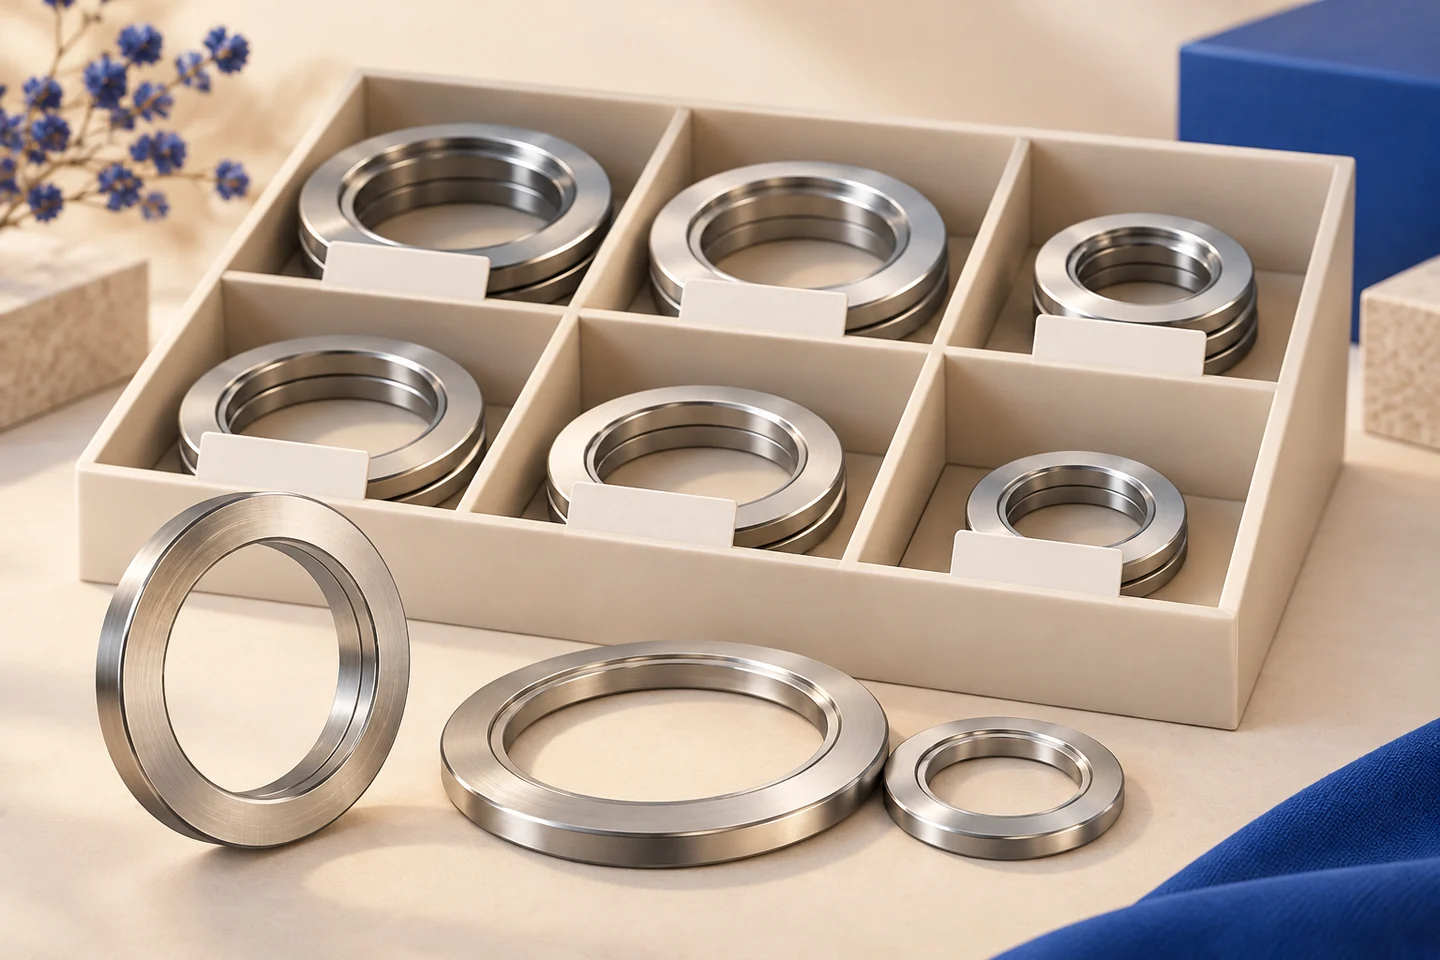
A ring profile needs an agreed preservation and handling scope through dispatch and receipt. We retain the complete ring reference with the order and review proposed changes before repeat supply. Your receiving check can then compare the actual item with the same approved requirement.
A clear start for your quotation
Send the ring designation and profile, flange-groove drawing or approved dimensions, material and hardness requirements, service conditions and quantities. Add the marking and inspection records required for acceptance so we can review the RTJ ring configuration.
Send your project details- SendDrawing, item list and requirements
- ReviewConfiguration, open points and records
- AgreeTechnical scope and commercial basis
