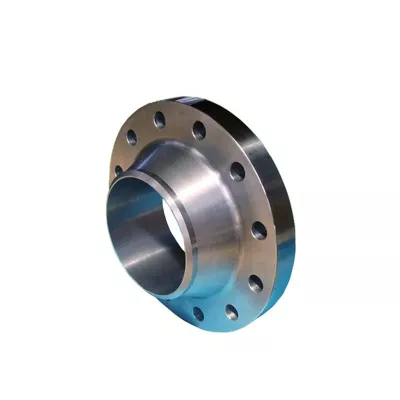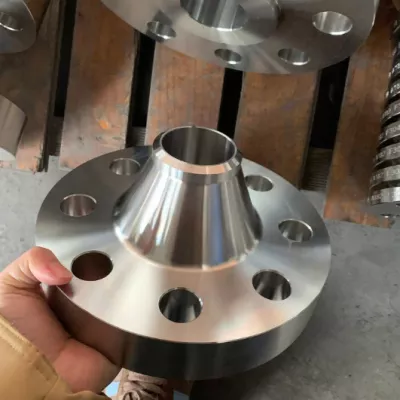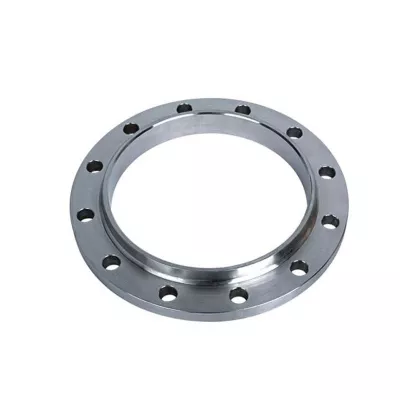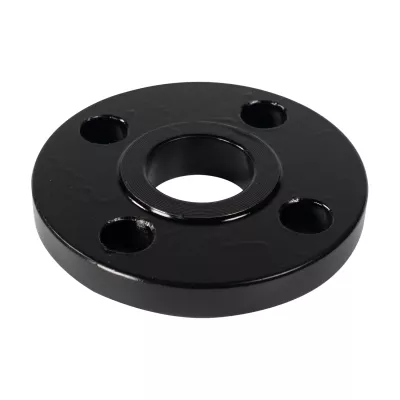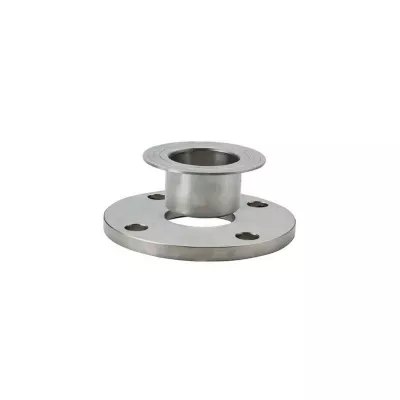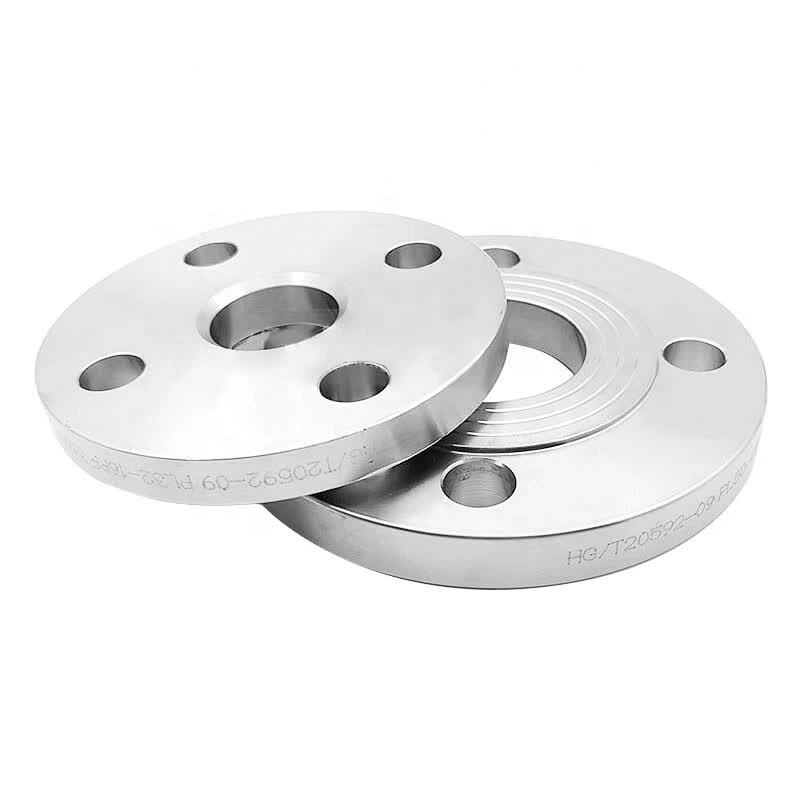

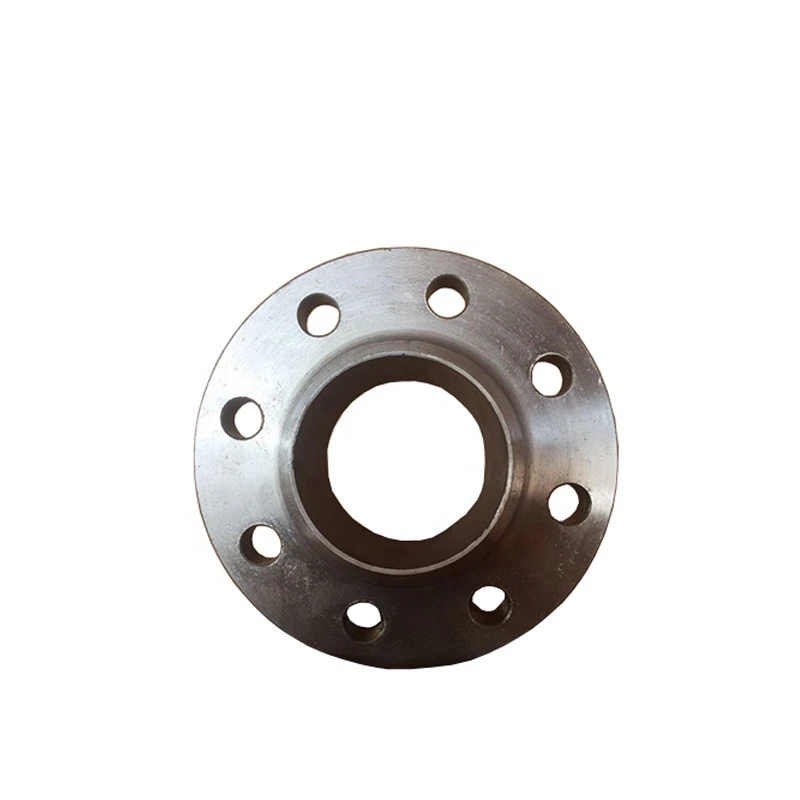

Forged Weld Neck Flange for Industrial Piping
Per l’approvvigionamento industriale
Prepara una RFQ più chiara
Includi i dati seguenti per aiutare RELIA a comprendere il componente e definire il passo successivo.
- Disegno, campione o norma di riferimento
- Grado materiale e processo preferito
- Dimensioni, tolleranze e finitura superficiale
- Applicazione, quantità obiettivo e destinazione
Tempi di produzione, imballaggio e condizioni di spedizione vengono confermati per ogni progetto dopo l’accordo su specifiche e condizioni commerciali.
-
Surface TreatmentPolishedApplicationIndustrial Equipment
-
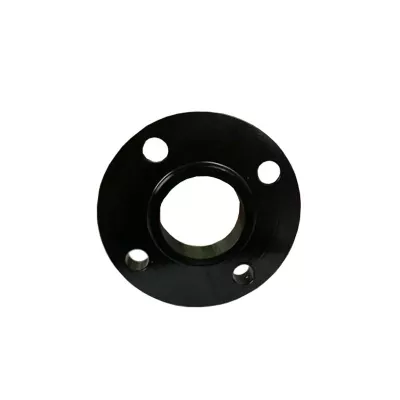
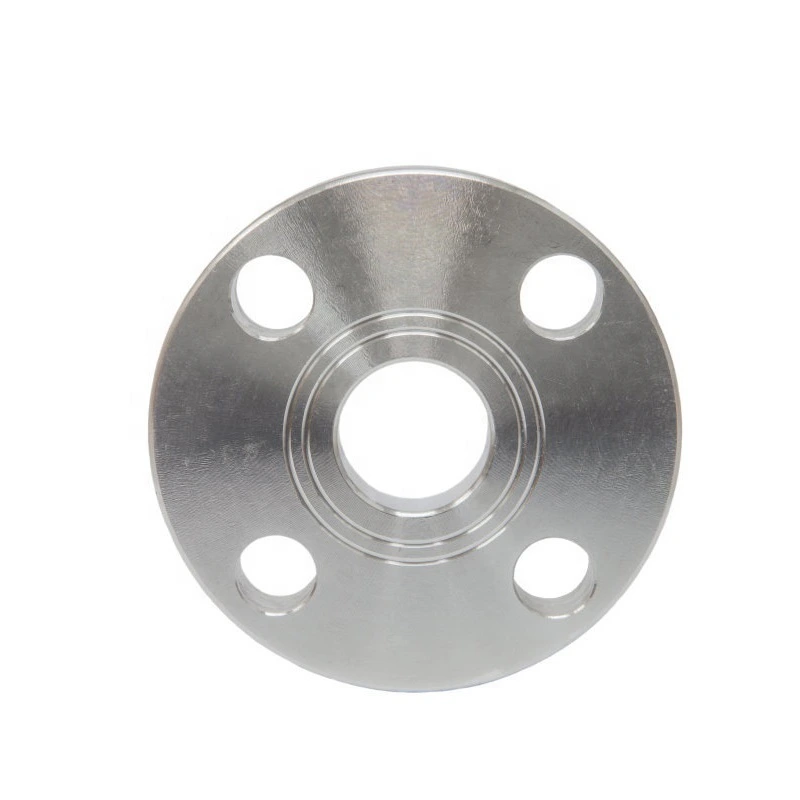
Bolt Hole Diameter1/2"Bolt Hole Quantity4
This forged weld-neck flange enquiry is presented for industrial piping with polished-surface wording. Actual choices extend beyond the stainless weld-neck title: four materials combine with nine flange types. Select the intended material and construction before assigning dimensions, drilling or joint requirements to the ordered item.
Select one flange type and its functional arrangement
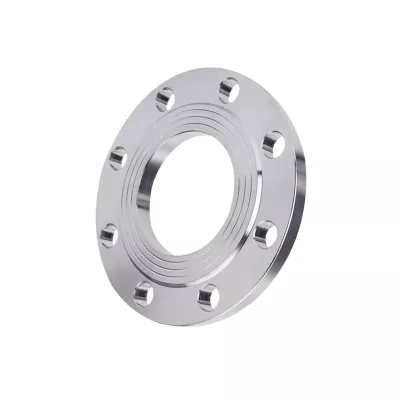
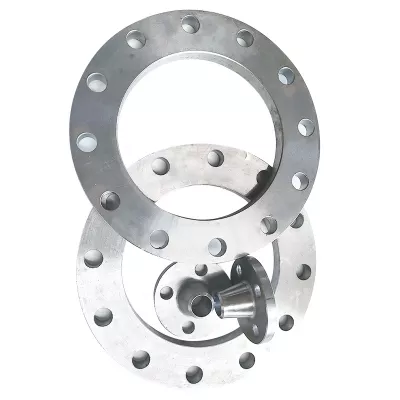
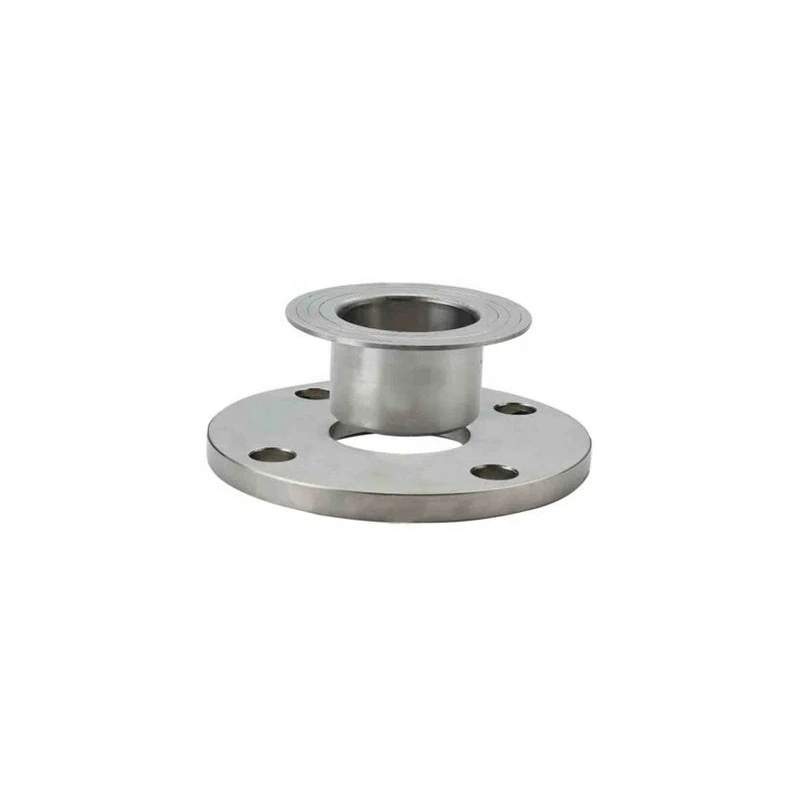
The available type labels include integral, weld neck, slip on, socket weld, lap joint, threaded, blind, orifice and spectacle blind. Define whether the supplied arrangement carries flow, provides closure or serves a specified measurement function. Obtain a drawing with the appropriate bore, ends and assembly details.
The 1/2–120-inch size label is a range, not confirmation of every individual size. Specify nominal size, dimensional system and governing flange document. Request outside dimensions, thickness, neck geometry where applicable, facing and gasket seating together with the actual mating flange and pipe information.
Allocate the four-hole entry to the selected size
The original table records four bolt holes with a 1/2-inch diameter. Confirm their allocation on the selected drawing, including bolt circle, tolerances and bolting. These entries should not be extended across all sizes and types. Agree alignment, gasket, assembly space and joint requirements with the mating components.
Material options are Alloy Steel, Aluminum, Carbon Steel and Stainless Steel. Obtain the chosen grade, condition, governing specification, traceability and certificates, plus production records. Define where polishing applies and its measurable acceptance criteria; no roughness value or corrosion performance is established here.
Document pressure and ISO requirements
High-pressure wording supplies no numerical class or operating limit, and ISO has no stated standard number or scope. Provide actual medium, pressure, temperature, cycling and loads for joint assessment. Verify applicable documents and agree inspection, testing, marking, finish protection and material, manufacturing and dimensional records in the quotation.
Informazioni tecniche per ogni richiesta prodotto
Prepara i requisiti prima della conferma finale del prodotto.
La pagina prodotto è un punto di partenza. Disegni, campioni, interfacce, materiali, quantità e accettazione vengono verificati prima di confermare stock o produzione.
Valuta questo prodotto nel contesto del tuo progetto.
Condividi disegno, campione, riferimento, quantità e applicazione. I punti non definiti possono restare aperti.