ASTM A234 WP5 DN125 7D Carbon Steel Pipe Bend Enquiry
Per l’approvvigionamento industriale
Prepara una RFQ più chiara
Includi i dati seguenti per aiutare RELIA a comprendere il componente e definire il passo successivo.
- Disegno, campione o norma di riferimento
- Grado materiale e processo preferito
- Dimensioni, tolleranze e finitura superficiale
- Applicazione, quantità obiettivo e destinazione
Tempi di produzione, imballaggio e condizioni di spedizione vengono confermati per ogni progetto dopo l’accordo su specifiche e condizioni commerciali.
-
warranty1 yearcustomized supportOEM, ODM
-
model numberbend 3079TechnicCasting
-
ConnectivityMale/FemaleshapeEqual/Reducing
-
head codeHexagon/RoundSurface TreatmentPainting
-
Mounting hole diameter0.26 inPipe Class150
This ASTM A234 WP5 DN125 7D pipe-bend enquiry is associated with model bend 3079. Agree a material specification and dimensioned drawing before ordering. Title references do not independently certify grade, nominal-size availability, radius convention or numerical service capability.
Resolve material and DN125 selection first
Ten actual Bend variants combine each 10 mm, 12 mm, 14 mm, 50 mm and 30 mm label with Stainless Steel or Carbon Steel. Define the chosen label's nominal or measured meaning and its relationship to DN125. Do not assume these choices prove equivalent dimensions or availability of the title size.
Specify exact material designation, grade, condition, governing document and edition, with traceable inspection records. Assign WP5 requirements to the intended supplied component. Neither the carbon-steel title nor the two material alternatives establish that every selection meets that named specification.
Turn the 7D reference into an approved drawing
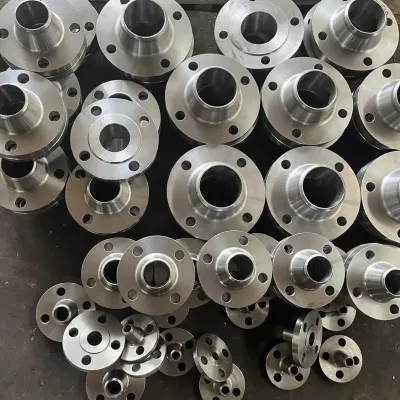
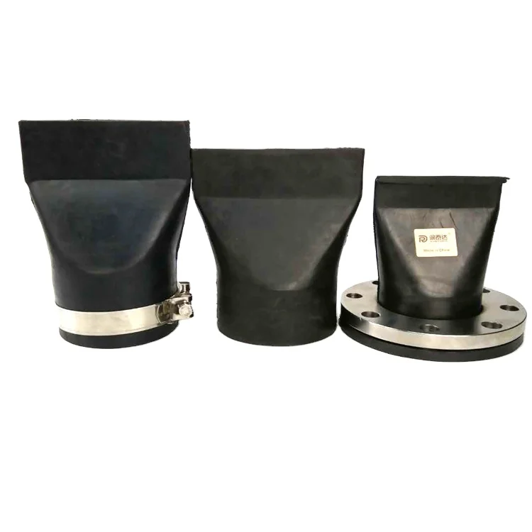
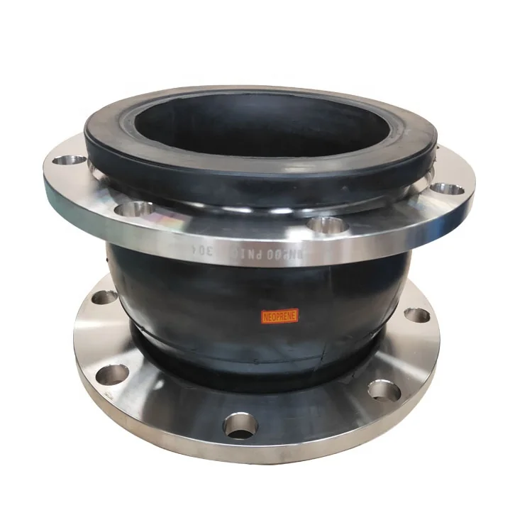
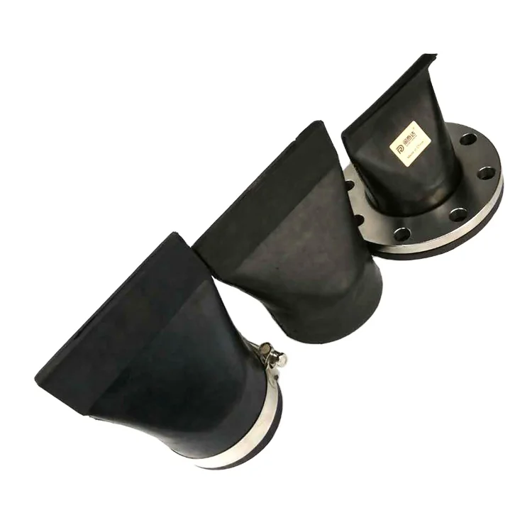
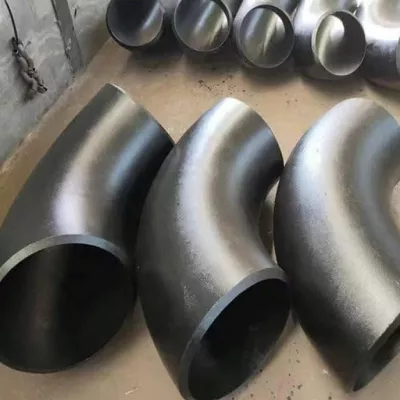
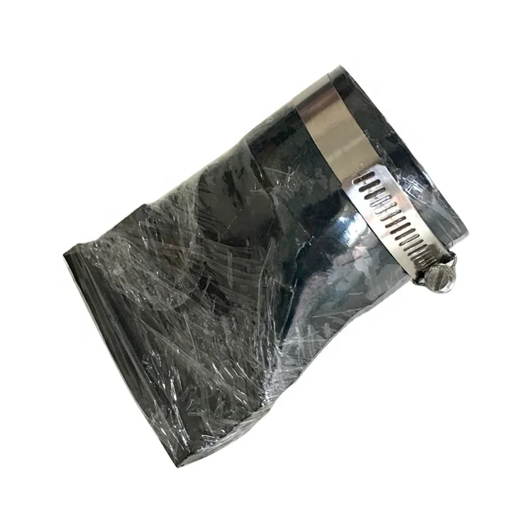
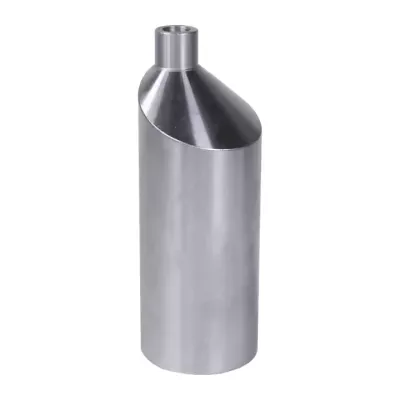
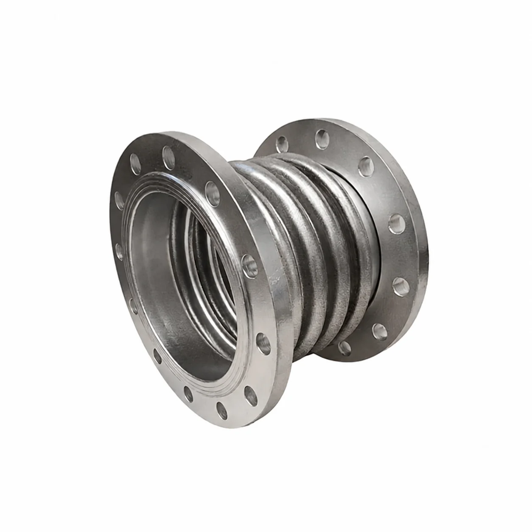
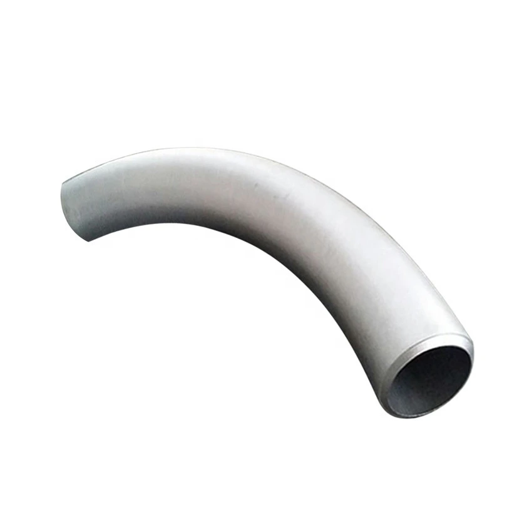
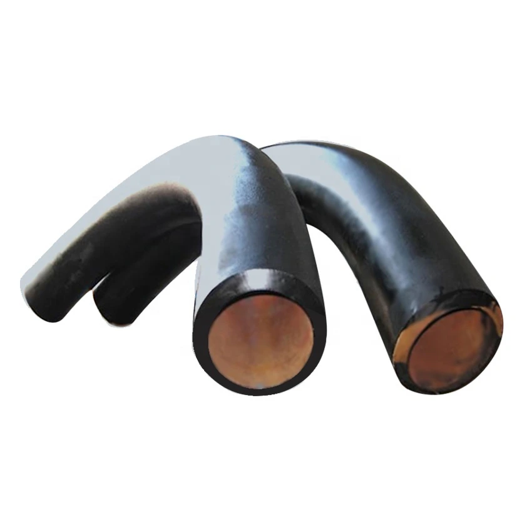
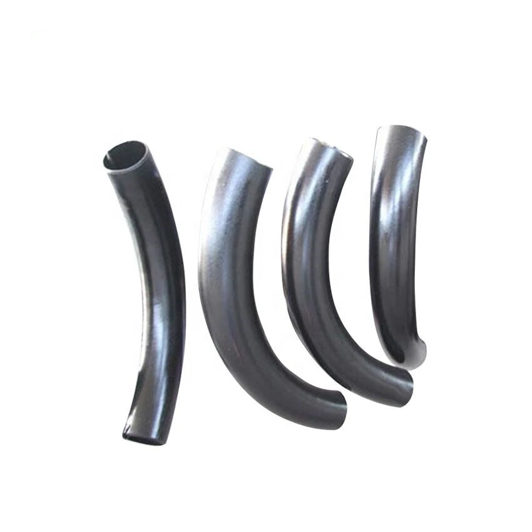
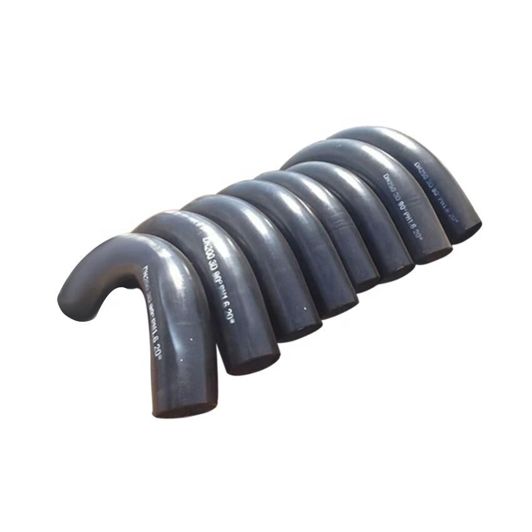
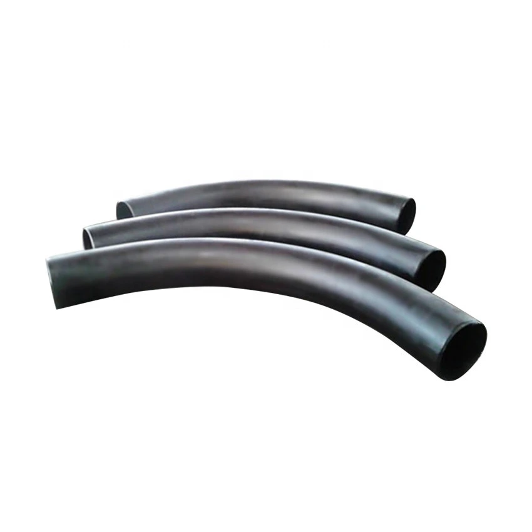
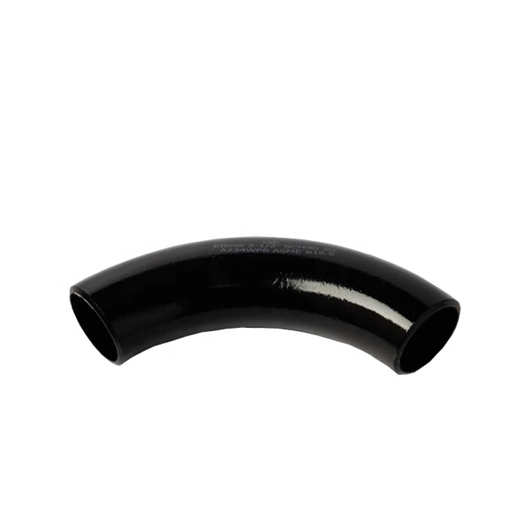
Define the radius convention and reference diameter explicitly. Include bend angle, centerline radius, tangent lengths, outside diameters, wall thickness, end preparation and required tolerances. The photographs show curved forms with different end appearances; they cannot establish a measured radius ratio, angle, grade or internal construction.
Choose the actual Equal/Reducing inlet/outlet arrangement. Tie Male/Female and Hexagon/Round wording to accepted end geometry rather than assuming a thread or socket configuration. The separate 0.26-inch mounting-hole entry cannot define the bore or complete attachment dimensions.
Agree manufacturing evidence and installed duty
Clarify the supplied manufacturing route and relevant conformity/inspection evidence for the Casting reference. Define painting preparation, coverage and end-surface exclusions. Class 150 requires its governing material-temperature basis. Provide medium, pressure, temperature, cycling, loads and connected pipe dimensions; agree joint acceptance, installation, marking/traceability, OEM/ODM work and stated one-year warranty terms.
Informazioni tecniche per ogni richiesta prodotto
Prepara i requisiti prima della conferma finale del prodotto.
La pagina prodotto è un punto di partenza. Disegni, campioni, interfacce, materiali, quantità e accettazione vengono verificati prima di confermare stock o produzione.
Valuta questo prodotto nel contesto del tuo progetto.
Condividi disegno, campione, riferimento, quantità e applicazione. I punti non definiti possono restare aperti.